
PAC-4000 DRV
- Manufacturer
- PAC-CLAD | Petersen
- Product
- PAC-4000 DRV
- Status
- Current
- Market
- United States
- Last verified
- September 7, 2026
Overview
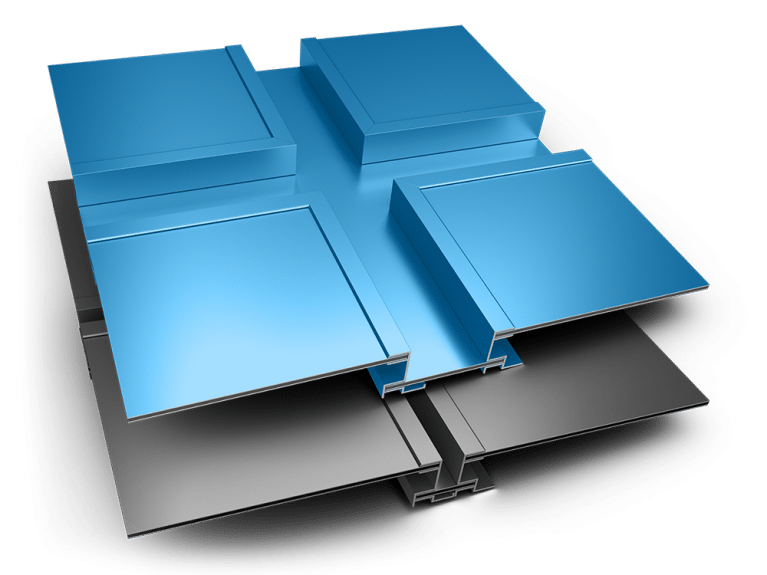
PAC-4000 DRV is the Deep Reveal version of the PAC-4000 field-assembled metal composite wall system from PAC-CLAD | Petersen. The system takes a hybrid approach to installation. The system is a cavity wall (rainscreen) with standard 1/2 inch joints or variable width joints of up to 12 inches. PAC-4000 is used as exterior cladding on walls, canopies, fascia and accent bands, in rainscreen and composite panel wall systems on building types such as hospitals, office buildings, retail and educational facilities.
Panel construction
The PAC-4000 panel is a 4 mm composite made by bonding a prefinished aluminum skin to a thermoset phenolic resin core. A second aluminum skin on the back gives thermal stability and panel balance. The typical composition is:
- Face: prefinished smooth aluminum, .024 inch minimum (.609 mm).
- Core: thermoset phenolic resin, .105 inch (2.67 mm).
- Back: primed smooth aluminum, .010 inch (.254 mm).
Nominal thickness is 4 mm (about 1/8 inch) and panel weight is 1.25 lbs/ft². Thickness tolerance is plus or minus 1/32 inch and squareness is 1/64 inch per lineal foot. Thicknesses of 3 mm and 6 mm are also made, and an 8 mm panel (1/4 inch) is available for the Rout and Return and RainScreen systems. A strippable film covers the painted surfaces.
Data sheets and technical documents
Current product files and retained historical revisions.
Current files
Archived files
No older reviewed revisions are archived for this product yet.
Sizes
Standard panel widths are 48 or 60 inches and lengths are 96, 120 or 144 inches, giving six standard sheet sizes from 48 x 96 inches to 60 x 144 inches. Cut-to-size panels are made up to 60 x 144 inches. Length and width tolerance is plus 0, minus 1/16 inch.
Joints and system type
The DRV is a field-assembled system. Its joint is the standard 1/2 inch reveal or a variable width joint up to 12 inches. The wall type is a cavity wall (rainscreen). In the PAC-4000 family, the RainScreen system lets incidental water enter the cladding cavity and drain through weep holes, and uses color-matched or complementary accent strips that float in the aluminum extrusions to give reveals from 1/2 to 12 inches.
Lead time for the DRV is 15 business days.
Performance and listings
System performance for the DRV is covered by ASTM E283, ASTM E330 and ASTM E331. It carries ICC-ESR-1015 and Florida approval FL14436.4.
Panel performance includes a Class A rating to ASTM E84 (flame spread index below 25, smoke developed index below 450), a peel strength of 34.5 lb-in/lb to ASTM D1781, a self-ignition temperature of 900 degrees F to ASTM D1929, and impact resistance to ASTM D5420 with no deformation larger than 0.186 inch in diameter or 0.007 inch in depth at 24 in-lb.
Finishes and warranty
The standard finish is a Kynar 500 coating on smooth aluminum, coil coated or spray applied for custom colors. Anodized finishes are also made. The panel warranty is 10 years. Finish warranties are 30 years for coil-coated Kynar 500, 20 years for spray-applied Kynar 500 and 20 years for anodized finishes.
Limitations and fabrication
PAC-4000 is exterior cladding and not a structural element of a wall assembly. It is not used where the slope exceeds 25 degrees from vertical.
Panels are cut with a table saw, CNC machine, panel saw or portable circular saw and may not be sheared. They are routed with a V-groove bit, and bend lines sit 1-1/32 inches from the panel edge with 2 inches added to the face dimension for the flat size. Bending takes place above 70 degrees F. Minimum recommended curve radius is 6 inches at 90 degrees and 12 inches at 180 degrees. Rainscreen pans have two 1/4 x 3/4 inch weep holes per panel, 2 to 4 inches from the panel end, and stiffeners are recommended for panels over 3 feet in both directions.
Delivery and installation
Panel material, prefinished trim moldings and accessories ship to the jobsite, where installing contractors cut the material to size with standard carpentry tools. A strippable film protects the finish in transport and installation.
Joint hardware
Floating splines within the moldings allow the standard 1/2 inch and the variable joint widths up to 12 inches. The panel is sealed in place, and moisture exits through weep holes in the perimeter extrusions.
Applications and published details
Building types named are hospitals, office buildings, retail, educational facilities, corporate campuses, cultural institutions and mixed-use developments. Drawings include system isometric, molding dimensions, base foundation, horizontal and vertical, intermediate connection, dissimilar material, parapet, inside and outside corners, molding layout and weep hole layout. Data sheets exist for standard, 8 mm, MCM and zinc panels, with LEED statements for 3, 4, 6 and 8 mm.
Installing this in San Antonio or Austin?
We install R-panel roofs and wall cladding on commercial and industrial buildings from our Bulverde office.
Related products
Contribution history
Published changes remain in this permanent record. Corrections create a new entry instead of deleting earlier history.
- September 7, 2026 at 2:41 pmLibrary Record
Technical Library first verified catalogue capture
First verified capture of the current official product page. Website record update only; not evidence of product launch or manufacturer change.
By TCR editorial team · Verified Primary Source