NeXclad 16
- Manufacturer
- Ludowici Roof Tile
- Product
- NeXclad 16
- Status
- Current
- Market
- United States
- Last verified
- September 23, 2026
Overview
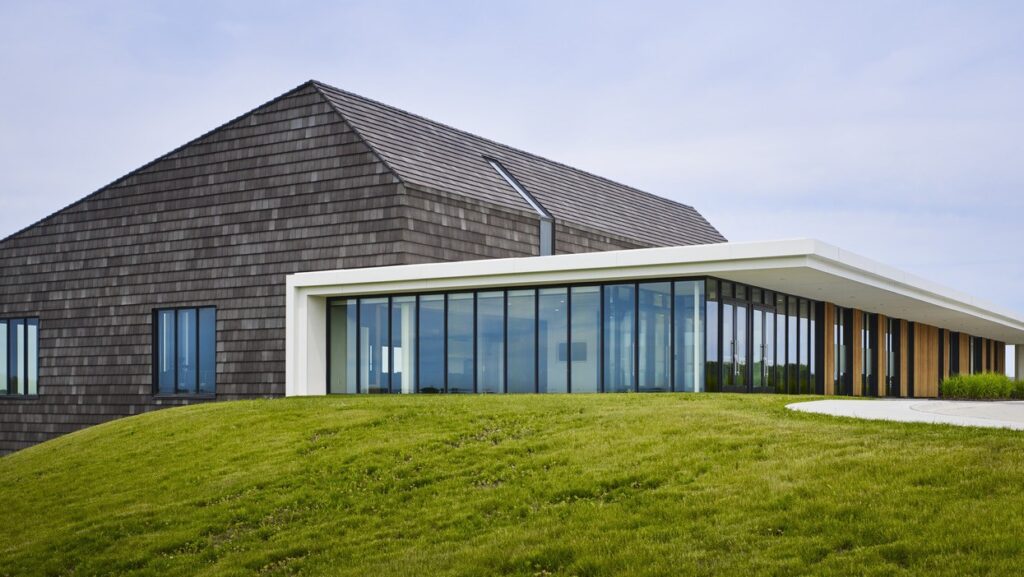
Ludowici NeXclad 16 is a single-skin, small module terra-cotta wall cladding system from Ludowici Roof Tile. It is the longer of the two numbered NeXclad formats, which share one color and finish program.
The system installs directly to wall sheathing or in a rainscreen application. A variety of corner options is available, with exact field tile color matching. Surface textures vary, and the color range is wide.
Dimensions and weight
- Nominal size, height by length by thickness: 10 3/4 inches by 16 inches by 7/8 inch
- Nominal exposure: 10 1/8 inches by 13 inches by 7/8 inch
- Weight: 7.50 pounds per square foot
- Weight per square: 750 pounds
- Pieces per square: 109
- Base texture: Smooth
The 16-inch length gives the module 2 inches more length than NeXclad 14, with a 13-inch by 10 1/8-inch exposed face.
Data sheets and technical documents
Current files
Archived files
No older reviewed revisions are archived for this product yet.
Material and test results
NeXclad 16 is fired clay terra cotta. It is rated Class A for fire. Ludowici reports these results for the tile:
- ASTM C67-07A Breaking Load Test (passed)
- ASTM C67-07A Efflorescence Test (passed)
- ASTM C67-07A Freeze Thaw Test (passed)
- ASTM C67-07A Water Absorption Test (passed)
Textures
Textures are Smooth (Classic), Weathered (Lanai), Pressed Bark (Americana), Sawn Wood Shake (Williamsburg), Shake/Scratched (Century Shake, a non-standard size), Natural Slate (LudoSlate) and Custom. NeXclad 16 is available in all standard and custom Ludowici colors, mists and blends.
Installation systems
The 16-inch small-module tiles are mechanically anchored to a structural sheathing board, with mechanical fasteners attaching the tiles directly and no additional mounting system. Tiles are installed outside the waterproofing membrane and drainage mat. Two wall systems are supported:
- Stud walls with structural insulated sheathing (SIS) boards: continuous exterior rigid insulation, with anchors into a structural facer board bonded to the insulation; wood or steel framing
- Stud walls with structural sheathing: wood or steel studs with batt insulation between them and a solid nailable or screwable sheathing layer, with no continuous exterior insulation; also described for masonry or concrete structures
CAD files and Revit models cover both systems of the 16-inch format.
Rainscreen installation
The rainscreen assembly of NeXclad 16 is built from the following components, listed from the tile inward:
- NeXclad tile
- NeXclad system rail
- Restraining clip
- Insulation, rigid or mineral wool
- Air and moisture barrier
- Exterior grade sheathing
- Stainless steel fasteners
- Air cavity
- Nailable exterior grade sheathing
A direct-to-sheathing assembly omits the rail and clip and attaches the tile to nailable exterior grade sheathing. The drawing for both assemblies shows the air and moisture barrier applied over the sheathing. Anyone planning a terra-cotta rainscreen wall with this module works from the 13-inch exposure and the rail layout of the rainscreen version.
Detail drawings
The NeXclad 16 page publishes drawings for the SIS and conventional wall systems. Each set holds 17 numbered details in PDF, DWG and Revit formats, covering:
- Typical installation plan and section
- External corner details, including a V corner tile, flush shiplap corner tile and metal trim corners (re-entrant, greater arrow, knife)
- Internal corner plan
- Wall termination plan
- Base of wall section
- Window sill, jamb and head details
- Parapet coping section
The conventional-system set also lists coursing tile at the external corner, lesser arrow corner trim and metal L corner trim.
Colors and finishes
NeXclad is produced in a single through-body color, in various glaze colors, and with a variety of glaze application techniques. Custom colors are also made. The finish is either smooth or one of the glaze types below.
Standard gloss glazes: Clay Red, Brookville Green, Midnight Black, Mediterranean Blue and Royal Persian.
Standard matte glazes: Matte White, Barcelona Buff, Desert Sand, Santiago Rose, Slate Red, Process Flash, Summer Rose, Burgundy, Bright Green, Vintage Green, Forest Green, Norman Black, Briar Brown, Aged Oak, Brunswick Black, Ebony, Ash Gray and Antiqued Pewter, and further matte colors including Fireflash, Vechio, Anziani, Terra Cotta, Dark Terra Cotta, Villagio, Tuscany, Dark Tuscany, Provence, Sienna, Western Cedar, Earth Gray, Aged Cedar, Ebony Mist, Vermont Gray Black, Slate Gray, Montpelier Green, Mottled Green Purple, Antiqued Slate Gray, Antiqued Brunswick Black and Strata Gray.
Standard weathered glazes: Sunset Red, Beach Brown, Lava Black, Plumstone, Sunset Red with Ebony Mist, White Cedar and Golden Red Cedar.
Approvals and certifications
- ASTM E136 noncombustible material test
- Miami-Dade NOA No: 23-0125.11 (interlocking and XL tile)
- Texas Department of Insurance evaluation report (RC309)
- IAPMO UES ER-0452
- Florida Building Code evaluation report
- OSHA GHS safety data sheet (2014) and China GHS safety data sheet (2014) for glazed and unglazed clay roofing tile