
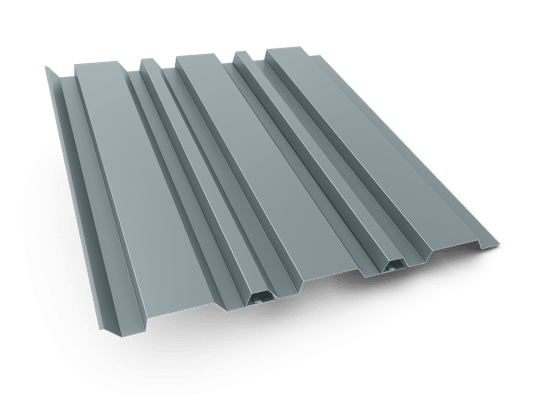
Precision Series Highline
- Manufacturer
- PAC-CLAD | Petersen
- Product
- Precision Series Highline
- Status
- Current
- Market
- United States
- Last verified
- September 7, 2026
What Highline is
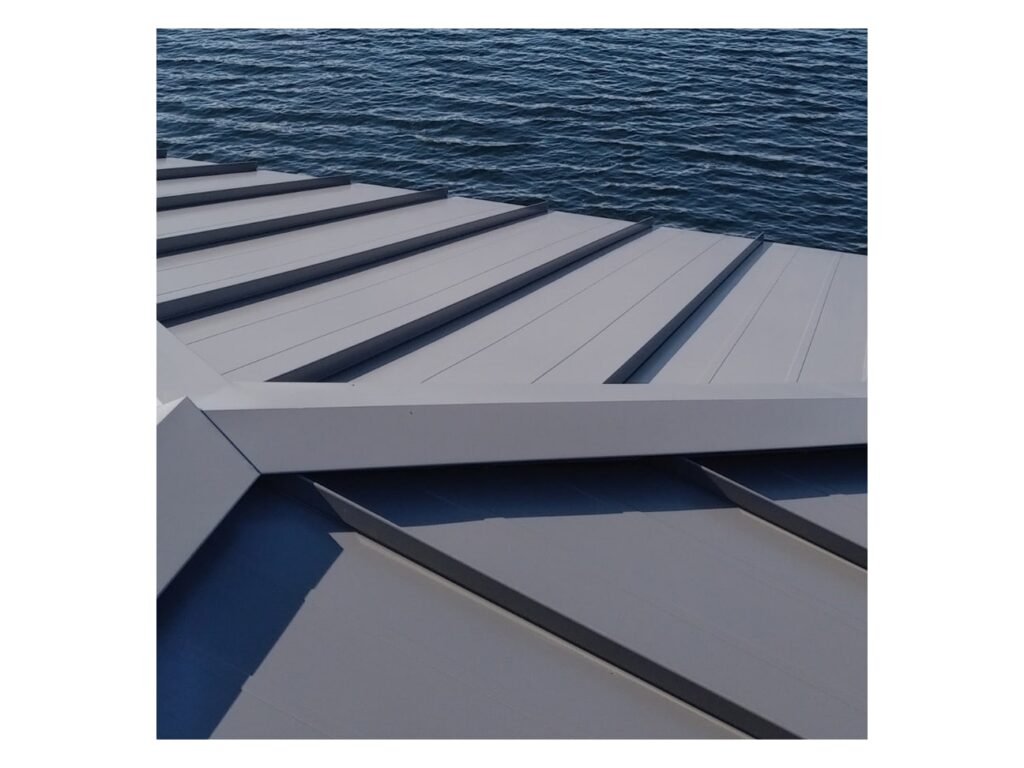
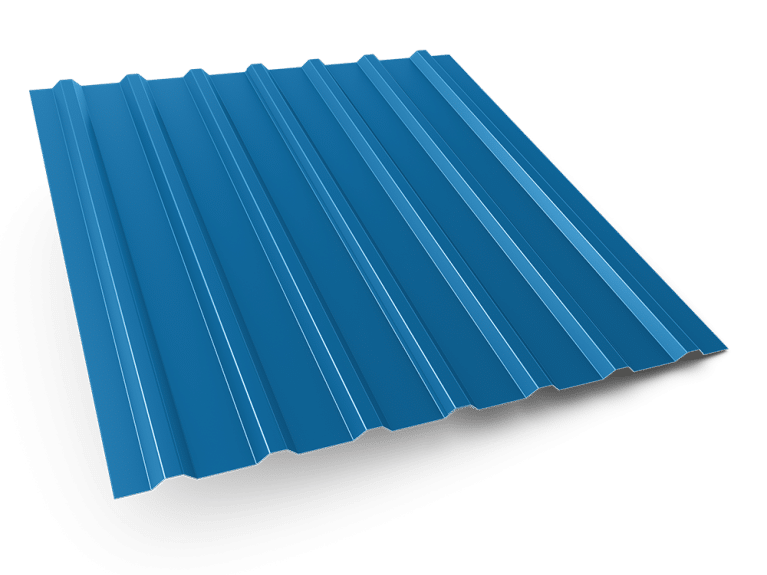
Highline is a group of seven ribbed wall profiles in the PAC-CLAD Precision Series from Petersen. The profiles are B1, B2, C1, C2, M1, S1 and S2. Each gives a different rib rhythm across a facade, and they can be coordinated with other Precision Series profiles for mixed panel patterns.
The Precision Series as a whole has twelve ribbed profiles: one HWP profile, seven Highline profiles and four Box Rib profiles. The series is used on nonresidential buildings such as schools, hospitals, banks, sports facilities, offices and industrial buildings, and on residential buildings. It belongs to the concealed-fastener metal wall panel family.
Profile and dimensions
Every Highline profile is 1-3/8 inches deep. Nominal widths are 12 inches and 16 inches. HWP, by comparison, is 7/8 inch deep. Panels install horizontally or vertically.
Data sheets and technical documents
Current product files and retained historical revisions.
Current files
No current reviewed file has been matched to this product yet.
Archived files
No older reviewed revisions are archived for this product yet.
Materials
Steel is 24 gauge or 22 gauge. Aluminum is .032, .040 or .050 inch, with .050 offered for the clip version only. Galvalume Plus is available.
Attachment options
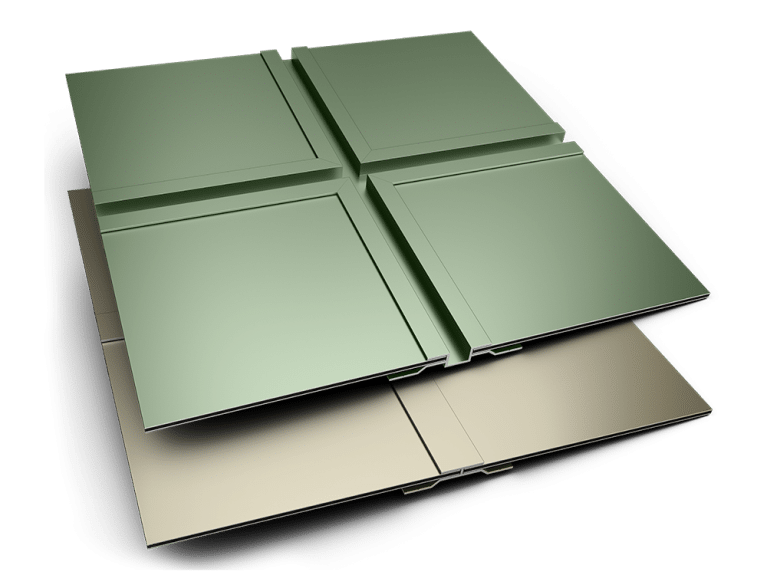
Each Highline profile is made in two forms. The no-clip form has a fastener flange. The clip form is fastened with clips, which accommodate thermal expansion and contraction of the panel.
Length
Minimum panel length is 4 feet. Panels produced at the Annapolis Junction, Maryland facility have a 60 inch minimum length. Maximum length is 30 feet for steel and 22 feet for aluminum on the through-fastened leg, and longer lengths are available on clip panels.
Perforated versions
Perforated Highline panels are offered in aluminum only. Their listed uses are equipment screens and placement over graphics.
Tests, approvals and load data
- ASTM E330 for Highline B1, with and without clip.
- ASTM E283 and E331 for the Highline series.
- ICC-ES Evaluation Report ESR-5839.
- Florida approval for siding.
Published load data includes a stamped load table covering all Highline profiles and span charts for Highline B1 in .032 aluminum and 24 gauge steel, with and without the clip or fastener leg.
Details
Z-girt detail drawings are published in PDF and CAD versions. The horizontal set has 14 details and the vertical set has 12.
- Corners: inside, outside, and outside mitered (horizontal).
- Jamb, sill, window head, window jamb and window sill.
- Splice, in isometric and plan views for horizontal runs.
- Top-of-wall, top-of-wall tie-in and wall-to-soffit.
- Installation details.
Finish and color
PAC-CLAD colors use Kynar-based 70% PVDF coatings. Ore and wood grain finishes are listed as separate color resources. BIM files cover the PAC-CLAD material palette and the Highline B1 wall panel.
Project reference
Johnson High School is a featured project using Highline B-1 with perforated flush wall panels, soffit and PAC-3000 composite panels.
Installing this in San Antonio or Austin?
We install R-panel roofs and wall cladding on commercial and industrial buildings from our Bulverde office.
Related products
Contribution history
Published changes remain in this permanent record. Corrections create a new entry instead of deleting earlier history.
- September 7, 2026 at 2:41 pmLibrary Record
Technical Library first verified catalogue capture
First verified capture of the current official product page. Website record update only; not evidence of product launch or manufacturer change.
By TCR editorial team · Verified Primary Source