
Metal Roof Replacement Texas

Replacing deteriorated commercial metal roofing

Commercial metal roof replacement takes off a worn-out metal roof and installs a new panel system on the building’s existing structure. It is the right route when the roof has failed across most of its area, when the purlins, insulation or liner underneath need to be reached and repaired, or when the existing roof cannot carry a retrofit above it. Total Cladding and Roofing replaces R-panel, PBR and standing seam roofs on warehouses, workshops, factories and other commercial buildings in Texas, working in sections so the building stays protected and in use.

A replacement is a bigger job than a repair or a coating, so it should be the answer only when the roof has earned it. We assess the condition first and tell you whether repairs, restoration, a retrofit over the old roof or a full replacement fits your building best.

Request a metal roof replacement quote or call (210) 775-0995.

The Technical Library holds the data sheets for products used in this work, including AEP Span HR-36 roof profile, American Buildings Long Span III roof profile, ASC Building Products Delta Rib 2022 roof profile, Berridge Deep-Deck 2002 roof profile, Butlerib II roof profile and Corrugated (Fasteel Metal Roof Solutions).
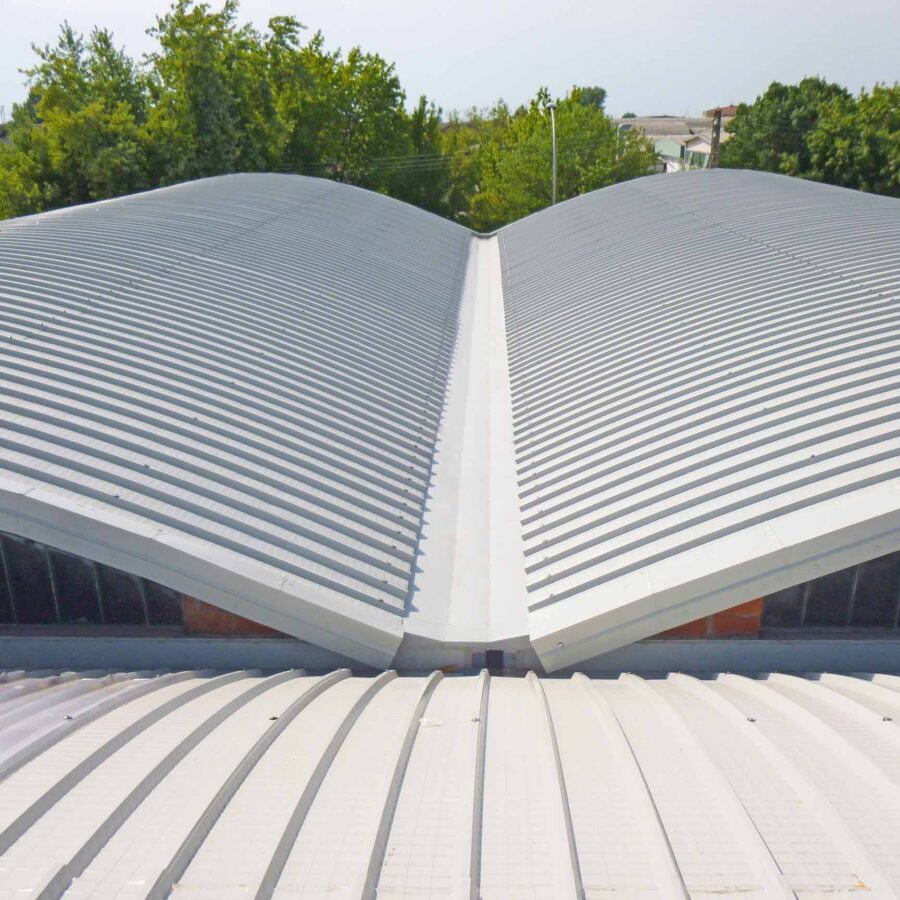

Metal roofing with ridge flashings and skylight panels

When replacement is the right answer

Isolated leaks and local damage on an otherwise sound roof are repair work. Replacement becomes the better route when several of these apply:

  • corrosion has eaten through the panels or the laps across large areas, not just at the edges;
  • fastener leaks are everywhere and keep returning after repair;
  • the insulation below is wet, sagging or falling away from the panels;
  • purlins or supports have corroded and need repair or replacement themselves;
  • hail or wind damage is spread across the roof rather than limited to a few panels;
  • the roof is too damaged, too heavy or too irregular to take a retrofit framing system above it.

Age alone is not a reason to replace a roof. A 30-year-old roof in good order can often be restored; a 10-year-old roof that was badly detailed may not be worth saving. The decision comes from the condition we find.

Inspecting the roof and the structure below

A replacement proposal is only as good as the survey behind it. We look at both sides of the roof:

  • the panel profile, gauge, coating and fastener pattern, and how far corrosion has spread;
  • laps, ridge, eaves, rakes, wall junctions and every penetration;
  • purlin size, spacing and condition, including rust at the clips and connections;
  • the insulation and any liner or vapor retarder, and signs of condensation;
  • gutters, downspouts, skylights, vents and rooftop equipment;
  • access, lifting positions and what goes on underneath the roof.

Some conditions only show once panels come off. The proposal says what has been checked, what has not, and how anything found during removal will be handled, so there are no surprises in the middle of the job.

Choosing the new metal roof

R-panel and PBR roofing

R-panel and PBR are exposed-fastener panels with 36 inches of coverage and trapezoidal ribs at 12 inches on center. PBR adds a purlin bearing leg at the side lap for a stronger overlap. They are economical, quick to install and common on metal buildings, workshops and agricultural buildings. Their weak point is the screws and laps, so fastener type, washer quality, lap sealing and closures matter.

Standing seam roofing

Standing seam panels are fixed with concealed clips, and the seams are snapped or mechanically folded together above the water line. The clips let the panels expand and contract with temperature, which matters on long Texas roof runs. With no exposed fasteners through the weather surface, standing seam suits buildings that want a longer-lasting roof with less maintenance and roofs at lower slopes.

Insulated metal roof panels

Insulated metal panels combine an outer metal skin, a foam insulation core and an inner metal face in one factory-made panel. They suit cold storage, food buildings and any roof where insulation and a clean interior finish are wanted in one layer. See insulated metal panels.

Gauge, coating and color

Panels come in different steel thicknesses (26, 24 and 22 gauge are common) and with a metallic coating such as Galvalume underneath a paint system. Silicone-modified polyester and PVDF paint systems are the usual choices. Lighter and reflective colors keep a Texas roof cooler; the panel manufacturers publish reflectance and emittance values for each color.

Replacement, retrofit or restoration?

Restoration

keeps the existing panels, repairs fasteners, seams and flashings and applies a protective coating. It suits roofs whose metal is still sound. See metal roof restoration.

Retrofit

leaves the old roof in place and builds a new metal roof above it on framing fixed to the existing purlins. It suits buildings whose structure is sound and whose operations make a tear-off difficult. See metal roof retrofit and overlays.

Replacement

removes the old roof completely. It is the route when what lies underneath needs to be seen and fixed, or when the structure cannot take the extra load of a retrofit.

Insulation, condensation and comfort

With the roof open, the insulation can be replaced or upgraded properly. On metal buildings this is usually faced fiberglass blanket draped over the purlins, or a liner system that holds a thicker layer. Thermal blocks at the purlins reduce heat loss through the supports.

The facing or liner acts as the vapor retarder. Its seams and edges need to be sealed so warm, humid inside air does not reach the cold underside of the roof sheets and condense. If the old roof dripped on cold mornings, the new design should solve the cause, not just replace the insulation.

Gutters, skylights and rooftop details

  • Gutters and downspouts: replaced or reused only if they are sound and sized for the roof area, and set to the new eave detail.
  • Skylights: translucent panels are matched to the new panel profile, or curbed skylights reflashed.
  • Penetrations and equipment: pipes, vents and HVAC curbs get new flashings sized for the new panel. Planned solar arrays or new equipment should be known before the roof is finalized, so supports can be built in rather than cut through later.
  • Ridge, eave and rake trims: new trims and closures keep out wind-driven rain, birds and insects.

Replacing a roof over a working business

The roof comes off in sections, and each section is closed in before the next is opened. The size of each area depends on the weather forecast, panel lengths and what is underneath. We plan:

  • which areas are worked first, so production lines, stock and offices are protected;
  • temporary protection for anything sensitive below an open section;
  • crane or lift positions, delivery times and storage for new panels;
  • removal and recycling of old metal;
  • a weather-tight finish at the end of every working day.

Texas wind, hail and code requirements

The new roof is designed to the wind loads in the current building code for the building’s location, height and exposure, using a panel and fastening arrangement the manufacturer has tested. Many metal panels carry UL 2218 Class 4 impact ratings, and the chosen panel’s ratings are part of the specification.

On the coast, roofs in the Texas Department of Insurance designated catastrophe area need windstorm compliance. Inland, permits and inspections depend on the city or county. We confirm the requirements for your address before the roof is designed.

What affects the replacement price?

The main cost drivers are the roof area, the new panel and gauge, removal and disposal of the old roof, insulation, repairs to purlins or supports, the number of penetrations and skylights, gutters, access and lifting, and how the work has to be phased around your operations. A measured survey turns these into a fixed scope before you commit.

Talk to our team

Request a metal roof replacement quotation

Contact TCR with the property address, current concerns and available drawings or reports. We can discuss an initial assessment or pricing for an existing design.

Discuss Your Project

Frequently asked questions

Commercial Metal Roof Replacement FAQs

How do I know whether replacement is necessary?

Assess how much sound roofing remains. Extensive corrosion, failing connections and repeated leaks may favor replacement, while isolated defects may still be repairable.

Do all old roof layers have to be removed?

The proposal identifies what remains and what comes off. Wet, damaged or unsuitable materials may need removal beyond the visible outer covering.

Can new metal roofing go over the existing roof?

Sometimes, as a separately assessed recover. Loading, attachment, retained moisture and changes at edges and equipment determine whether it is suitable.

Can I change from R-panel to standing seam?

Potentially. Roof slope, supports, clips, movement and flashing details need review; it is not a direct sheet-for-sheet substitution.

Can insulation be upgraded during replacement?

Yes, where the proposed assembly accommodates it. The design must account for compression, air leakage and the connections around the insulation.

Will the building have to close?

Not necessarily. The roof opening sequence and protection are planned around the building, but some areas or operations may require temporary interruption.

What if damaged supports are uncovered?

Work affecting the damaged area needs an appropriate assessment and repair detail before it is covered by new roofing.

Are existing skylights and gutters included?

Only as identified in the quotation. Their condition and connection to the new roof are reviewed so old components do not remain unresolved leak sources.

How long will the new roof last?

There is no fixed life for every metal roof. System selection, installation, exposure, maintenance and subsequent alterations all affect performance.

How can I obtain a replacement quotation?

Send the address, approximate roof area and any drawings or condition reports. Tell us whether you need a budget or a price for a defined design.

UK refurbishment experience, a Texas office

Refurbishment specialists

Our business grew through roof and cladding refurbishment in the UK. That experience shapes the work we now offer from our Texas office.

Repair what can be retained

We investigate the roof problem and explain what can be repaired, restored or replaced, so you can decide how to invest in the building.

Roofing and cladding together

We can coordinate roof, insulation, wall panel and drainage work, including the connections where separate repairs can leave problems behind.

A plan for your working building

We agree access, work areas and protection with your site team, including any restrictions needed while the roof is opened.

Roofing and cladding systems

Roofing systems and materials for Texas facilities

Rustoleum Logo
Sika Logo
Kingspan Logo
Morin Logo
American WeatherStar Logo
GAF Logo
TAMKO Logo
PAC-CLAD Logo
1

Tell us about the building

Start with the address and the roof or cladding problem. Photographs are helpful if you already have them.

2

Arrange a site visit

We review the affected areas and discuss how you use the building and what you want the work to achieve.

3

Review the quotation

Your quotation explains the proposed repairs or refurbishment, the areas included and the price.

4

Agree the work plan

We discuss timing, access, deliveries and protection with your site contact before work begins.

5

Complete the work

We carry out the agreed work and discuss any changes needed if opening the roof reveals additional damage.

6

Handover

We review the completed work and provide the care information and documents included in your project.