Berridge Deep-Deck 2002 roof profile
- Manufacturer
- Berridge Manufacturing Company
- Product
- Deep-Deck Panel — DD-3 dated December 5, 2002
- Status
- Archived
- Market
- United States
- Latest file date
- December 5, 2002
- Last verified
- September 24, 2026
- Archived files
- 1
Overview
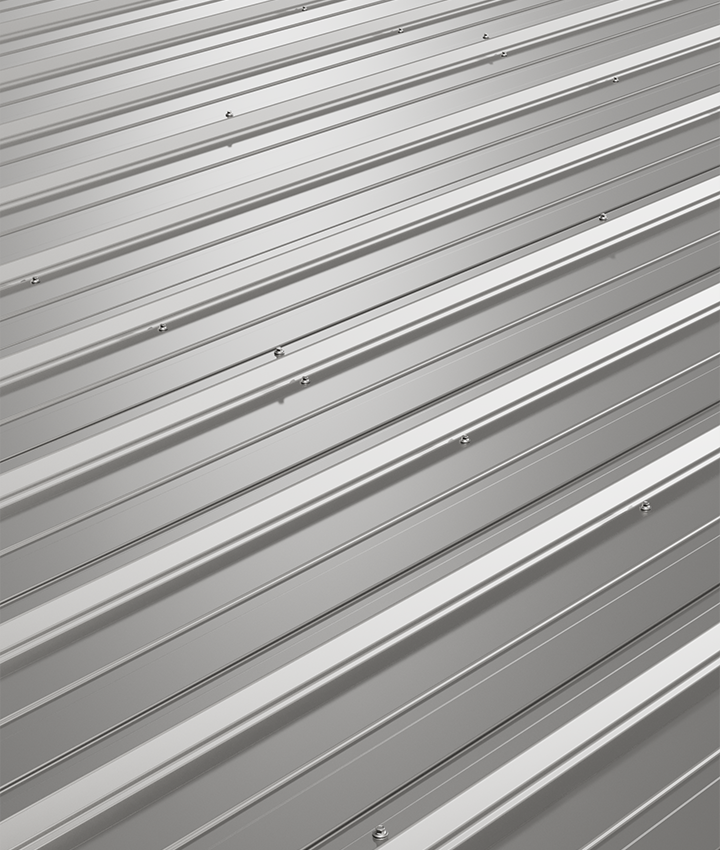
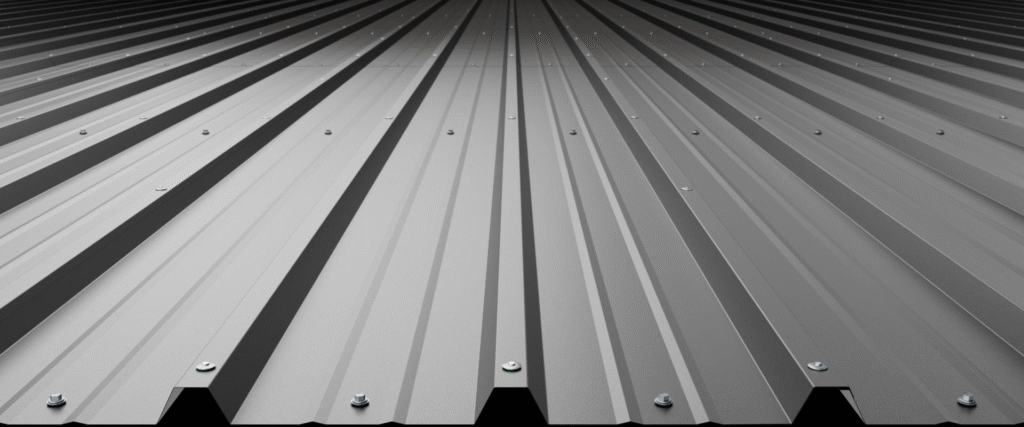
The Berridge Deep-Deck Panel is a corrugated metal panel made by Berridge Manufacturing Company. It is an exposed-fastener panel with structural properties, and it is installed horizontally or vertically. Berridge lists it for roof, wall, soffit, ceiling, fascia, sheathing and screen wall uses.
This article covers the roof panel as drawn in installation details sheet DD-3, dated December 5, 2002. The same drawing set carries an index dated April 2, 2003 and a compilation date of 2019. Deep-Deck remains in the current Berridge roof and wall range, and the 2026 sheet repeats the 36-inch coverage, 7.2-inch rib pitch and 1.5-inch height.
The 2002 section and the 2026 sheet are separate drawings. The 2002 section prints a 42-degree web angle and 1.94-inch flats that the 2026 sheet does not show, and the 2026 sheet prints a 42-inch actual width and a 2-inch raised flat that the 2002 section does not show. Each figure in this article belongs to the document it comes from, and the sections below label which is which.
In Berridge installation instructions for roof use, the panel is fabricated at a constant corrugation depth of 1-1/2 inches with a nominal coverage of 36 inches. Berridge recommends it for roof slopes of 3 on 12 or greater, and it refers lower slopes to its own staff. Related exposed-fastener panels used for metal roof replacement on commercial buildings are separate profiles from other makers, each with its own rib geometry.
Profile and dimensions
The DD-3 overview drawing prints these section dimensions:
- Installed cover: 36 inches.
- Rib pitch: 7.2 inches between adjacent raised ribs.
- Rib height: 1.5 inches from trough to crest.
- Raised crest flat: 1.94 inches.
- Valley flat: 1.94 inches.
- Web angle: 42 degrees, drawn on a sloping web against the horizontal lower run.
- Right terminal flat: 1.34 inches.
- Left free edge: a 1-inch diagonal callout.
- Side lap: a typical assembled sketch shows a continuous 1-inch tape sealer at the joint.
The 1-inch callout at the left edge and the 1.34-inch callout at the right terminal are local edge dimensions on the drawing. The drawing does not give a complete lap width from them. The 1-inch tape sealer in the side-lap sketch is the width of the sealant strip.
The current panel is sketched with 36 inches of coverage (914 mm), a 42-inch actual width (1067 mm), a 7.2-inch rib pitch (183 mm), a height of 1-1/2 inches (38 mm) and a 2-inch (51 mm) raised flat. Its finish is listed as smooth, and its fasteners are listed as exposed.
Data sheets and technical documents
Current files
Archived files
Materials, gauge and length
The 2002 properties table is for 24 gauge steel with a thickness of 0.0240 inch, a weight of 1.21 psf and a yield strength of 40 ksi. The panel uses 24 gauge steel rather than 26 gauge steel.
The current offering is 24 and 22 gauge steel and 0.032 and 0.040 inch aluminum.
Panels are fabricated to a minimum length of 5 feet and a maximum of 40 feet in the 2002 instructions. Current factory lengths are continuous to a maximum of 40 feet. Berridge supplies square end cuts only on Deep-Deck panels, and the purchaser computes quantities and dimensions. Flashings supplied by Berridge are fabricated in 10-foot lengths with square end cuts only, and the purchaser supplies all dimensions and angles.
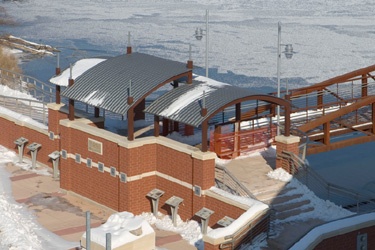
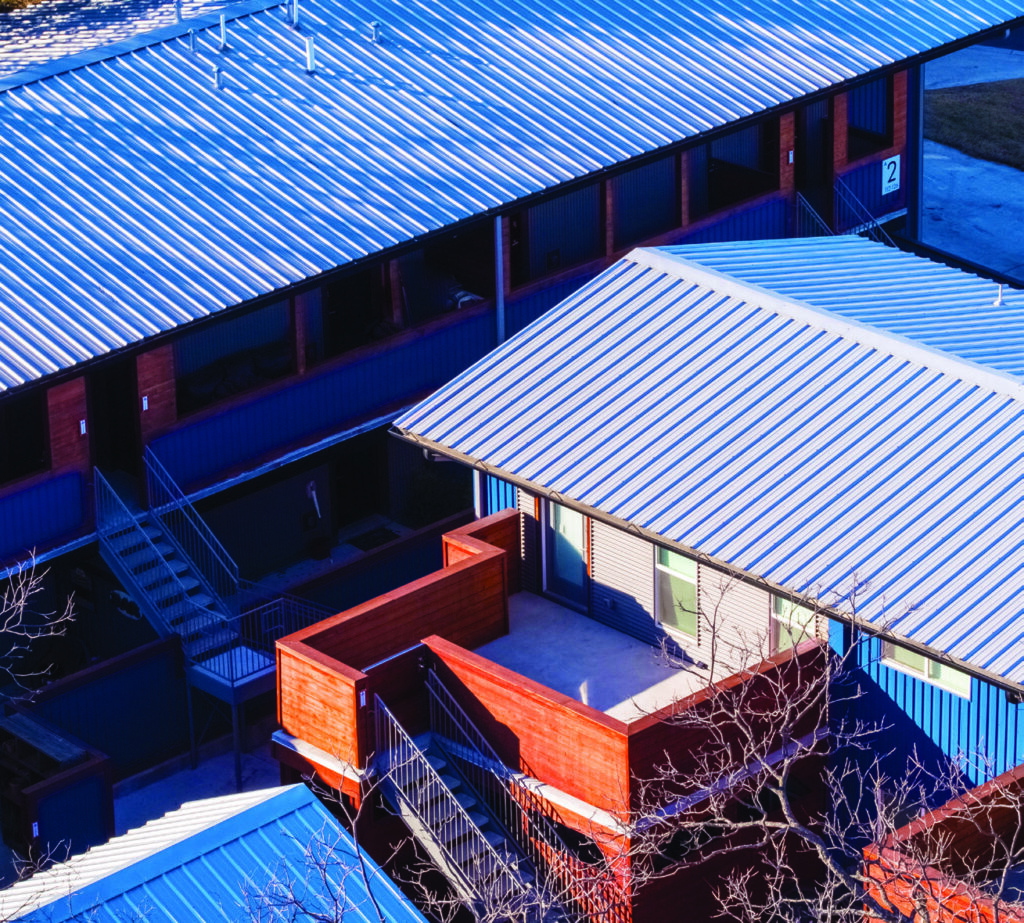
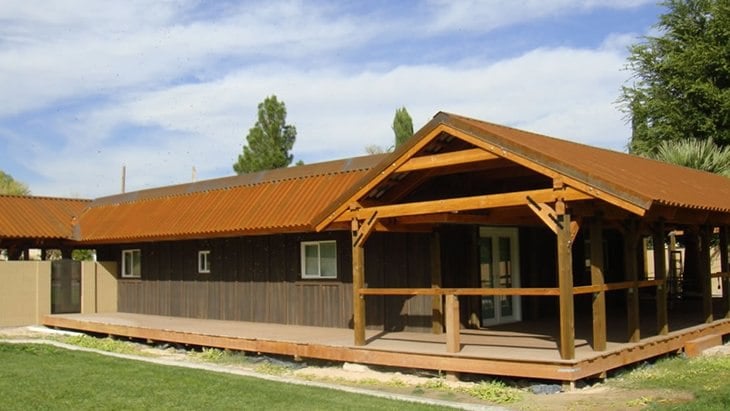
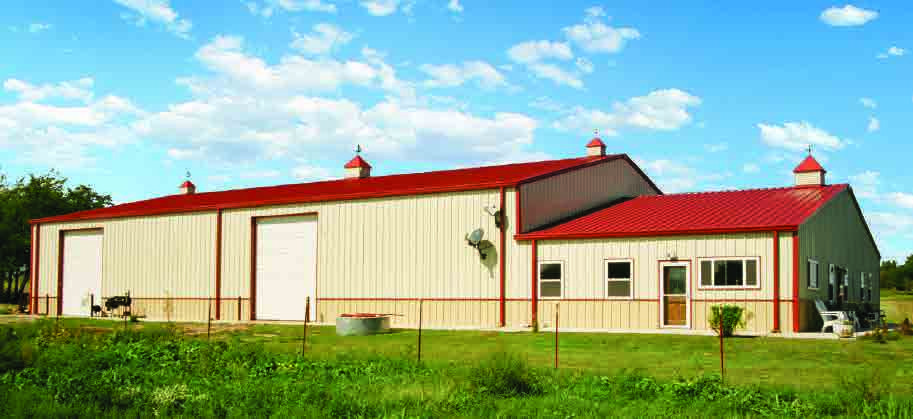
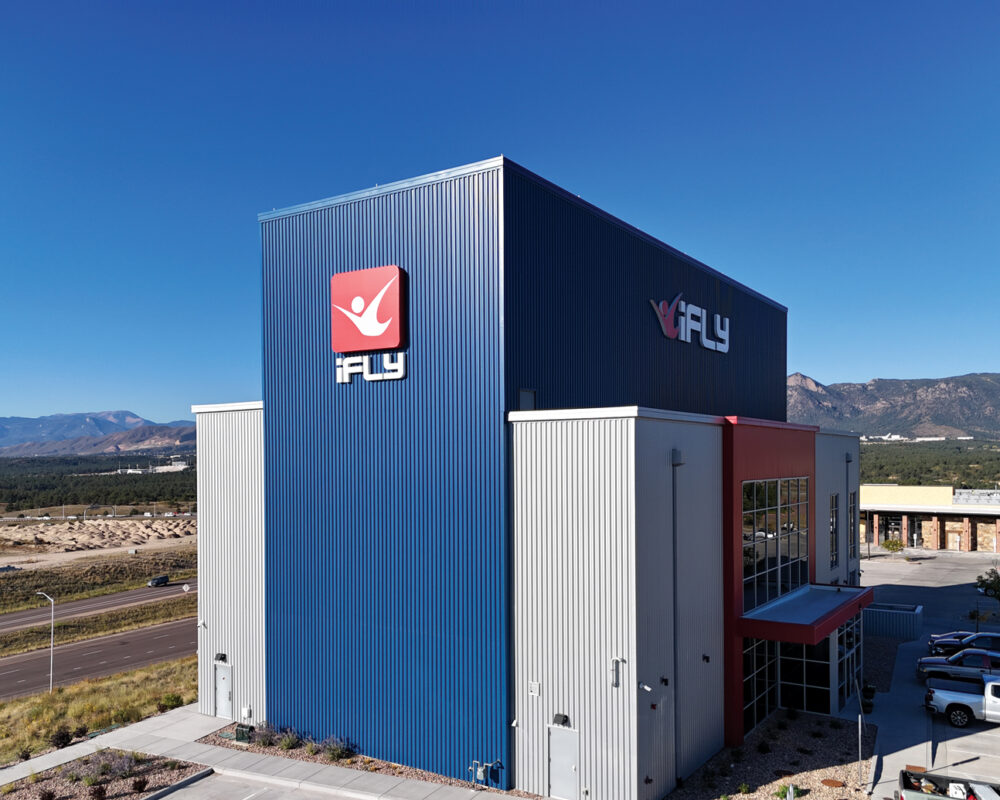
Prefinished Berridge material carries a factory-applied strippable plastic film that protects the finish during fabrication and transit. The film is removed from panels and flashings before installation. Copper-Cote, Champagne, Lead-Cote and preweathered Galvalume panels have a series of arrows painted on the underside, and the arrows on every panel point the same way. Metallic finishes are match-lot finishes, and lots are not mixed. Pictured 2026 projects use acrylic-coated Galvalume, Shasta White and Matte Black.
Section properties and load data
The 2002 installation details carry a properties table and load profiles for 24 gauge Deep-Deck. The section properties are Ix 0.1073 in^4/ft, Sx 0.1218 in^3/ft and Ma 2.92 in-kip/ft, the same for the top in compression and the bottom in compression. They were calculated under the 2001 AISI specification.
Allowable dead plus live loading in psf, as stress and as L/240 deflection, for 1-span, 2-span and 3-span conditions:
- 4 ft span: 1-span 120 stress and 110 deflection; 2-span 120 stress and 264 deflection; 3-span 141 stress and 207 deflection.
- 5 ft span: 1-span 77 and 56; 2-span 77 and 135; 3-span 90 and 106.
- 6 ft span: 1-span 53 and 33; 2-span 53 and 78; 3-span 62 and 61.
- 7 ft span: 1-span 39 and 20; 2-span 39 and 49; 3-span 45 and 39.
Wind uplift loading in psf, in the same order of stress and L/240 deflection:
- 4 ft span: 1-span 123 and 110; 2-span 123 and 264; 3-span 143 and 207.
- 5 ft span: 1-span 79 and 56; 2-span 79 and 135; 3-span 92 and 106.
- 6 ft span: 1-span 55 and 33; 2-span 55 and 78; 3-span 64 and 61.
- 7 ft span: 1-span 41 and 20; 2-span 41 and 49; 3-span 48 and 39.
The panel weight is deducted from the allowable stress values. The tables are for the panel alone, with the profile assumed to stay constant under load, and fastener capacity is not included.
Testing, listings and approvals
The 2026 testing and certification summary chart for Deep-Deck gives:
- Uplift resistance, ASTM E-1592, steel and aluminum: results are given as a load chart on the Berridge website.
- Room fire performance, UL 790, steel only: Class A rating.
- Impact resistance, UL 2218, steel only: Class 4 rating.
- Water penetration, ASTM E-1646, steel and aluminum: no leakage at a 6.24 psf pressure differential.
- Air leakage, ASTM E-1680, steel and aluminum: less than 0.01 CFM at a 6.24 psf pressure differential.
Product listings in the same chart:
- Florida Product Approval, TAS 125: FL# 14210.5 for 24 or 22 gauge over purlins or girts, and FL# 18522.1 for 0.032 aluminum over purlins.
- Underwriters Laboratories UL 580: Uplift Class 90, Construction No. 244, open framing.
- TDI listing, ASTM E-1592: RC-558 for 24 or 22 gauge over purlins, and RC-557 for 0.032 aluminum over purlins.
- ICC-ES, UL 580: ESR-3486 for 24 gauge or 22 gauge over purlins, and ESR-4712 for 24 or 22 gauge over girts and for 0.032 or 0.040 aluminum over girts.
Substrate and underlayment
The 2002 instructions describe installation over solid sheathing or over open framing. For solid sheathing, Berridge recommends either its 24 gauge corrugated sheathing, with a nominal 2-1/2 inch pitch and 7/8 inch depth, or a minimum of 1/2 inch plywood. Number 30 felt or equal goes over solid sheathing. Over corrugated decking, The underlayment is Grace Ice and Watershield or equal as the underlayment because number 30 felt tends to tear there.
Sheathing end joints are staggered and meet at a joist or rafter. Substrate is kept level to 1/4 inch in 20 feet, because an uneven substrate produces oil-canning in the panels. Wood-framed crickets are used at large penetrations.
For open framing, purlin top flanges are aligned in one plane to a tolerance of 1/4 inch in 20 feet, and purlins are braced. Purlin or other structural bracing is the responsibility of others. Berridge recommends solid sheathing at valleys and around roof penetrations, and details DD-71 and DD-85 apply where panels meet those conditions on open framing.
Felt goes parallel to the eave from the eave upward with minimum 6-inch laps, two layers at the eave, and two layers over the entire deck at a 3 on 12 slope. Valley felt goes first. Felt is nailed with flat head galvanized roofing nails 1-1/4 inches long with galvanized felt caps.
Fasteners and sealants
Panels are fastened with a #10 hex head zinc plated fastener with a metal-backed neoprene washer into wood, and a #12 hex head zinc plated fastener with a metal-backed neoprene washer into metal. Stainless steel rivets are recommended for pop rivets on flashing. Fasteners are driven straight and set flat, since overdriving buckles clips or flashings.
Detail DD-4 shows fastener locations. At the eave, fasteners at the rib are spaced 6 inches on center for the first 5 feet up the roof. The end-lap sketch shows 5 fasteners per 36-inch panel width on each of the two panels at the lap and 10 fasteners across the 36-inch width at the lap line. The side lap carries a continuous 1-inch tape sealer. The estimate for the current panel is 120 fasteners per square.
The sealant is Tremco Spectrem 1 silicone sealant, and clear caulk is not used. Foam closures with tape sealer at top and bottom sit inside the eave. Current closures are deep-deck rubber closures at ridges, eaves and head walls, expandable foam filler tape at hips and valleys, and mastic sealant tape at panel end laps, side laps and skylights.
Installation sequence and details
Installation starts at one gable end and works toward the other. Each panel is kept tight against the adjoining panel with no gap at the vertical lap, and crimps or bends are straightened first. Where rib lines must match at hips, valleys and where vertical panels meet roof panels, ten or twelve panels are installed on one elevation and then a like number on the other.
Flashings are installed with staggered joints and designed to avoid trapping water. Panels and flashings are kept out of contact with lead, copper and other dissimilar metals.
The 2002 detail set contains an index, installation instructions DDI-1 to DDI-5 and typical details for:
- Eaves over solid sheathing and open framing, and eaves with a wall panel (DD-10 and related sheets).
- Hip, shed and gable ridges, ridge termination at a dormer valley (DD-24), and gable with wall panel.
- Head walls with a parapet, a wall panel or a reglet (DD-40 to DD-42), and rake walls with a wall panel or a reglet (DD-50 to DD-52).
- Slope transition with flashing, and valleys over solid sheathing and open framing (DD-70, DD-71).
- Roof penetrations from pipes to openings larger than 4 inches (DD-80 to DD-85).
- Wall details including grade, corners, head, jamb and sill (DD-100 to DD-110).