Varco Pruden Panel Rib Roof 2014 profile
- Manufacturer
- Varco Pruden Buildings
- Product
- Panel Rib Roof, drawing FLPRROOF1 revision 2 (2014)
- Status
- Archived
- Market
- United States
- Latest file date
- September 24, 2026
- Last verified
- September 24, 2026
- Archived files
- 1
Overview
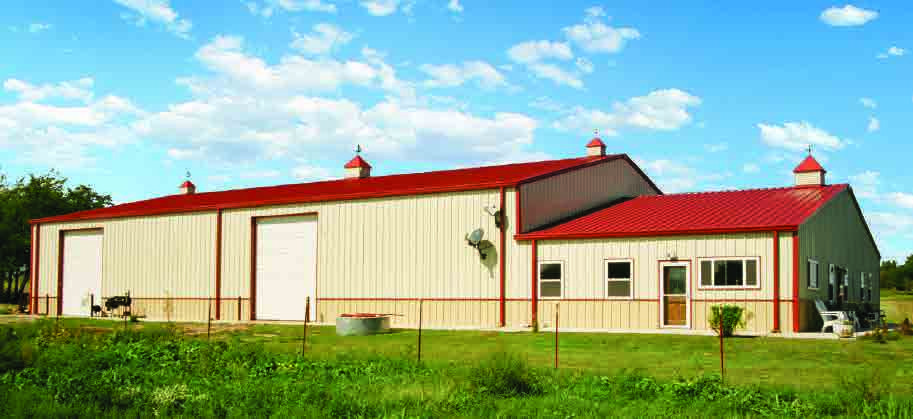
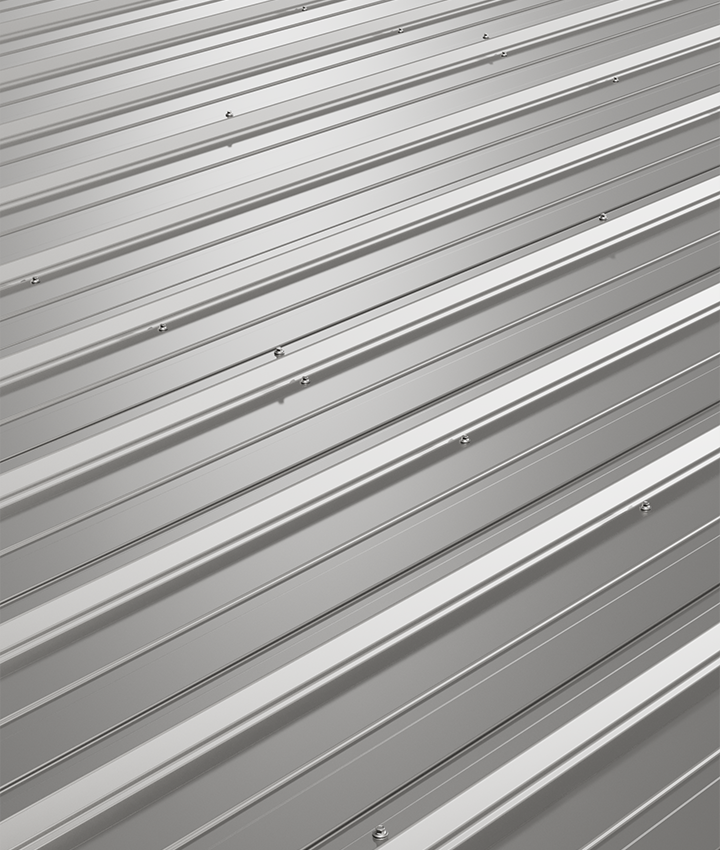
The Panel Rib Roof is a Varco Pruden Buildings exposed-fastener roof panel in the Roof Profiles family, used on commercial metal roofing. It is a purlin-bearing edge roof panel with a 36-inch panel width, and it is a named Varco Pruden roof system. Among exposed-fastener metal roof panels, it is the one this 2014 profile record covers.
This article follows the 2014 generation of the profile, shown on Varco Pruden drawing FLPRROOF1, sheet 2 of 5, revision 2, dated January 15, 2014. The panel is labeled 1 3/16 inches by 36 inches on that drawing. The installed cover is 36 inches across three 12-inch major-rib modules.
Panel Rib is still presented by Varco Pruden as a roof product. Varco Pruden is a division of BlueScope Buildings North America, Inc., and a BlueScope brand.
Profile and dimensions
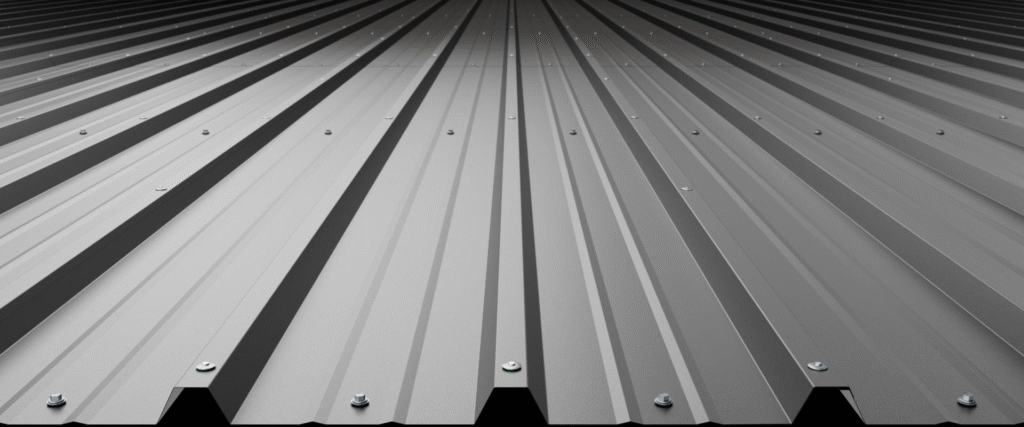
The 2014 section has large ribs that rise 1 3/16 inches from the pan. The ribs repeat at 12-inch centers, so the 36-inch cover holds three major-rib modules. The sloped webs of the large ribs carry a 60-degree typical callout in the enlarged left-edge detail.
- Installed covering width: 36 inches
- Major-rib centers: 12 inches
- Major-rib rise: 1 3/16 inches
- Major-rib web: 60 degrees typical
- Flat steel blank width: 42 3/4 inches
- Maximum approved length: 41 feet
Small recessed features sit between the large ribs. Detail B marks 39/64 inch to each side of the centerline of the recessed flat, with 3/32-inch returns at its shoulders. Across a 12-inch major module the upper dimension chain shows 1 11/32 inches at either end and two spans of 4 21/32 inches.
Data sheets and technical documents
Current files
Archived files
Steel and tolerances
The panel in the 2014 approval is a structural steel roof panel with a minimum material thickness of 0.022 inch. The drawing data block references 24-gauge steel, and the drawing lists a 42 3/4-inch blank width for the 24-gauge sheet.
- Dimensional tolerance: plus or minus 0.0313 inch
- Angular tolerance: plus or minus 2 degrees
- Inside bend radius: 0.125 inch
Edges and side lap
The drawing identifies a purlin-bearing edge on one side of the sheet. Its A, B and C detail sequence shows both panel edges.
The left-edge detail includes the folded overlap return, the major crest made from two half-inch flat segments, and smaller fractional-inch offsets. Detail C shows the opposite edge, where the major rib approaches a formed end lip. The right tip is labeled with a one-eighth-inch minimum and a five-sixteenths-inch maximum.
The RC03B7 side-lap detail brings the adjacent panel over the major rib and identifies an anti-capillary bead in the joint.
Current product specifications
The current Panel Rib Roof System has these specifications.
- Panel type: purlin bearing edge roof panel
- Panel profile: 1 3/16 inch rib height
- Panel width: 36 inches
- Panel gauges: 22, 24 and 26 gauge
- Minimum slope: 1/2 : 12
- Fastener type: exposed
- Finish options: acrylic-coated Galvalume or KXL finishes
- Insulation options: fiberglass blanket
Features of the current system include factory-formed 36-inch panels, a 1 1/4-inch rib height with 7/8-inch minor ribs, an engineered sidelap with an anti-siphon groove, and a concealed fastener eave trim and closure system. The system is designed for use with Varco Pruden structural purlins, frames and secondary systems.
Approvals and testing
Miami-Dade notice of acceptance 14-0123.12 approved the 24-gauge steel assembly on March 20, 2014. The notice expired March 7, 2019. The 2014 drawing is held inside that approval, on PDF page 7.
The current Panel Rib Roof System carries UL 60 and 90 wind uplift, ASTM E1646 water penetration and ASTM E1680 air leakage testing.
Warranty
The current Panel Rib Roof System carries a 10-year standard weathertightness warranty, with special requirements for additional mastic and fasteners, and a 25-year finish warranty.