MBCI PBR roof profile
- Manufacturer
- MBCI
- Product
- PBR roof panel, NCI drawing R95 sheet 110/110, prepared 2021 and approved in 2024
- Status
- Current
- Market
- United States
- Latest file date
- September 24, 2026
- Last verified
- September 24, 2026
Overview
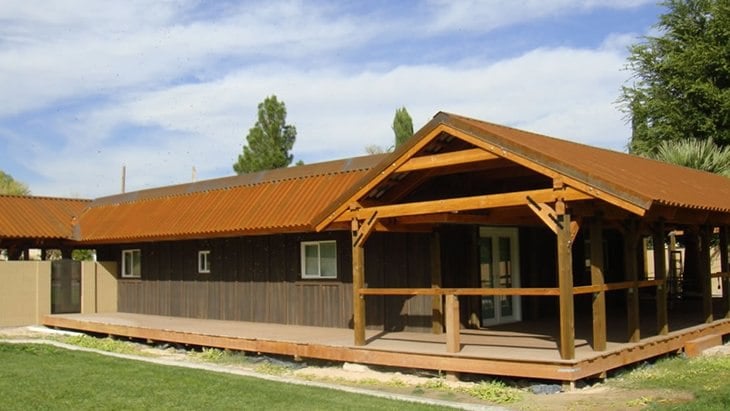
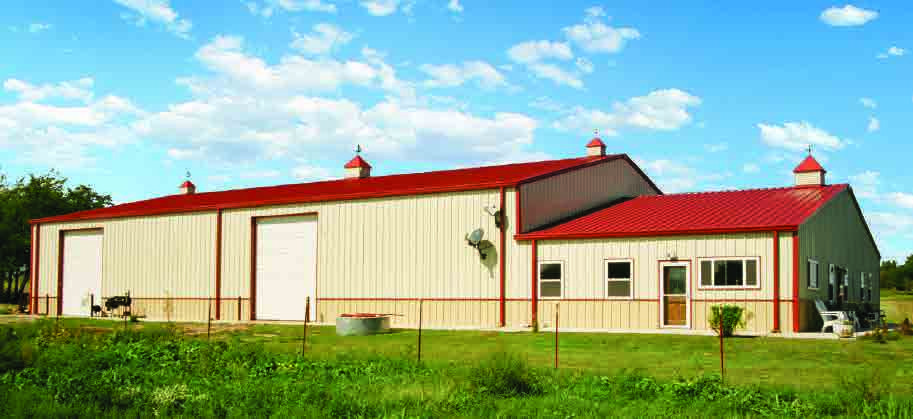
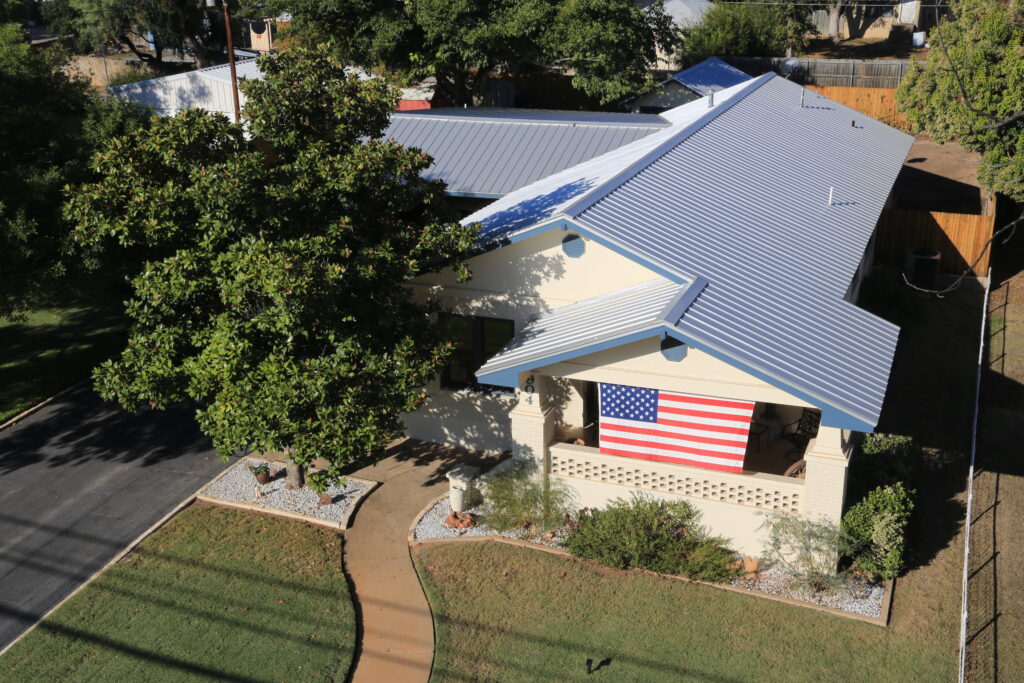
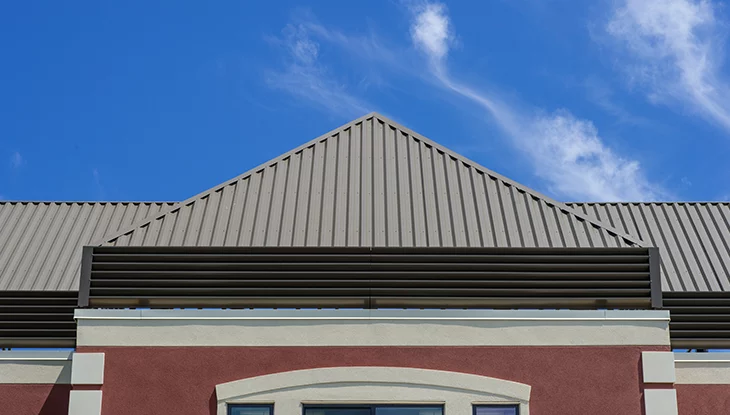
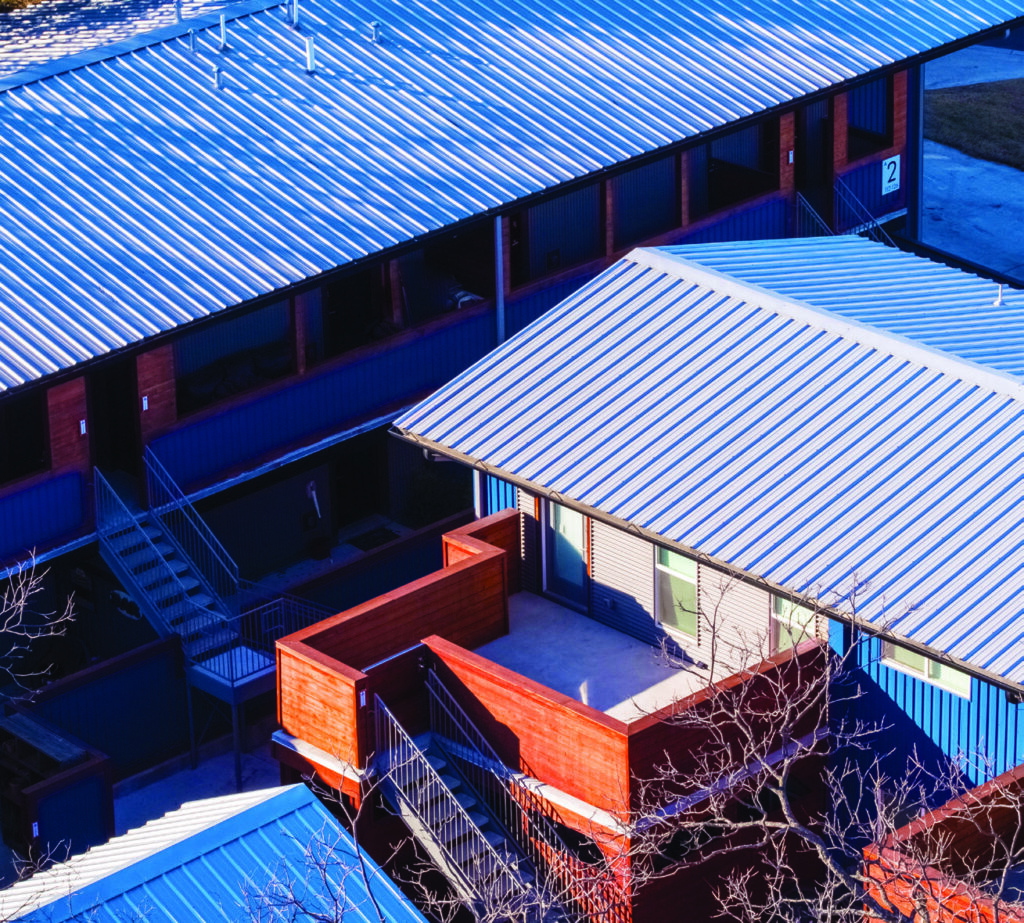
PBR is a structural, exposed-fastener steel panel sold by MBCI for roofs and walls, listed in the exposed fastening roof panels and exposed fastening wall systems categories. It is used in architectural, agricultural, commercial and industrial buildings.
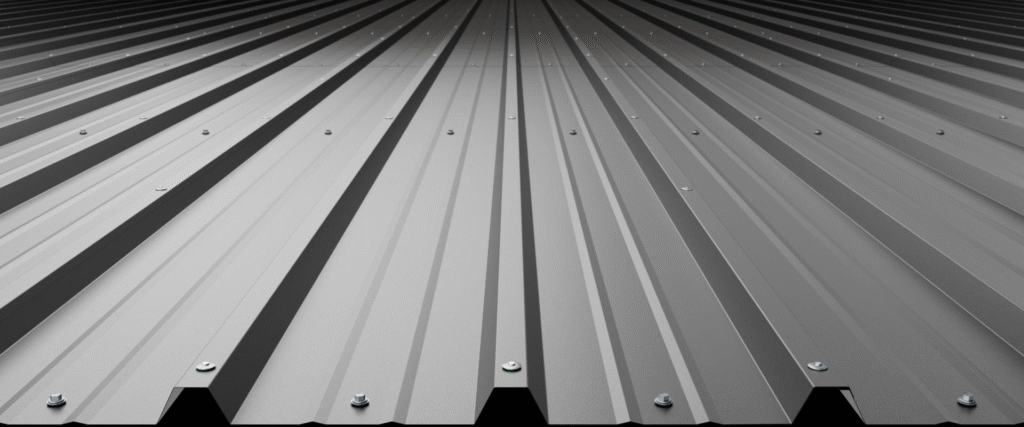
The panel has high ribs on 12-inch centers, with smaller stiffening beads in the pans between them. The panel has an unsymmetrical purlin-bearing side-lap leg: one edge extends to bear on the framing beneath the adjacent sheet, and the opposite edge completes the overlap.
The section documented for this record is NCI Group drawing R95, sheet 110 of 110, prepared June 10, 2021. The drawing was sealed in December 2023 and is the final page of the 19-page Miami-Dade Notice of Acceptance 23-1113.05.
Profile and dimensions
Drawing R95 and the MBCI Rev D data sheet (October 2025) give these dimensions:
- Coverage: 36 inches after side-lap assembly.
- Major rib spacing: 12 inches on center, with a repeating 4-inch spacing within each 12-inch module.
- Major rib height: 1 1/4 inches, with a 1-inch crest and a 3 5/16-inch toe-to-toe base on the illustrated center rib.
- Major rib web: 50 degrees typical.
- Minor stiffener height: 3/16 inch, with a 3/4-inch crest and a 1 3/8-inch illustrated base.
- Minor stiffener web: 30 degrees typical.
- Right-edge callouts: 9/16 inch and 1/2 inch.
The Rev D data sheet prints a 3 1/16-inch partial valley run near a minor bead and the next high rib. This is a different measurement from the 3 5/16-inch full major-rib base shown in R95.
Data sheets and technical documents
Current files
Archived files
No older reviewed revisions are archived for this product yet.
Acrylic coated galvanized version
PBR is also made as a separate acrylic coated galvanized panel in 26 gauge with the PBR profile. Its coverage is 36 inches, its rib spacing is 12 inches on center, its rib height is 1 1/4 inches and its minimum roof slope is 1/2:12. Lengths run from 5 feet 0 inches to 50 feet 0 inches.
- Coating: galvanized with acrylic coating.
- Finish: smooth as standard, embossed as an option.
- Intended for agricultural, animal confinement and moisture-protection uses.
- The acrylic coating resists white rust and reduces the risk of wet stack storage problems and sweat stains.
- Installation: vertical or horizontal.
Materials, gauges and finishes
The R95 panel-properties table specifies two steel gauges, both with 50-ksi yield strength and AZ55 coating:
- 24 gauge: 0.024-inch minimum thickness.
- 22 gauge: 0.029-inch minimum thickness.
In the October 2025 sheet, 26 gauge is standard, with 22, 24 and 29 gauge optional. Finishes are smooth as standard and embossed as an option.
Coatings listed are Galvalume Plus, Galvanized with Acrylic Coating, Signature 200 and Signature 300. The Galvanized with Acrylic Coating option is available only in 26 gauge panels. MBCI describes it as intended for agricultural, animal confinement and other moisture-exposed applications, and as helping to resist white rust and stack storage problems.
Slope and attachment
The minimum roof slope for PBR is 1/2:12. The panel is through-fastened directly over purlins or joists.
The filed Miami-Dade drawing includes details for the roof-panel lap, field fastening, eave, high eave, ridge, rake, hip and valley conditions, and a separate side-lap fastener and tape-sealer detail.
PBR is one of the commercial profiles covered by exposed-fastener metal roof panels such as R-panel and U-panel.
Miami-Dade approval
Notice of Acceptance 23-1113.05 names NCI Group as applicant and covers 22- and 24-gauge structural Galvalume steel roof panels. It was approved June 13, 2024 and expires February 27, 2029.
The Rev D data sheet cites the same notice for roof performance under TAS 125, TAS 201, TAS 100 and FM 4471 App. G. A separate wall notice, NOA 23-0606.07, is listed under TAS 201, TAS 202 and TAS 203.
Test results
These results appear in the Rev D data sheet for PBR:
- Air leakage through roof panel joints, ASTM E1680: 0.005 cfm/ft2 at 1.57 psf static pressure and 0.006 cfm/ft2 at 6.24 psf static pressure.
- Water penetration through roof panel joints, ASTM E1646: no uncontrolled water penetration through the panel joints at a static pressure of 20.00 psf.
- Impact resistance, UL 2218: Class 4 rating.
- Roof fire performance, UL 790: refers to a separate Class A Fire Rating Data Sheet.
- Fire resistance, UL 263: for use in Design Nos. P225, P227, P230, P237, P265, P268, P508, P510, P512, P701, P711, P720, P722, P726, P731, P734, P801, P815 and P819.
- Structural performance, AISI S100: uplift resistance and gravity loads are given in the section properties and allowable load tables.
Roof and wall listings
Listings for PBR, Rev D data sheet:
- FM Global, FM 4471: see the FM engineering technical bulletin.
- Underwriters Laboratories, UL 580: Class 90 rating, Construction Numbers 30, 54, 79, 104, 112, 161, 167, 184 and 542.
- Florida approval for roofs (ASTM E 1592, FM 4471, UL 790): FL # 42379.5 and FL # 42382.12.
- TDI listing, ASTM E 1592: RC-393, with TDI 3rd Party Evaluation FL 42382.12.
- Florida approval for walls, ASTM E1592: FL # 42378.10.
Fiberglass light-transmitting panels
MBCI sells PBR light-transmitting panels in high-strength fiberglass, in white standard and UV-resistant versions. The UV-resistant parts HW-1432, HW-1434 and HW-1436 come in nominal lengths of 10 feet 8 inches, 11 feet and 12 feet.
The Miami-Dade notice covers the steel roof panel and does not list fiberglass dimensions, light transmission or fastening.