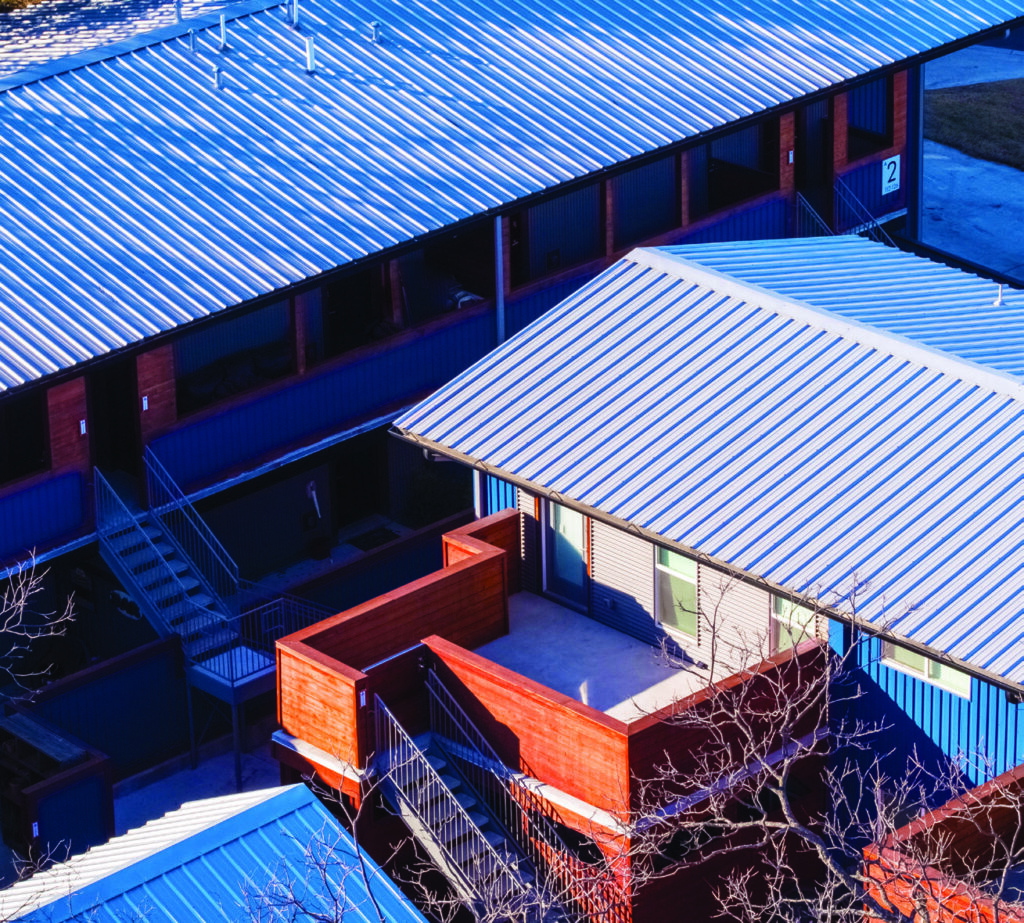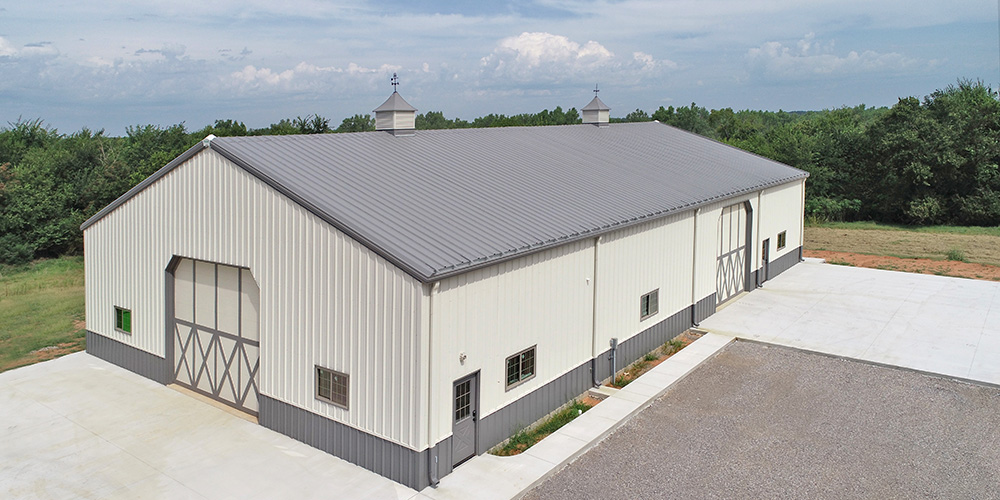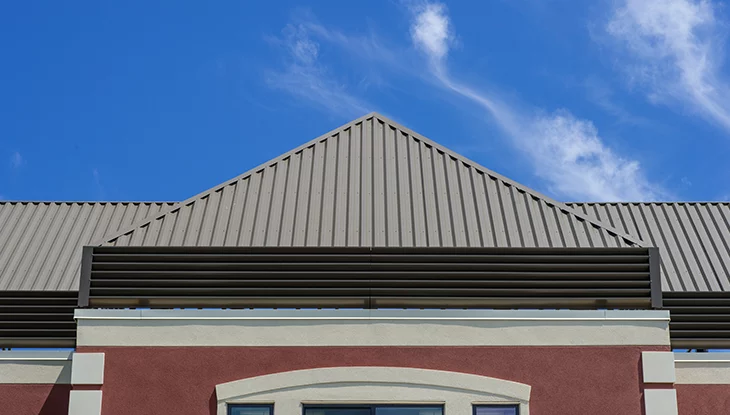
MBCI 7.2 Panel roof profile
- Manufacturer
- MBCI
- Product
- 7.2 Panel — Commercial / Industrial Rev P catalog section, September 2026; Rev E product sheet, May 2026
- Status
- Current
- Market
- United States
- Latest file date
- September 24, 2026
- Last verified
- September 24, 2026
Overview
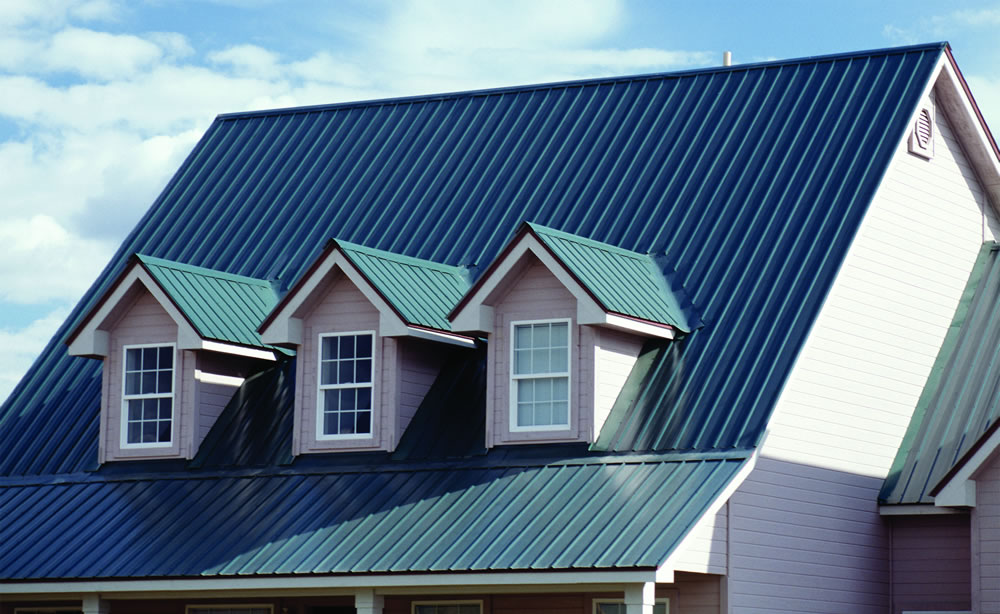
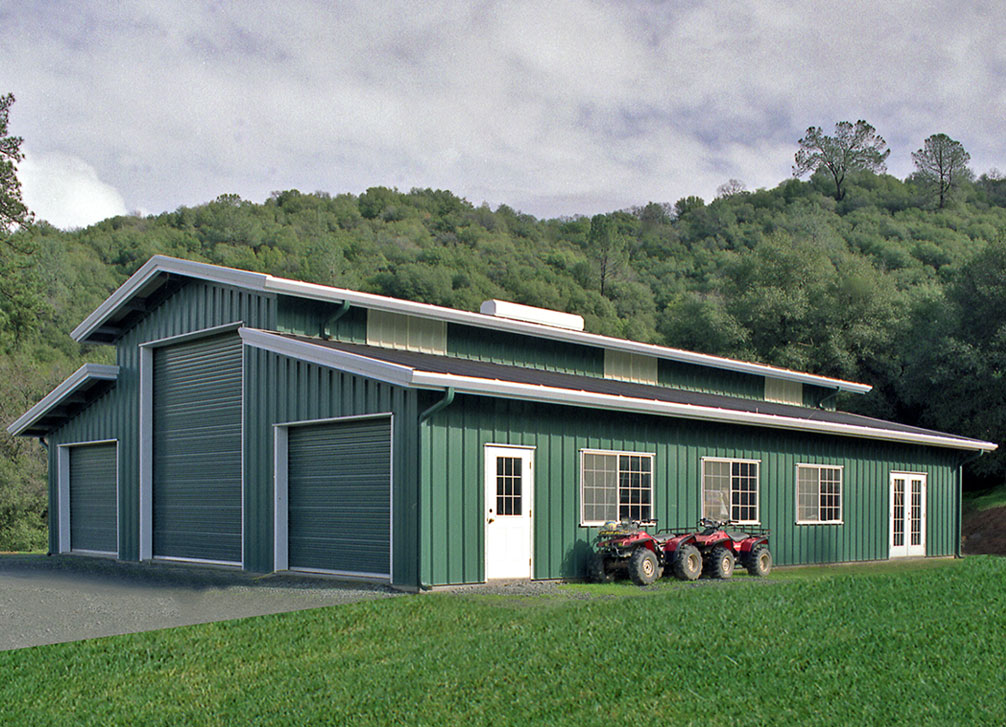
The MBCI 7.2 Panel is a symmetrical, exposed-fastener steel panel made by MBCI, listed in the exposed fastening roof panels and exposed fastening wall systems categories and part of Cornerstone Building Brands. It is a commercial and industrial profile for roofs and walls and sits in MBCI's exposed fastening systems range.
Five principal rib modules make up the 36-inch installed coverage. The raised trapezoidal ribs are spaced 7.2 inches on center, and the name of the panel comes from that spacing.
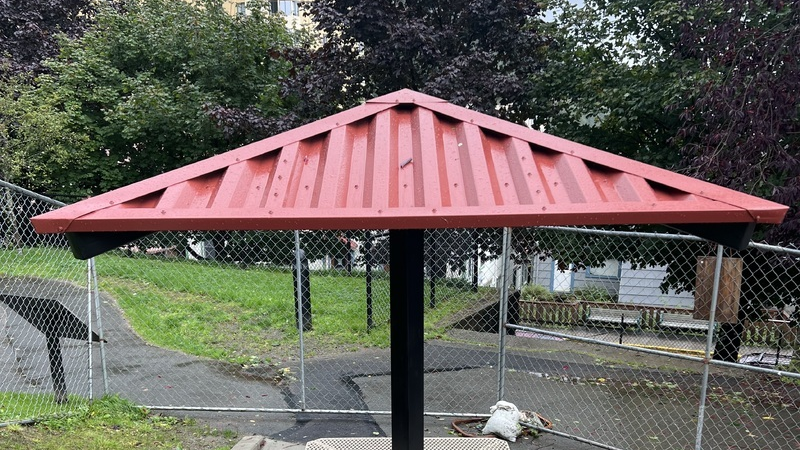
MBCI also presents the panel for canopies, carports and walkway covers. The symmetrical rib gives the panel spanning and cantilever capability in those uses.
The 7.2 Panel is a separate MBCI profile from the PBR panel. Western Rib and other panels with a 7.2-inch rib module share a nominal spacing but have their own sections and side edges.
Profile and dimensions
The published cross-section gives these dimensions for the 7.2 Panel:
- Installed coverage: 36 inches.
- Rib spacing: 7.2 inches on center (7.200 inches between corresponding high ribs).
- Rib height: 1 1/2 inches, measured from the pan to the top of the rib.
- Typical web angle: 45 degrees.
- Crest and valley flats: 2.146 inches in the September 2026 Commercial / Industrial catalog section (Rev P) and 2.12 inches in the May 2026 product data sheet (Rev E).
The catalog section also marks a 0.63-inch dimension at the illustrated left terminal. That value is a linear callout at the edge and not a bend angle.
Five repeated 7.2-inch modules account for the 36-inch coverage after neighboring sheets nest. Coverage is the working width of the installed panel and is narrower than the loose sheet.
Data sheets and technical documents
Current files
Archived files
No older reviewed revisions are archived for this product yet.
Two published flat-width values
Two dated MBCI documents print different flat widths for the same panel. The Rev E data sheet, marked 0706209991121/RevE/MS/0526, shows 2.12 inches at the crest and valley flats. The Rev P Commercial / Industrial catalog, marked Rev P/MS/0926, shows 2.146 inches at the corresponding flats.
Both documents agree on the 36-inch coverage, the 7.2-inch rib spacing and the 1 1/2-inch rib height. The catalog adds the 45-degree typical web and the 0.63-inch terminal callout.
The catalog footer carries an effective date of March 4, 2026, while the revision mark on the catalog identifies September 2026.
Materials, gauges and finishes
The 7.2 Panel is formed from steel. Options for the 7.2 Panel, May 2026 data sheet:
- Gauges: 24 gauge is standard, with 29, 26 and 22 gauge optional.
- Finishes: smooth is standard and embossed is optional.
- Coatings: Galvalume Plus, Signature 200, Signature 300 and Signature 300 Metallic.
The panel has a color side, which is the weather face of the sheet. MBCI notes that when the panel is used on walls it is typically ordered reverse rolled, so the color side faces outward on the wall.
Slope, attachment and lengths
MBCI lists a minimum roof slope of 1/2:12 for the 7.2 Panel. Attachment is by the exposed fastening system, meaning the fasteners pass through the face of the panel.
MBCI's product page gives nominal panel lengths from 5 to 50 feet.
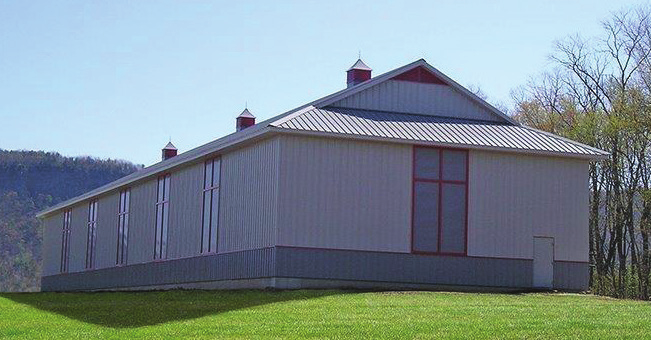
On walls the panel can be installed either vertically or horizontally.
For larger roof fields, the panel is one of the sheet products covered by exposed-fastener metal roof panel replacement, alongside other commercial profiles such as PBR and U-panel.
Test results and fire ratings
Results for the 7.2 Panel in the May 2026 data sheet:
- Air leakage, ASTM E283: 0.0000 cfm/ft2 at 6.24 psf static pressure and 0.239 cfm/ft2 at 15.00 psf static pressure.
- Water penetration, ASTM E331: no uncontrolled water penetration through the panel joints at a static pressure of 13.24 psf.
- Impact resistance, UL 2218: Class 4 rating.
- Roof fire performance, UL 790: refers to a separate Class A Fire Rating Data Sheet.
- Room fire performance, UL 263: requires installation over a noncombustible substrate to qualify for Class A rating. Installation over a combustible substrate qualifies for Class C rating. The panel is listed for use in Design Nos. P225, P227, P230, P237, P265, P268, P508, P510, P512, P701, P711, P720, P722, P726, P731, P734, P801, P815 and P819.
- Structural performance, AISI S100: uplift resistance and gravity loads are given in the section properties and allowable load tables.
Roof listings
The roof listings named for the 7.2 Panel are:
- Underwriters Laboratories, UL 580: Class 90 rating, Construction Number 244.
- Florida approval, tested to UL 580, FM 4471 and UL 790: FL# 42382.11.
- TDI listing, ASTM E 1592: RC-525.
Light-transmitting companion panel
MBCI lists a separate 7.2 Panel Light Transmitting Panel, part HW-1528, made from high-strength white fiberglass. The Rev P catalog and MBCI's ordering page identify it as a 12-foot Type 1 panel with eight-ounce reinforcement and a listed weight of 19 pounds each.
The metal data sheet and catalog section describe the geometry of the steel panel. They do not give the free-edge dimensions of the fiberglass part.