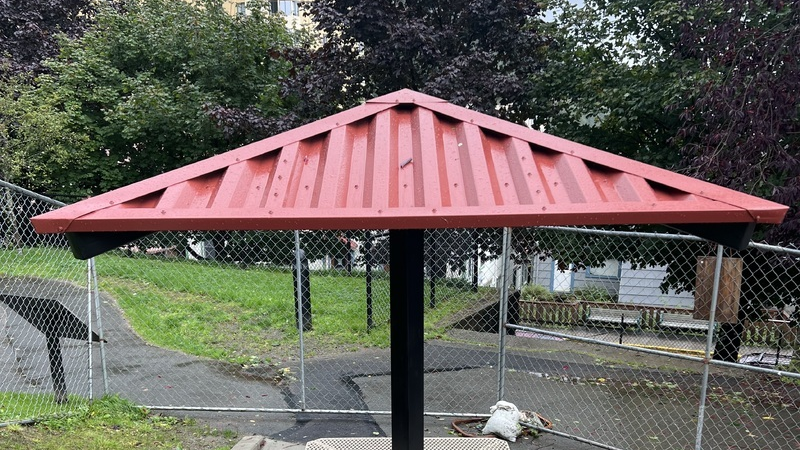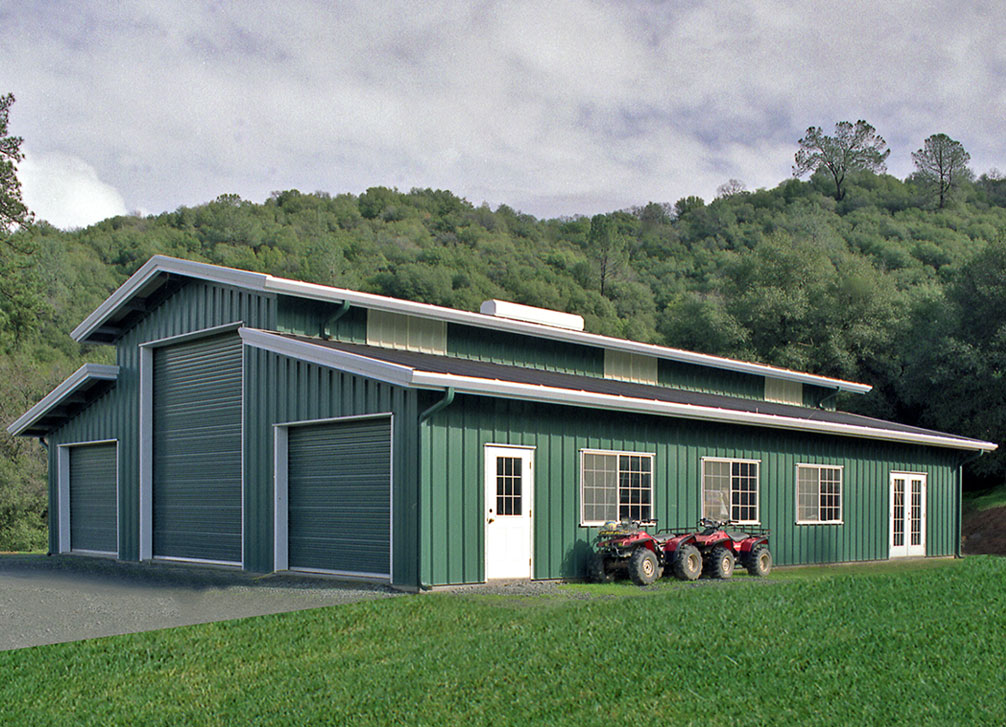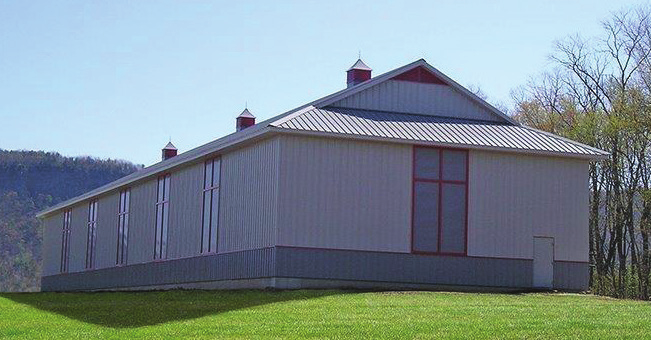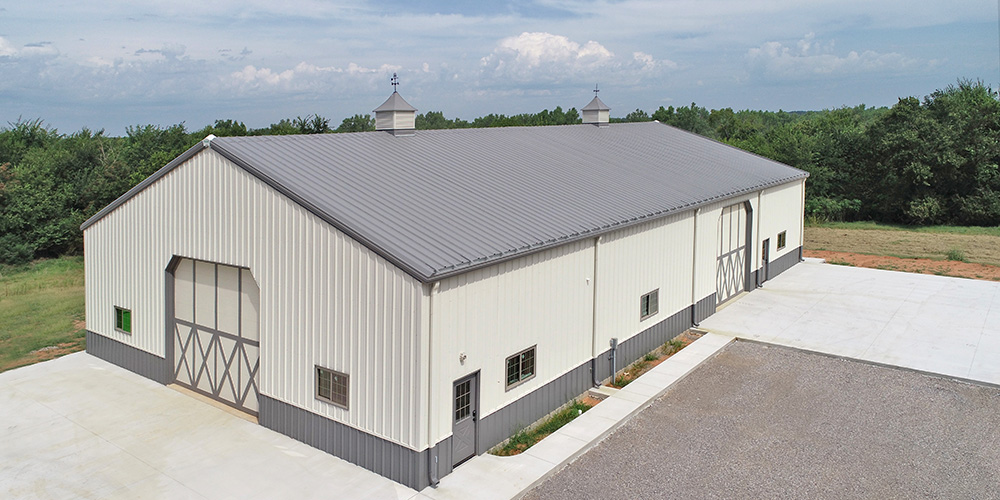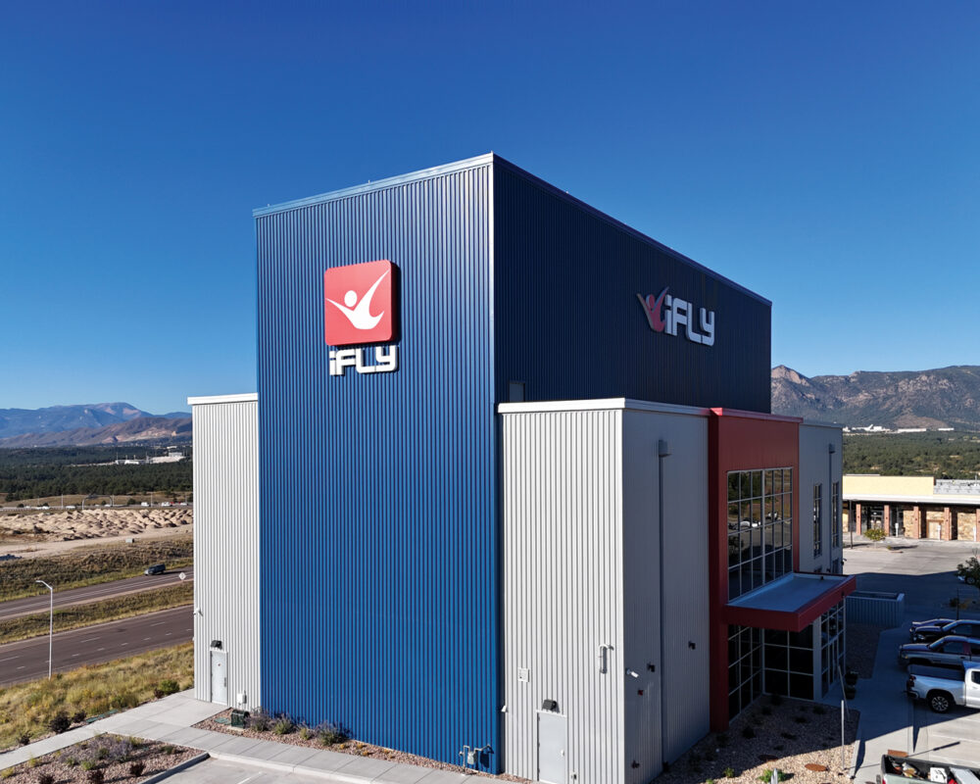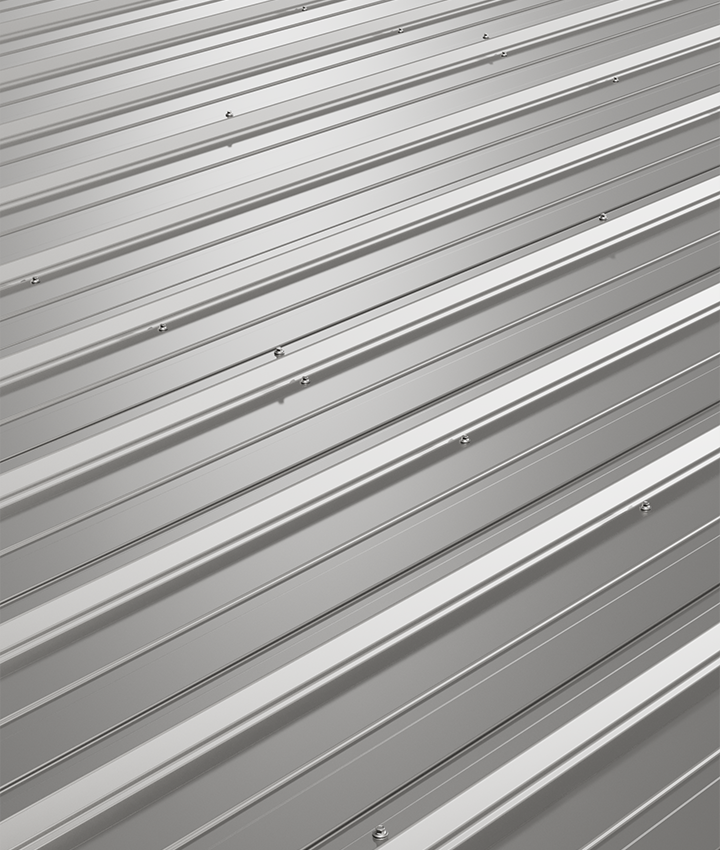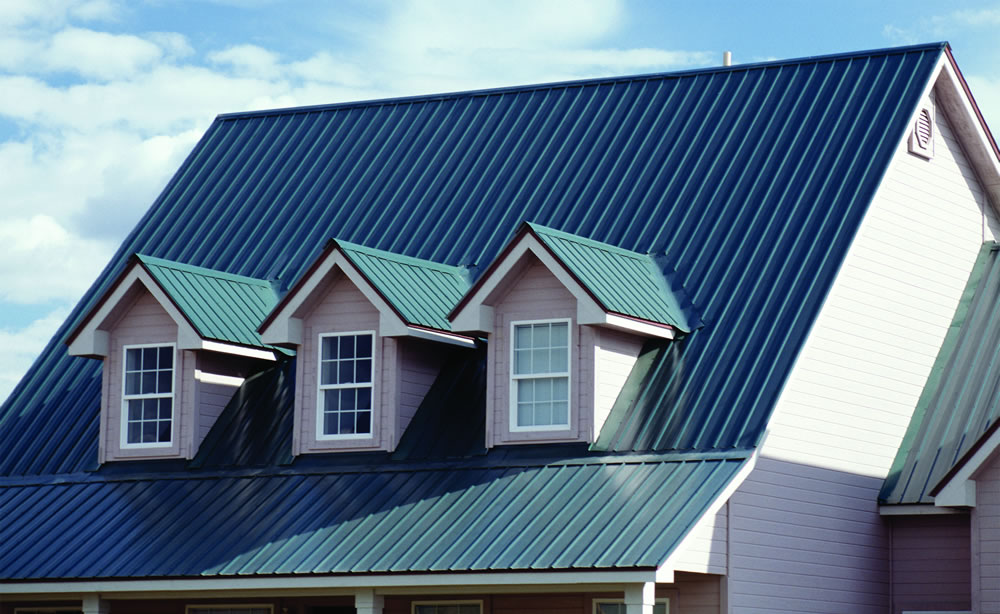
ASC Building Products Delta Rib 2022 roof profile
- Manufacturer
- ASC Building Products
- Product
- Delta Rib — Sales Print dated September 16, 2022; PS223 / 0825 web
- Status
- Current
- Market
- United States
- Latest file date
- September 16, 2022
- Last verified
- September 24, 2026
Overview
Delta Rib is a light-gauge, exposed-fastener ribbed metal panel from ASC Building Products, made for roofing and siding. It has 24 inches of net coverage. The panel is part of the manufacturer's light-gauge range, which also includes Delta Rib III, Nor-Clad, Strata Rib and a 2 1/2-inch corrugated panel.
Delta Rib III is a separate 36-inch coverage configuration. The 24-inch Delta Rib and the 36-inch Delta Rib III are separate members of the light-gauge installation guide.
The panel is manufactured from high tensile steel. Polycarbonate skylight panels are available for it, and standard and custom trim packages are offered with every order. The manufacturer's current product offer lists 29-gauge and 26-gauge metal, a minimum roof slope of 3:12, and custom manufactured lengths from 4 feet 6 inches to 40 feet.
Profile and dimensions
The September 16, 2022 Sales Print marks its dimensions as approximate. It shows a repeating section built on an eight-inch module.
- Net coverage: 24 inches, measured across the lapped, installed panel.
- Main rib spacing: 8 inches between the main raised ribs.
- Shallow bead: located 4 inches from a main rib, midway in each 8-inch module.
- Main rib height: 13/16 inch.
- Main rib web angle: 40 degrees.
- Main rib crest flat: 5/8 inch, with a base footprint of 2 1/2 inches.
- Shallow bead crest flat: 3/4 inch, with a base footprint of 1 1/8 inches.
The 24-inch figure is the installed distance produced by nested panels. It is not the width of the strip entering the roll former. The print gives no numeric rise for the shallow bead, no complete loose-sheet width and no terminal return lengths.
Data sheets and technical documents
Current files
Archived files
No older reviewed revisions are archived for this product yet.
Materials and steel properties
The steel conforms to ASTM A653 (galvanized) or ASTM A792 (ZINCALUME) structural steel. ZINCALUME is a registered trademark of BlueScope Steel Ltd. Both gauges have a yield strength of 80 ksi and a tensile strength of 82 ksi.
- 29 gauge: base steel thickness 0.0139 inch; weight 0.67 lbs/ft2; I+ 0.0165 in4/ft; S+ 0.0227 in3/ft; I- 0.0142 in4/ft; S- 0.0249 in3/ft.
- 26 gauge: base steel thickness 0.0173 inch; weight 0.83 lbs/ft2; I+ 0.0210 in4/ft; S+ 0.0320 in3/ft; I- 0.0183 in4/ft; S- 0.0314 in3/ft.
The moments of inertia I+ and I- used for deflection are calculated as (2 I effective + I gross) divided by 3.
Finishes and colors
Delta Rib is offered in the Dura Tech xl paint system or in a ZINCALUME Plus finish for unpainted applications. The Dura Tech xl COOL colors are listed as energy-saving colors. These options come by gauge as follows.
- Slate Gray: 29 gauge only; Sacramento, CA only.
- ZINCALUME Plus: 29 and 26 gauge; Spokane, WA only.
- Desert Beige: 29 gauge.
- Tahoe Blue: 29 gauge; Spokane, WA only.
- Denali Green: 29 and 26 gauge.
- Forest Green: 26 gauge only.
- Winter White: 29 and 26 gauge.
- Classic Brown: 29 and 26 gauge.
- Rustic Red: 29 and 26 gauge.
- Old Town Gray: 29 and 26 gauge.
- Chestnut Brown: 29 gauge only.
Printed colors may differ from the actual finish because of printing limitations, and color inventory varies by manufacturing facility and gauge. By location, Sacramento, CA supplies 29 and 26 gauge and Spokane, WA supplies 29 gauge. All 26-gauge panel comes from Sacramento only. Flat metal surfaces can display waviness known as oil canning, an inherent characteristic of steel products that is not a cause for panel rejection.
Load table
The published load table gives positive (inward) uniform load capacity in lbs/ft2 for single, double and triple spans. The top value is based on allowable stress design (ASD) and the lower value on a deflection limit of L/180. A dash means the allowable load is limited by panel stress rather than the deflection limit. The values follow the AISI Cold Formed Steel Design Manual (AISI S100-12).
The table lists nine spans: 16 inches, 2 feet 0 inches, 2 feet 6 inches, 3 feet 0 inches, 3 feet 6 inches, 4 feet 0 inches, 4 feet 6 inches, 5 feet 0 inches and 6 feet 0 inches. The ASD values for 29 gauge, in that order, are:
- Single span: 307, 136, 87, 60, 44, 34, 27, 22 and 15.
- Double span: 301, 141, 91, 64, 48, 37, 28, 23 and 16.
- Triple span: 360, 173, 113, 80, 59, 46, 36, 29 and 20.
The ASD values for 26 gauge are:
- Single span: 433, 191, 122, 85, 62, 48, 38, 31 and 21.
- Double span: 395, 181, 117, 82, 60, 47, 36, 29 and 20.
- Triple span: 480, 223, 146, 102, 75, 58, 46, 37 and 25.
Fire rating and code report
The panel is UL Class A fire rated when installed in accordance with UL requirements. The manufacturer's Class A construction uses ASC steel roof panels over one of three barrier sheets: GAF VersaShield Underlayment, Polyglass Polystick XFR or Georgia-Pacific DensDeck Roofboard. An optional additional ply sheet may be any UL Classified Type G1, G2 or G3 base or ply sheet, Type 15, 20 or 30 felt, a UL Classified Prepared Roofing Accessory (TGDY) or ASC's AEP Span Underlayment HT. The substrate is 15/32-inch minimum plywood or 7/16-inch minimum OSB, under UL listing TGFU.R21182.
The Building Code Approval Report is #ER-0550, an IAPMO-UES Building Code Compliance Report.
Installation
The June 2026 light-gauge guide covers new construction and retrofit roofing over a continuous rigid substrate such as plywood or OSB, or over spaced supports. For new roofs the deck is covered with a minimum of 30 lb asphalt-saturated felt paper, or a synthetic underlayment certified by its maker for use with metal roofing. Underlayment courses start at the eave and run parallel to it, with a 3-inch side lap and a minimum 6-inch end lap.
Panels lap away from prevailing weather. Panel lap screws are placed at a maximum of 18 inches on center and a maximum recommended fastener row spacing of 36 inches. Neoprene or butyl mastic tape along the side laps is always recommended for roof installations. Roofing and flashings are isolated from contact with dissimilar metals. For retrofit work over existing roofing, the work includes removing wood shingles, securing loose material, removing moss and debris, and cutting off overhanging roofing flush with the deck edge. Eave trims, valley flashings and pre-hung gutters go in before the roof panels. The appendix gives a 6-inch minimum panel end lap.
Fasteners and flashings
The fasteners, all color matched where exposed, are:
- #9 hex head wood screw (1/4-inch drive) with sealing washer, 1, 1 1/2, 2, 2 1/2 and 3 inches long, for panel to dimensional lumber.
- #14 hex head wood screw (5/16-inch drive) with sealing washer, 1 and 1 1/2 inches long, for panel to plywood or OSB of 7/16-inch minimum thickness.
- #12 stitch screw (1/4-inch hex drive) with sealing washer, 3/4 inch long, for exposed trim and panel laps.
- #14 lap self driller (5/16-inch hex drive) with sealing washer, 7/8 inch long, for exposed trim and panel laps.
- 1/8-inch diameter stainless steel rivet, 1/8-inch maximum grip, for trim to trim or trim to panel.
- #12 hex head wood screw (1/4-inch drive), 1, 1 1/2, 2 and 2 1/2 inches long, for panel to steel deck or steel framing.
- #8 modified truss head screw, 1 inch, for non-exposed trim to wood.
Flashing details cover eave, gable, chalet gable, adjustable gable, ridge and hip, vented ridge, valley, peak, sidewall, endwall, slope transitions, vents and pipes, skylights, chimneys, dormers and wall trim. Delta Rib belongs to the class of exposed-fastener metal roof panels used for roofing and siding.