AEP Span PBR roof profile
- Manufacturer
- AEP Span
- Product
- PBR Panel — ASC Profiles sales print dated September 4, 2013; current PS231 issued March 2026
- Status
- Current
- Market
- United States
- Latest file date
- September 4, 2013
- Last verified
- September 24, 2026
- Archived files
- 1
Overview
PBR Panel is an exposed-fastener, through-fastened metal roof and wall panel made by AEP Span, a brand of ASC Profiles. It belongs to the Roof Profiles family and is one of the commercial exposed-fastener metal roof panels in the range.
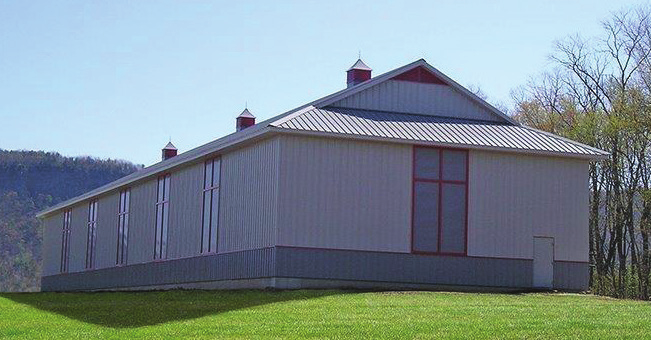
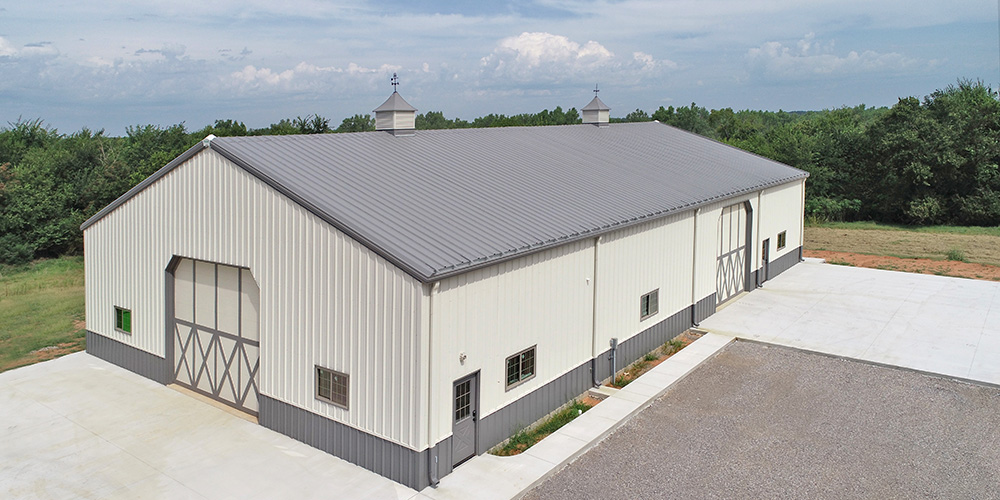
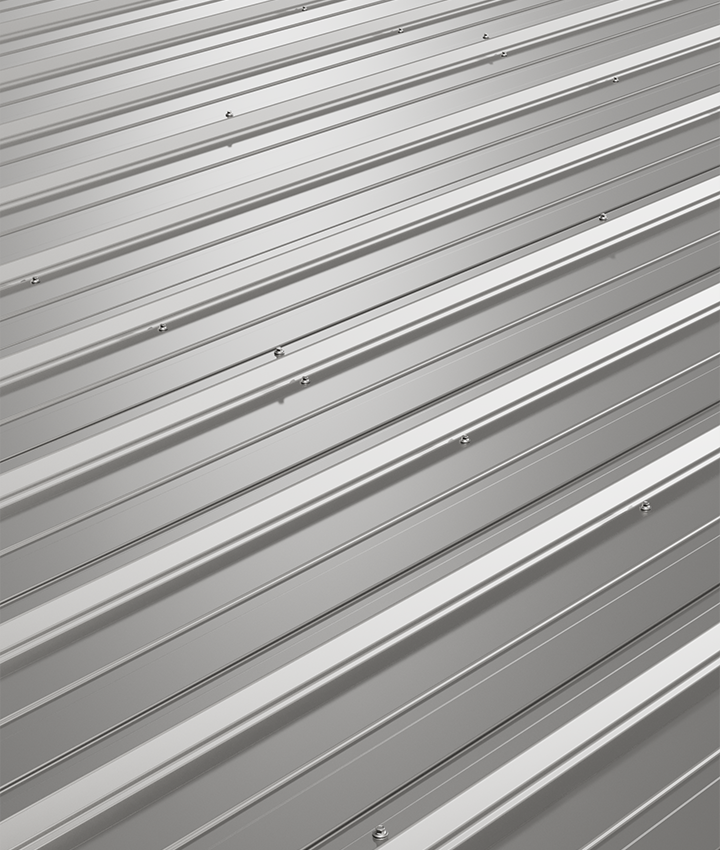
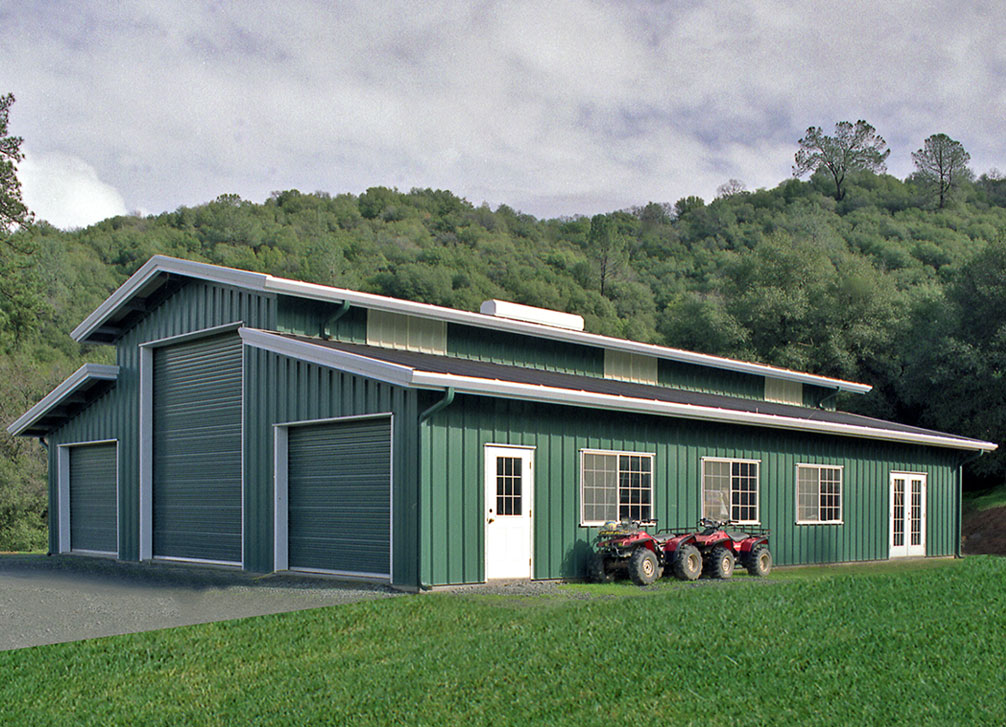
The panel has 36 inches of net coverage and a rib height of 1 1/4 inches. Three tall ribs divide the sheet into 12-inch modules, with shallower beads in the pans. The March 2026 sheet is numbered PS231 and names equestrian housing, farm equipment storage and other post-frame buildings as uses.
PBR Panel is manufactured in West Sacramento, California. A reversed rolled panel is available for siding.
Profile and dimensions
The section is recorded on an ASC Profiles Sales Print dated September 4, 2013, titled PBR Panel. Its Detail A enlargement carries the following callouts.
- Net coverage: 36 inches.
- Major rib pitch: 12 inches between adjacent tall ribs.
- Major rib rise: 1 1/4 inches from pan level to crest.
- Major crest flat: 1 inch.
- Major web angle: 50 degrees.
- Shallow pan bead: 3/4-inch flat top, 3/16-inch rise and 30-degree web.
- Typical rib-station callout: 4 inches inside the 12-inch module.
The 36-inch figure is the coverage after sheets overlap. The two angles describe the illustrated sloping webs only. The print does not dimension every terminal return, bend radius or forming allowance.
The sales print shows a shaped edge at each side of the three-rib field. One edge is drawn with the bearing-leg geometry that makes up the purlin-bearing side lap, and the 2026 product sheet illustrates how adjacent sheets lap.
Data sheets and technical documents
Current files
Archived files
Materials and base steel
PBR is rolled from steel with an AZ50 zinc-aluminum metallic coating. Steel conforms to ASTM A653 for galvanized material or ASTM A792 for ZINCALUME structural steel. Gauges of 26, 24 and 22 are standard.
- 26 gauge: 0.0173 inch, 80 ksi yield, 82 ksi tensile, 0.85 lbs/ft2; I+ 0.0460, S+ 0.0377, I- 0.0396, S- 0.0457.
- 24 gauge: 0.0232 inch, 50 ksi yield, 65 ksi tensile, 1.14 lbs/ft2; I+ 0.0644, S+ 0.0609, I- 0.0567, S- 0.0629.
- 22 gauge: 0.0294 inch, 50 ksi yield, 65 ksi tensile, 0.0833 I+ and 1.44 lbs/ft2; S+ 0.0853, I- 0.0744, S- 0.0807.
Moments of inertia are in in4/ft and section moduli in in3/ft. The deflection moments of inertia are (2 times I effective plus I gross) divided by 3.
Finishes, lengths and options
The 26-gauge standard finish is Cool Dura Tech nt. The 24- and 22-gauge standard finishes are Cool Dura Tech 5000 (PVDF) or Cool Dura Tech mx (PVDF). Custom manufactured lengths run from 6 feet to 50 feet.
- PBR short-cut sheets: 6 feet down to 1 foot.
- PBR custom colors, thick-film primer or clear coat: 26 to 22 gauge.
- Perforation with open areas of 7.8%, 13.8%, 23.4%, 30.6% or 41.4%.
- Matching polycarbonate panels.
- Reversed rolled panel for siding.
- PBR stucco embossing: 26, 24 and 22 gauge.
- PBR TruZinc G90 galvanized steel with resin coat: 26 to 22 gauge.
- Steel conforming to Buy America requirements.
Polycarbonate is a different material from glass-reinforced plastic.
Structural performance
Allowable inward uniform loads in pounds per square foot are tabulated for single, double and triple PBR spans from 2 feet to 8 feet. Top values follow allowable stress design (ASD, W/Omega) and bottom values a deflection limit of L/180. Values follow AISI S100-16. Outward (wind uplift) attachment tables are on the manufacturer's website.
- 26 gauge, single span: 226 at 2 feet, 56 at 4 feet, 14 at 8 feet.
- 24 gauge, single span: 304 at 2 feet, 76 at 4 feet, 19 at 8 feet.
- 22 gauge, single span: 426 at 2 feet, 106 at 4 feet, 27 at 8 feet.
For 24 gauge at a 4-foot span, the ASD value is 77 for a double span and 96 for a triple span. For 22 gauge at 8 feet, the triple-span ASD value is 30.
Fire rating and code compliance
PBR roof assemblies are Class A fire rated when installed on non-combustible deck or framing per the IBC or IRC, or when installed in accordance with UL listings (UL 790). Wall assemblies are rated for fire resistance (UL 263) per UL listings.
The panel complies with the IBC, IRC, CBC and CRC building codes. IAPMO-UES Code Compliance Report ER-0550 documents section properties, inward and outward load capacities and shear tables.
Installation
The minimum recommended roof slope is 1:12. The installation guide covers PBR on roofs and on vertical or horizontal walls, over solid substrates or spaced supports. Its page revisions run through September 22, 2026.
Roof details cover the eave, eave with gutter, gable, valley, ridge, vented ridge, peak, sidewall, endwall, slope transitions, panel lap, roof curb and curb flashings.
AEP Span Underlayment HT is recommended under the metal roofing. Substrate flatness for limiting oil canning is 1/4 inch in 20 feet or 1/8 inch in 5 feet. Flashings are lapped away from prevailing winds where feasible.
Fasteners
Exposed fasteners carry sealing washers and match the panel color. The fastener table includes a #9 hex head wood screw for dimensional lumber, a #14 hex head wood screw for plywood or OSB at least 7/16 inch thick, a #12 hex head self-drill screw for steel deck or framing, a #12 stitch screw and #14 lap self driller for exposed laps, and a 1/8-inch stainless steel rivet for trim.
Screws into plywood or OSB pass at least 3/8 inch through the sheathing or reach one inch into solid lumber.