Nucor R-Panel roof profile — 2022 drawing
- Manufacturer
- Nucor Building Systems
- Product
- Nucor Buildings Group RP___-_ R-Panel roof, fabricated-parts drawing issued October 14, 2022; current February 2026 roof sheet
- Status
- Current
- Market
- United States
- Latest file date
- September 24, 2026
- Last verified
- September 24, 2026
Overview
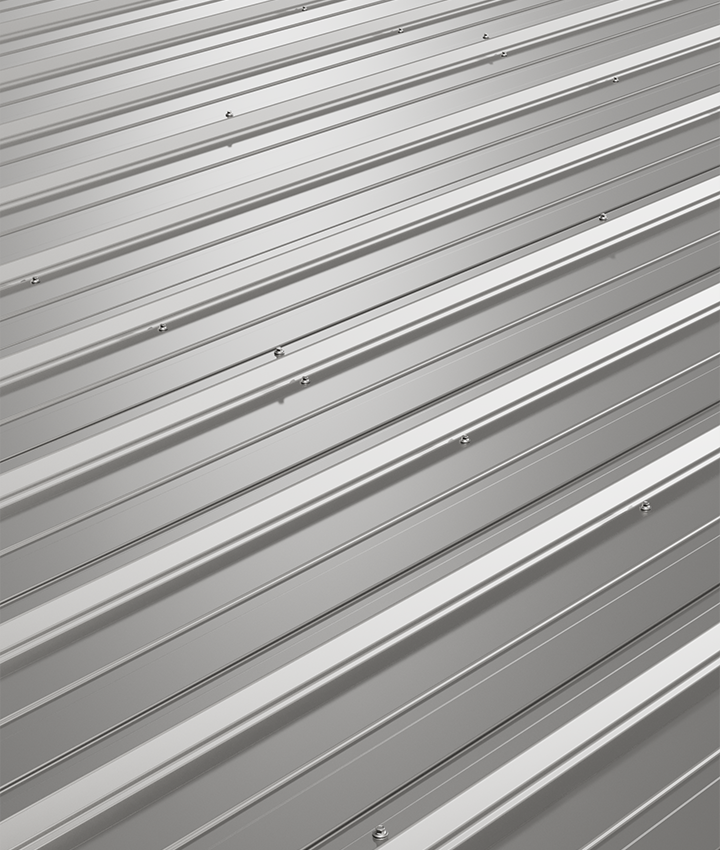
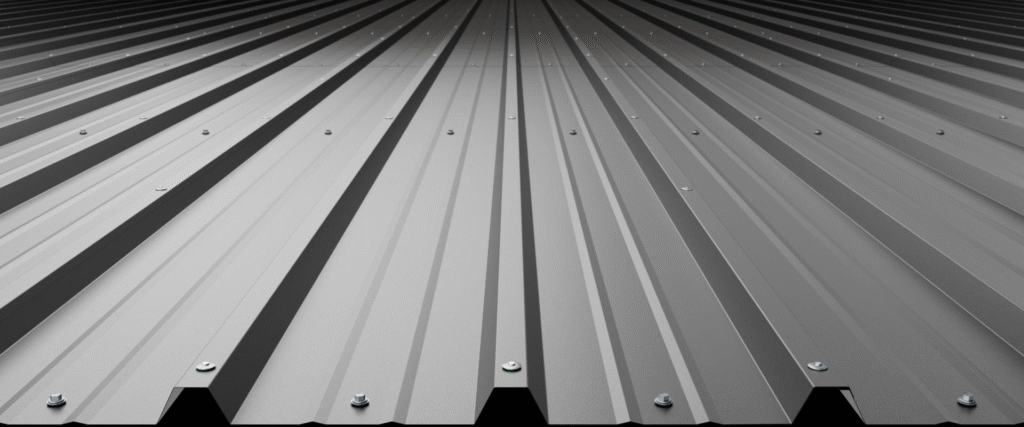
The Nucor R-Panel roof profile is a through-fastened metal roof sheet made by Nucor Building Systems and fabricated under the Nucor Buildings Group part series RP___-_. It has 36 inches of installed coverage and three 12-inch major-rib modules across the sheet.
The shape is defined by the Nucor fabricated-parts drawing for the R-Panel, issued October 14, 2022 (drawing number 2020.039), and by the February 2026 R-Panel Metal Roof Panel System specification sheet. It belongs to the roof profiles in the Nucor range and is a roof panel for commercial metal roofing.
The same R-Panel series also covers wall, soffit and liner conditions. The part mark records the condition with a letter: R for roof, W for wall, S for soffit and L for liner.
Nucor also lists a translucent R-Panel roof unit in this profile, formed from fiberglass instead of steel. Where the roofing needs an exposed-fastener panel of this kind, the work falls under metal roof replacement with R-panel sheets.
Profile and dimensions
The 2022 drawing prints the following dimensions for the steel section. Height, crest and base are marked as out-to-out dimensions of the formed material.
- Installed cover: 36.0000 inches.
- Major rib pitch: 12.0000 inches between major rib centers, with the half-pitch dimension of 6.0000 inches shown on each side of the center line.
- Major rib rise: 1.2720 inches, shown as nominal 1-1/4 inches on the February 2026 sheet.
- Major rib crest: 1.0095 inches across the top.
- Major rib base: 3.2813 inches across the base.
- Major web angle: 47.43 degrees.
Data sheets and technical documents
Current files
Archived files
No older reviewed revisions are archived for this product yet.
Pan beads and side laps
Low beads break up the wide pans between the major ribs. The drawing labels a 29.53-degree bead web, a 0.1830-inch bead rise and a 1.3353-inch bead width. Pairs of beads are placed around a 2.0950-inch central measurement, and one small flat is marked 0.7865 inch. A 1.6146-inch dimension also appears on the pan.
The right end of the section carries a 0.7934-inch top flat and a 0.4426-inch return on the descending lip. The opposite end terminates with a different edge, so the two side-lap edges of the sheet are not the same.
The drawing carries a tolerance note of plus or minus .0250 on its dimensions.
Materials and gauges
The fabricated-parts table lists the R-Panel steel at 50 ksi minimum yield with a blank width of 42.75 inches. The blank width is the steel feedstock width before forming and differs from the 36-inch coverage.
The table lists these part marks and weights per foot of length:
- RP_22-A, 22 gauge, roof and wall, 4.62 pounds per foot.
- RP_24-A, 24 gauge, roof, wall, soffit and liner, 3.49 pounds per foot.
- RP_26-A, 26 gauge, roof, wall, soffit and liner, 2.83 pounds per foot.
- RP_28-A, 28 gauge, liner only in Polar White, 2.44 pounds per foot.
Lengths vary. Colors are the standard SMP and PVDF colors and GM.
Section properties
The February 2026 specification sheet presents the roof panel in 26 and 24 gauge. Section properties were calculated under AISI S100/CSA S136, 2016 Edition.
- 26 gauge: 0.0177 inch thick, 80 ksi yield, 82 ksi tensile, 0.86 psf panel weight, gross Ix of 0.0500 in^4.
- 24 gauge: 0.0222 inch thick, 80 ksi yield, 82 ksi tensile, 1.08 psf panel weight, gross Ix of 0.0633 in^4.
- With the top in compression, 26 gauge has an effective Sx of 0.0385 in^3 and a Ma of 1.3837 kip-in; 24 gauge has 0.0547 in^3 and 1.9667 kip-in.
- With the bottom in compression, 26 gauge has an effective Sx of 0.0469 in^3 and a Ma of 1.6860 kip-in; 24 gauge has 0.0596 in^3 and 2.1400 kip-in.
Panel capacity
Capacities are for a 3-span condition with equal spans. The panels were checked for bending, shear, combined bending and shear, web crippling, deflection and panel pullover. Deflection is limited to span/60, panel pullover limits are based on d'w = 0.44 inch, and thermal load was not considered. Gravity load acts inward on the outer surface toward the supports. Uplift load acts outward on the inner surface away from the supports.
Capacity in psf, gravity and uplift, by span in feet:
- 1.0 ft: 26 gauge 236 and 217; 24 gauge 360 and 225.
- 2.0 ft: 26 gauge 118 and 109; 24 gauge 180 and 113.
- 3.0 ft: 26 gauge 79 and 72; 24 gauge 120 and 75.
- 4.0 ft: 26 gauge 59 and 54; 24 gauge 90 and 56.
- 5.0 ft: 26 gauge 47 and 43; 24 gauge 70 and 45.
- 5.5 ft: 26 gauge 43 and 37; 24 gauge 58 and 41.
Finishes, ratings and approvals
The roof panel is available in Galvalume, SP and PVDF finishes and is typically applied over fiberglass batt insulation. The Nucor roof-systems page also describes insulated and non-insulated translucent R-Panel options.
The credentials listed for the steel roof panel are:
- ASTM E108, Test Methods for Fire Tests of Roof Coverings, Class A.
- FM 4471 Class 1 Approval.
- UL 580 Class 90 Approval.
- State of Florida Product Approval.
- Miami-Dade County approved. Miami-Dade NOA 25-0812.09 covers a 24-gauge steel R-Panel roof assembly (drawing MD-RPR24), with a minimum roof slope of one-half inch in twelve.
Translucent R-Panel roof units
The translucent unit is a separate fiberglass product. It is Glasteel Acrylit GC, a high-strength woven strand fiberglass panel made from 8 oz. 100 percent acrylic translucent panel woven roving combined with chopped strand fiberglass reinforcement. Technical data is dated 03/20/25 and covers the NBS R-Panel roof translucent panel and the wall translucent panels.
Part marks in the parts manual, with minimum blank width and weight per foot of length:
- H9315: wall only, 64.00 inch unit, 8.26 pounds per foot, allowable secondary spacing (1) 5'-0". It is not permitted on a roof.
- H9320: wall and roof, 128.00 inch unit, 16.52 pounds per foot, allowable secondary spacing (2) 5'-0" / (4) 2'-6" / (5) 2'-0".
- H9325: roof only, 140.00 inch unit, 18.07 pounds per foot, allowable secondary spacing (2) 5'-6".
The UL rating and Florida approval for roof use apply only to 5'-0" purlin spacing. Safety stickers are applied to H9320 and H9325 for roof applications, and the sticker is removed in the field if the unit is used on a wall. Parts marked RP are modeled with the R-Panel profile and parts marked RR with the Reverse R-Panel profile; H9315-RP is a 64-inch unit with the R-Panel profile.
Translucent panel properties
Typical values for the Glasteel Acrylit GC panel:
- Tensile strength 25,772 psi (ASTM D638); tensile modulus 1.52 x 10^6 psi.
- Flexural strength 24,306 psi (D790); flexural modulus 0.79 x 10^6 psi.
- Compressive strength 28,905 psi (D695); compressive modulus 1.5 x 10^6 psi.
- Self-ignition temperature greater than 650 F (D1929); smoke density under 450 (E-84); burning rate under 2.5 in/min (D-635); Uniform Building Code classification CC2.
- Barcol hardness 40-50 (D-2583); water absorption 0.25% at 72 F for 72 hours (D-570); Izod impact 18.59 ft-lb/in^2 (D-4812).
- Light transmission 55-60 (D-1494); luminous transmittance 77.18% and haze 112.78% (D-1003-07).
- U factor 1.08 BTU/hr ft^2 F (NFRC 102-2004); solar heat gain .45 (NFRC 201-2004); reflectance and emittance .58 / .91 (E-1371/E1918); solar absorptance 77.73 (E-903).
- Linear thermal expansion 1.9 x 10^-5 in/in/F; bearing strength 24.8 ksi (D-953).
Tolerances are plus or minus 10 percent on panel weight, 1/16 on rib height, and 1/8 on length, width and squareness. Codes and approvals are ASTM D3841, UL 90 Recognized Component File R5214 and ICBO ER-2364.