Western States Western Rib roof profile
- Manufacturer
- Western States Metal Roofing
- Product
- Western Rib / 7.2 Panel, July 20, 2009 section drawing; principal dimensions corroborated by ESR-4729 Figure 5, November 2025
- Status
- Current
- Market
- United States
- Latest file date
- September 24, 2026
- Last verified
- September 24, 2026
- Archived files
- 1
Overview
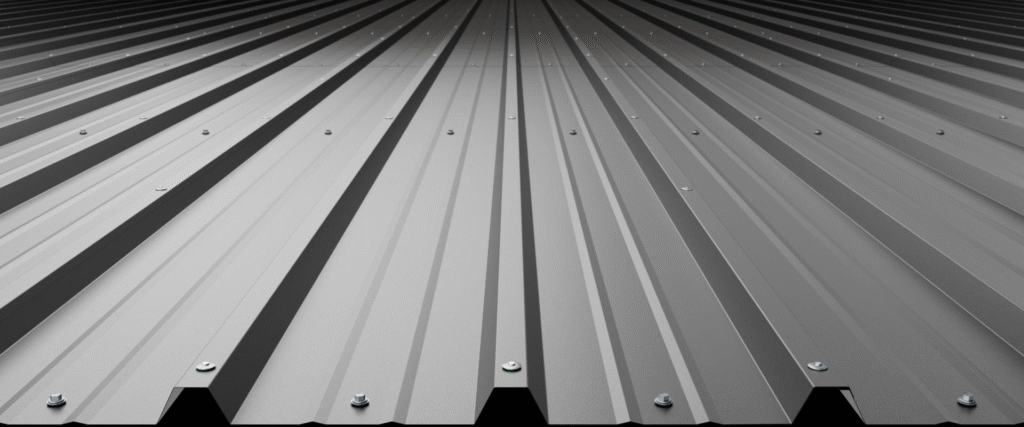
Western Rib is the Western States Metal Roofing exposed-fastener corrugated panel for metal roofs and walls. The manufacturer also calls it the 7.2 Panel, after the distance between corresponding principal ribs. It is a trapezoidal-rib profile with a 36 inch installed cover, and the same section is used for roof and wall applications.
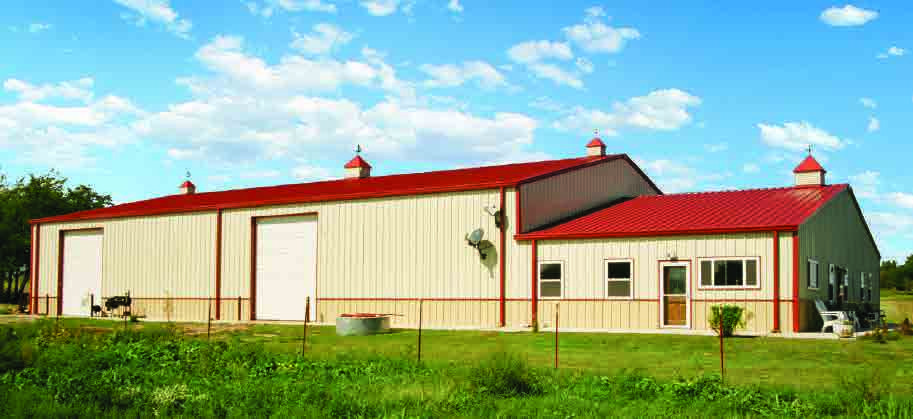
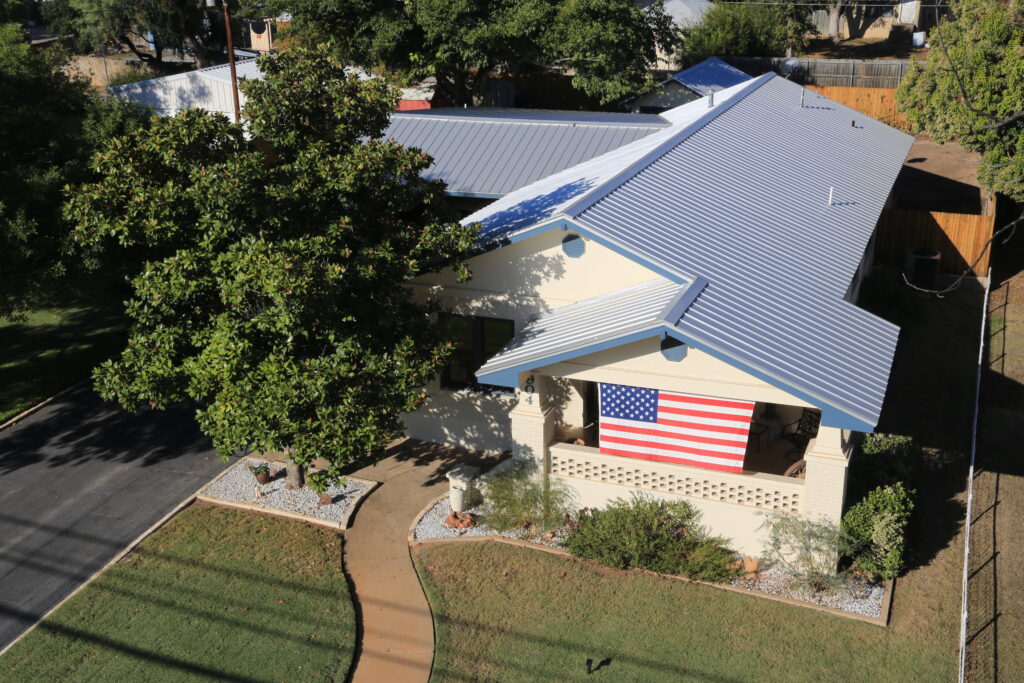
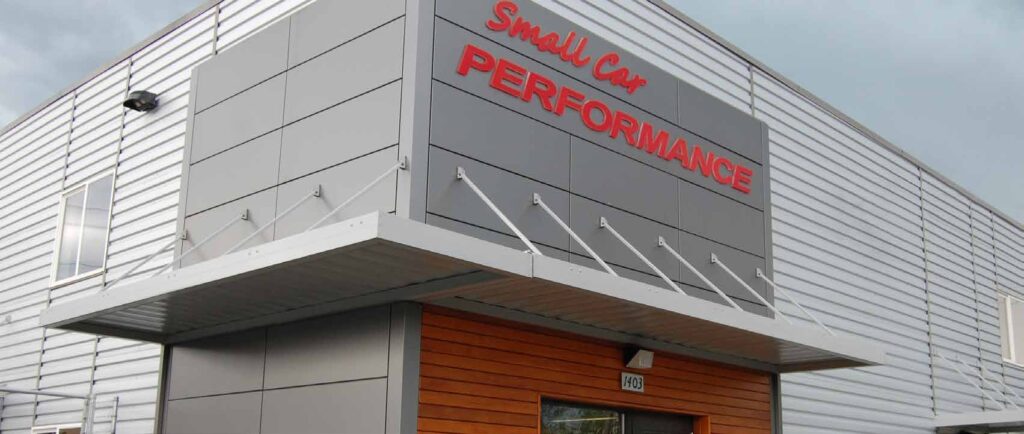
The profile belongs to the Roof Profiles family in the library. It is produced in steel, aluminum, copper and Corten (A606-4) steel. The panel is fastened through its face with exposed screws and can go over an open purlin system or a solid substrate. Plain exposed-fastener metal roof panels of this type are listed for residential, commercial and agricultural buildings.
A fiberglass version at the same 7.2 inch pitch is sold for use alongside the metal sheets. It is covered in its own section below.
Profile and dimensions
The July 20, 2009 section drawing and Figure 5 of the later ICC-ES report show the same principal geometry.
- Net installed cover: 36 inches, for both roof and wall use.
- Rib distance (pitch): 7.2000 inches, so five rib modules make up one 36 inch panel.
- Rib height: 1.5000 inches above the pan.
- Crest flat: 2.1000 inches. Valley flat: 2.1000 inches.
- Web angle: 45 degrees on the right-side web of a trapezoidal rib.
- Coil feed: 48 inches.
- Panel length: 1 foot to 52 feet.
The two drawings print different values for the right terminal dimension. The 2009 manufacturer chart labels it 0.9023 inch. Figure 5 of ESR-4729, reissued in November 2025, labels the apparently corresponding location 0.8023 inch.
Data sheets and technical documents
Current files
Archived files
Materials and gauges
The PVDF-finished 7.2 Panel is offered in 20, 22, 24 and 26 gauge. Within the standard PVDF colors, those marked with an asterisk are also available in 22 gauge and those marked with a dagger in 20 gauge. The substrate is AZ 50 minimum Galvalume or Zincalume.
Available materials are aluminum, copper, Corten (A606-4) and steel. Available finishes are bare steel, Galvalume or Zincalume, galvanized, PVDF and SMP painted.
In the ICC-ES report the steel version of Western Rib, at 36 inch coverage, is listed in two forms. One is ASTM A792 steel, SS Grade 50 Class 1 or Class 2, with an AZ50 or AZ55 coating. The other is ASTM A653 steel, SS Grade 50 Class 1 or Class 2, with a G90 coating. Both have a minimum coated steel thickness of 0.0236 inch, which is 24 gauge. The panels are cold-formed.
Finishes and colors
The finish on the product data sheet is Cool Tech 500 PVDF. The standard PVDF stock colors are:
- Almond
- Ash Gray
- Bone White
- Burnished Slate
- Charcoal Gray
- Colonial Red
- Copper Penny
- Dark Bronze
- Desert Tan
- Dove Gray
- Mansard Brown
- Matte Black
- Medium Bronze
- Regal Blue
- Regal Red
- Regal White
- Sandstone
- Slate Blue
- Slate Gray
- Terracotta
- Zinc Metallic
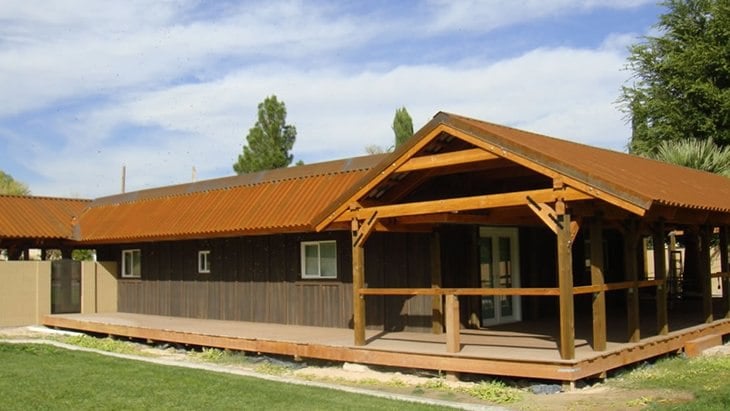
Charcoal Gray, Dark Bronze, Matte Black and Regal White are also available in 20 and 22 gauge. The profile sheet photograph is shown in Regal Blue. A separate gallery photograph of a Western Rib roof is an A606-finish installation.
Testing and approvals
- UL 2218A Impact Resistance, Class 4.
- UL 790 Fire Resistance Rating, Class A, per building code.
- UL 580 Wind Uplift Resistance, Class 90 Construction.
ICC-ES evaluation report ESR-4729 covers the Western States Metal Roofing metal roof panels, Western Rib among them, in Division 07 41 13, Metal Roof Panels. It was reissued in November 2025 and carries City of LA, CA and FL supplements. It evaluates compliance with the 2024, 2021, 2018 and 2015 International Building Code and International Residential Code. The properties evaluated are transverse wind load, fire classification and structural performance. It also lists the 2025 and 2022 California Green Building Standards Code, with attributes conforming to CALGreen Section A5.406.1.2 for reduced maintenance.
Under the report, the panels installed as a minimum three-span condition with spans of 3 feet on center carry the minimum uniform distributed live load of 20 psf and the minimum concentrated live load of 300 lbf from IBC Table 1607.1. When installed as specified in its Table 5, the roof panels are components of roof assemblies classified Class A under ASTM E108 or UL 790. Where Table 5 specifies an underlayment, it is Versashield Fire-Resistant Roof Deck Protection (ESR-2053).
Installation requirements
The ICC-ES report requires solid or closely-fitted decking of at least 15/32 inch plywood or lumber sheathing, non-veneer APA rated 7/16 inch OSB, or minimum No. 22 gauge (0.030 inch) steel. The minimum roof slope in the report is 2:12 (16.7 percent). The recommended minimum roof slope is 1/12, and bead mastic is used on the overlap in roofing applications.
The wind-uplift test arrangement for 24 gauge Western Rib at 36 inch coverage over 15/32 inch plywood uses #9-15 x 2 inch hex head wood screws with 7/16 inch diameter EPDM sealing washers at 7.2 inches on center across the panel width, in every low cell. Sidelap fasteners are 1/4-14 x 7/8 inch self-drilling hex washer head screws with 0.45 inch diameter EPDM sealing washers at 18 inches on center along the panel length.
The Western Rib installation guide (4202-22) sets these fastener rules for a 36 inch net coverage panel:
- Panel lap screws are spaced 12 inches minimum to 18 inches on center maximum.
- Butyl tape mastic is recommended on the panel lap when used for roof panels.
- Laps are made away from prevailing winds whenever possible.
- Panel attachment screws fully penetrate the roof deck substrate, or penetrate solid lumber at least one inch.
- Exposed fasteners carry sealing washers and a corrosion-protective coating.
- Recommended drill speed is 2000 rpm, and heavy gauge metals may need pre-drilled holes.
- Panels and flashings are not installed in contact with dissimilar metals.
Panel substrates include steel decking, open purlins, spaced sheathing and wood decking such as plywood. An underlayment is recommended on all wood substrates, and rubberized ice and water shield is recommended at eaves, valleys and roof penetrations. Trims and flashings are recommended in the same material, gauge and finish as the panels, with edges hemmed where possible.
Fasteners, trims and flashings
The fasteners supplied for Western Rib include #9 and #10 wood drillers in 1, 1.5 and 2 inch lengths for lumber and plywood; #12-14 self-drillers in 1, 1.5 and 2 inch lengths for purlins and other metal substrates; #14 x 7/8 inch lap self-tapping screws, with a stainless version, for trims and side laps; #10-12 x 1 inch pancake head screws; and 1/8 inch stainless rivets. Stainless fasteners are used with A606-4 steel.
The installation guide includes standard trim and flashing details for this panel, each with a WS number:
- Eave flashing WS-304, mini eave WS-340 and sculptured eave WS-345.
- Gable flashing WS-311, mini gable WS-341, sculptured gable WS-309 and universal gable WS-398.
- Ridge and hip caps WS-305, WS-305H, WS-320 and WS-320H, and die formed ridge cap WS-321.
- Standard valley WS-324, oversized valley WS-323 and extended valley WS-325.
- Pitch break high to low WS-336 and low to high WS-337.
- Peak flashing WS-319, endwall flashing WS-328 and sidewall flashing WS-307.
- Jamb trim WS-303, head trim WS-308 and base trim WS-306.
- Inside corner WS-330 and outside corner WS-312.
- Sculptured pre-hung gutter WS-301, sculptured post-hung gutter WS-317, box gutters WS-310 and WS-315, and downspouts WS-326, WS-327 and WS-343.
The guide also has detail sheets for chimneys, pipe flashing and eave gutters.
Fiberglass companion panel
Western States has a separate product page for Western Rib translucent fiberglass roof panels. It describes a 7.2 inch pitch skylight panel with an eight-ounce reinforcement of chopped strand and woven roving fiberglass. The fiberglass sheets are paired with Western Rib metal roofing. Material properties and tolerances for the laminate are issued by Stabilit America. The metal load chart and the ICC-ES metal-roof approval apply to the steel panels and do not apply to the fiberglass.