American Buildings Long Span III roof profile
- Manufacturer
- American Buildings Company
- Product
- Long Span III 24-gauge roof panel, MD-L3P24 revision 4 (2024); formerly Classic Roof Panel
- Status
- Current
- Market
- United States
- Latest file date
- September 24, 2026
- Last verified
- September 24, 2026
- Archived files
- 3
Overview
Long Span III is the formed steel panel of American Buildings Company for roof and wall applications. The roof version is a 24-gauge steel section filed under manufacturer drawing MD-L3P24, revision 4, dated December 6, 2024. It is used as a roof and wall covering system for new or retrofit construction.
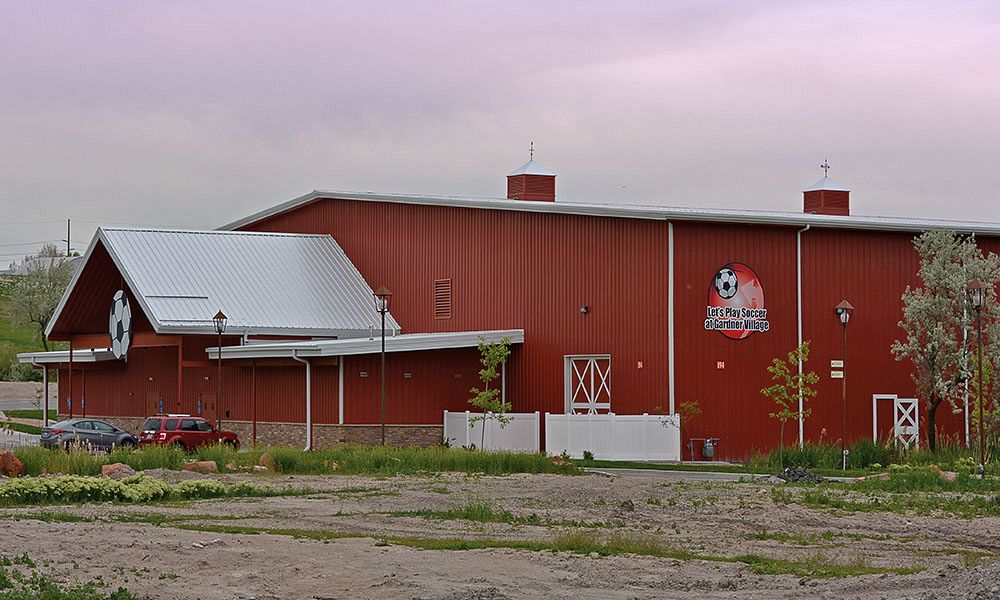
The panel has ribs 1 1/4 inches high on 12-inch centers and 36 inches of width coverage. Shallow reinforcing ribs sit between the tall ribs. The minimum roof slope is 1/2 in 12. The Galvalume ribs are visible on the Long Span III roof of the Let's Play Soccer project in Utah, which is the named project photograph for the product.
Many generic R-panel sheets share a nominal 36-inch cover and 12-inch rib spacing. Long Span III is distinguished by its 1.2720-inch main rib rise, its 0.1830-inch shallow rib rise and the dimensioned side-lap edges described below. The product belongs to the roof profiles of American Buildings Company, and the same panel family is sold as a metal roof panel for retrofit work.
Former name and drawing history
The same numbered section was first filed as the Classic Roof Panel. The 2020 Miami-Dade approval for MD-L3P24 carries that name. The 2021 revision, revision 3, kept the number MD-L3P24, changed the title to Long Span III and recorded the entry Revised Panel Name in its revision table.
The 2024 renewal, revision 4, keeps the Long Span III name and the principal section dimensions. The 2020 Classic drawing and the 2021 Long Span III drawing show the same 36-inch cover, 12-inch rib pitch, 1.2720-inch main rise, 0.1830-inch low rise and two printed web angles.
The drawing is included in Miami-Dade approval 24-0516.15, issued December 26, 2024 and scheduled to expire May 22, 2029. The earlier approvals are 20-1026.02 for the Classic Roof Panel drawing and 21-0405.13 for the 2021 Long Span III drawing.
Data sheets and technical documents
Current files
Archived files
Profile and dimensions
The 2024 cross-section of the 24-gauge roof panel prints these dimensions and angles:
- Installed cover: 36.0000 inches.
- Main rib pitch: 12.0000 inches, with six-inch half-module callouts locating the repeated pattern.
- Main rib rise: 1.2720 inches.
- Main rib crest: 1.0095 inches.
- Main rib base: 3.2813 inches.
- Main web angle: 47.43 degrees.
- Shallow rib rise: 0.1830 inches.
- Shallow rib web angle: 29.53 degrees.
- Shallow bead right of the central main rib: 1.3353 inches toe to toe.
- Shallow bead at the left of the section: dimensioned with 0.7069-inch halves.
- Right terminal crest: 0.7865 inches, with 0.7934-inch and 0.4426-inch callouts on the rising and returned outer edge.
The general notes allow plus or minus 1/32 inch on unspecified dimensions and plus or minus two degrees on unspecified angles. The steel coil feed width is 42.75 inches, which is the width of the flat stock and is not the installed cover.
On the cross-section, one end of the sheet varies to allow for blank-width tolerance, and the opposite end is held constant. The 36-inch cover is the effective coverage after sheets are joined.
Older panel specification profile
The panel specification LSIIIP revision 8/15 describes the product with a partial cross-section. That sketch shows a 12-inch rib spacing, a 1 1/4-inch rib height, a 50-degree plus-or-minus main web and a 26.5-degree low web, together with 3/8-inch, 7/32-inch, 1 17/32-inch, 3/4-inch and 4-inch callouts.
The 2024 approval section prints different values for the same features: 1.2720 inches, 47.43 degrees and 29.53 degrees. The simplified angle labels of the 2015 sheet and the engineering values of the 2024 drawing therefore belong to different documents and are not interchangeable.
Materials, gauges and finishes
The 2024 approval drawing describes 24-gauge steel with a base-metal thickness of at least 0.023 inch and a minimum yield strength of 98.7 ksi. It gives a minimum allowable roof slope of 1/2 in 12 and a maximum approved panel span of five feet for the detailed steel assembly.
The broader Long Span III line is made in four gauges:
- 29 gauge: 80 ksi yield, 0.0137 inch base metal thickness.
- 26 gauge: 80 ksi yield, 0.0177 inch base metal thickness.
- 24 gauge: 80 ksi yield, 0.0225 inch base metal thickness.
- 22 gauge: 50 ksi yield, 0.0300 inch base metal thickness.
The coatings are G90 zinc-coated (galvanized) steel or aluminum-zinc alloy-coated steel in AZ50 or AZ55. Pre-painted panels carry the SmartKote (PVDF) finish or the SP-COOL (silicone-polyester) finish of American Buildings Company. An embossed finish is available as an option. The base metal thickness is the value used in determining section properties.
Fasteners, side laps and sealant
Long Span III roof panels are attached to secondary framing members with No. 12 x 1 1/4-inch self-drilling carbon steel screws that have a molded zinc alloy hex washer head and an EPDM washer. Roof panel side laps and flashing connections are stitched with No. 14 x 3/4-inch Type AB self-drilling carbon steel screws, also with a molded zinc alloy hex washer head and an EPDM washer.
The wall version is attached with No. 12 x 1 1/4-inch hex washer head self-drilling screws, cadmium or zinc plated, and its side laps are stitched with No. 14 x 3/4-inch Type A or AB self-drilling screws, cadmium or zinc plated.
The panel uses a high-rib side lap with a purlin-bearing leg beneath the joined rib. The 2024 approval set includes a side-lap detail that shows the overlapping sheets, the stitch fastener position, the tape mastic and the roof-support fastening pattern.
Roof side laps, end laps, roof flashing laps, ridge and eave are sealed with tape mastic, Sika Sika-Tape TC-95 or equal. The tape is 100 percent solid isobutylene tripolymer, non-staining, non-corrosive, non-toxic and non-volatile, with a service temperature of -60 F to +250 F. The maximum insulation thickness allowed with the roof panels is 6 inches, and 6 inches for wall panel applications.
Performance data and listings
The Long Span III panel has a Class 90 wind uplift rating from Underwriters Laboratories, tested to UL 580. It has a Class A fire rating tested to ASTM E108. It is Factory Mutual and Miami-Dade County approved and was tested for air infiltration to ASTM E283 and water penetration to ASTM E331.
The panel specification carries a table of maximum total uniform loads in pounds per square foot for gauges 29, 26, 24 and 22 across spans of 3.00, 3.50, 4.00, 4.50, 5.00, 6.00, 7.00 and 7.50 feet, with one to four spans. Each value is marked with its controlling check: bending (B), shear (S), combined bending and shear (B+S), web crippling (C) or panel pullover (P). Deflection is limited to span/60 and includes the permitted wind load reduction factor of 0.7 times the components and cladding loads noted in footnote f of IBC Table 1604.3.
Section properties are calculated under the 2012 North American Specification for the Design of Cold-Formed Steel Structural Members. Positive load is applied inward toward the panel supports, on the outer surface of the full panel cross-section. Negative load acts in the opposite direction. The minimum yield strength is 80,000 psi for 29, 26 and 24 gauge steel and 50,000 psi for 22 gauge steel.
Thirty-five-year material warranties are available from American Buildings Company for the panels. Installation follows the manuals and building erection drawings of American Buildings Company, and the systems are installed by American Buildings Company Authorized Builders.
Related products
Metal Panels Inc. StrongSeam AG roof profile
AEP Span Mini-V-Beam roof profile
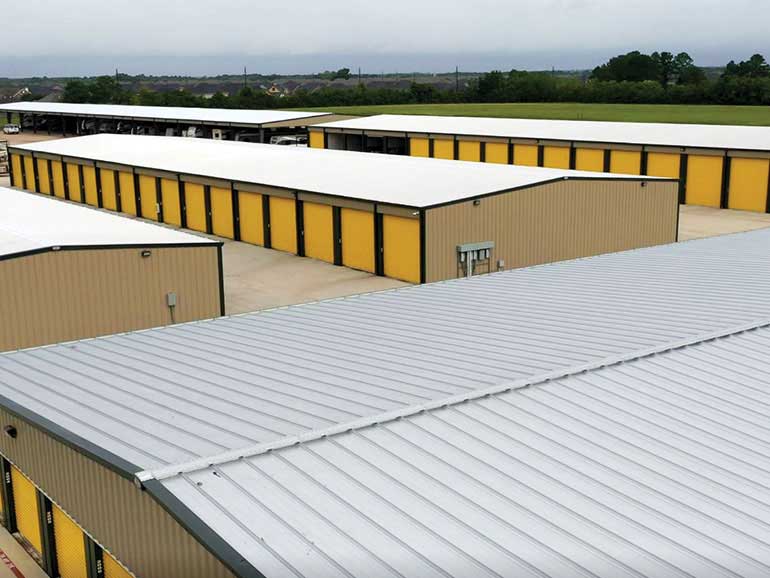
Whirlwind Steel Super Span X roof profile
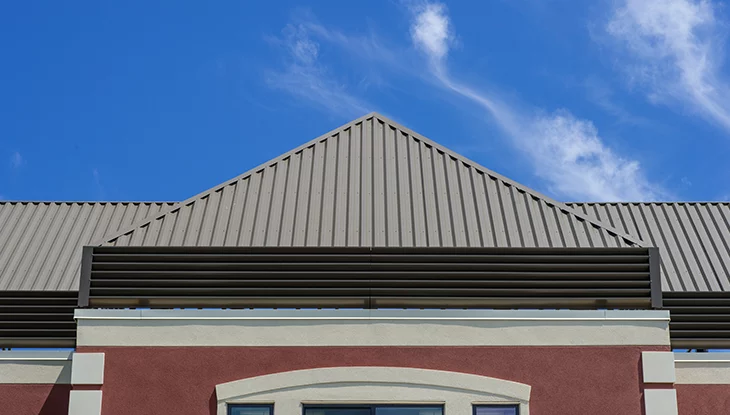
MBCI 7.2 Panel roof profile
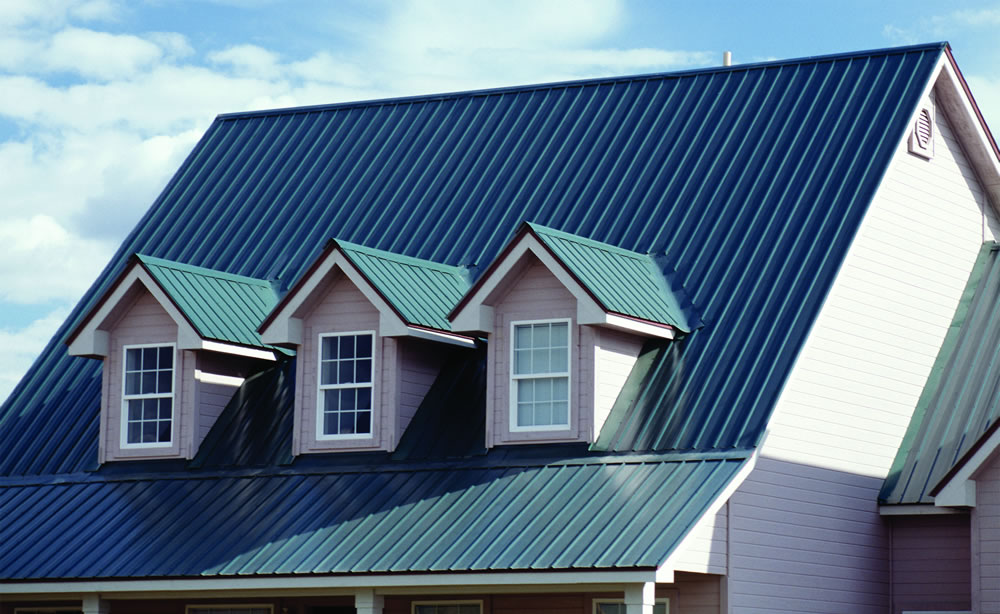
ASC Building Products Delta Rib 2022 roof profile