
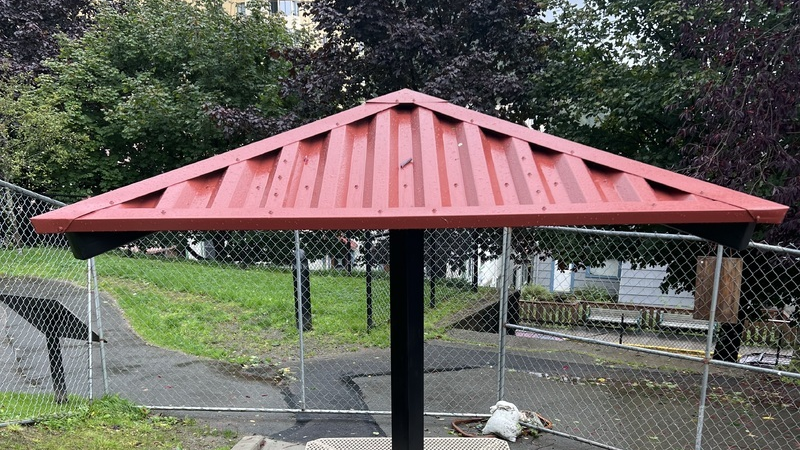
McElroy Mega-Rib 36-inch roof profile
- Manufacturer
- McElroy Metal
- Product
- Mega-Rib 36-inch cover, drawing E revision B (2021)
- Status
- Current
- Market
- United States
- Latest revision
- Not confirmed
- Latest file date
- Not confirmed
- Last verified
- September 24, 2026
- Archived files
- 0
The McElroy Mega-Rib full-width roof section
Mega-Rib is McElroy Metal's exposed-fastener roof and wall panel with deep trapezoidal ribs on close centers. This record covers the full-width 36-inch installed-cover version, using McElroy drawing E revision B signed January 26, 2021 and the manufacturer's Mega-Rib product data revised April 2, 2025. The drawing appears in McElroy's hosted Miami-Dade notice 23-0720.05, approved August 10, 2023. It depicts a 24-gauge steel roof section, while the product data identifies the current full-width version and its width before overlap. Keeping the drawing date and the cover width together makes a replacement request much more precise than asking for a generic corrugated or R-panel sheet.
McElroy also draws a narrower 28.8-inch-cover Mega-Rib in its product data, listed for 26-gauge material. That is a separate panel width, with a 36 1/8-inch overall dimension, and it is not the 36-inch-cover section described here. The full-width product data gives 38 7/8 inches overall and 36 inches of installed cover. A buyer should state the required cover and the material gauge on every inquiry; a quote for Mega-Rib by name alone does not distinguish these two sheet widths. The file section holds the exact manufacturer product data, the 2021 revision B drawing, its installation manual and a single-page quote sheet.
Rib pitch, height and 45-degree web
The approved cross-section places the main ribs at 7.2-inch centers over the 36-inch cover. Five 7.2-inch modules make that coverage, so the close-spaced ribs look and behave differently from a 12-inch-center PBR or R-panel. The rib rise is 1 1/2 inches from pan to crest. McElroy's dimensioned drawing labels a 45-degree sloping web and a 2.12-inch crest flat. The repeated module is divided into a 5.08-inch formed-rib portion and a 2.12-inch pan flat; those printed values add to 7.2 inches. A metal or translucent replacement therefore has to repeat the same pitch across the entire width, not simply match the outermost rib and nominal height.
The angle mark belongs to the 2021 revision B 24-gauge drawing. Its section shows a flat pan, rising web, broad flat crest and descending web before the next pan. That geometry matters at ridge closures, support lines and the connection to a neighboring sheet. Measure an existing sound panel perpendicular to its ribs and photograph both upper and lower faces. A full-width sample lets a supplier check whether the 45-degree web, 2.12-inch crest and pan, and repeated five-module rhythm are present on the actual building. McElroy's RCP Shelters application photograph shows the named Mega-Rib product as red roof cladding; the measured 2021 section still comes from the dated drawing in the file section.
What the side-lap measurements establish
The 2025 product data shows a 38 7/8-inch overall formed width for the 36-inch-cover sheet. The difference is 2 7/8 inches between total sheet width and the roof area one sheet covers after the side joint is made. That width difference is a useful ordering check, but it is not a separately dimensioned left-tail or right-tail length. McElroy's installation drawing shows one outer rib placed over the neighboring rib, with the joint at the outermost high point. Its fastening drawing identifies the joint position along the 36-inch module, and the installation manual shows a continuous side-lap tape line for roof use. The roof direction and which sheet edge sits on top should be marked on a field sample.
Neither the full-width product sheet nor the approval section prints individual free-edge tail lengths, bend radii or a complete nesting clearance. Those values cannot be taken from the 2 7/8-inch width difference by dividing it into two assumed equal edges. To commission a matched replacement, send a clean full-width cross-section with both free edges still present. Ask the shop to place a short trial piece against the existing under-lap and over-lap and report where each rib lands. A side joint that looks similar in a small drawing can fail to nest when the field sheet's edge hand, radii or coating thickness differ. The single-page ordering sheet deliberately leaves those unprinted edge values to the physical sample.
Preparing a quote for a formed metal sheet
For a metal request, give the supplier the 36-inch installed cover, 38 7/8-inch overall formed width, 7.2-inch rib pitch, 1 1/2-inch height, 45-degree web and the photographed lap sample. State the count of replacement sheets, finished length, roof slope, support spacing, intended finish and color, material gauge, and whether the sheets adjoin older metal or form a complete new run. The 2021 approval drawing specifies 24-gauge steel with 0.023-inch minimum panel thickness in its tested assembly. McElroy's later product data lists standard 24-gauge steel plus other material choices, including 22-gauge and a facility-dependent 26-gauge full-width option. The supplier's quote should identify which material and roll profile it proposes for the job.
McElroy's 2025 data describes factory forming and standard lengths up to 40 feet, with longer lengths handled through an inquiry. A field measurement must still establish the actual eave-to-ridge or end-lap length; the catalog maximum is not an order length. Record whether the new sheet must continue beneath an existing trim, whether an opening or rooflight changes the run, and where end laps land on supports. The manufacturer's October 2023 installation manual gives its Mega-Rib roof details, including the side-lap and end-lap arrangements. For a project with mixed existing and replacement sheets, the built-up metal roof installation service can coordinate the roof survey, trial-panel comparison and installation sequence before full-length material is ordered.
Requesting a matching GRP or fiberglass panel
A translucent GRP sheet is a separate fabrication inquiry using the same measured section. Send the fiberglass maker the McElroy drawing, the one-page profile summary and a clean metal sample that preserves both lap edges. Specify the required installed cover, finished panel length, quantity, desired light transmission or opacity, color, nominal laminate thickness and delivery location. The fiberglass producer can compare its tooling with the 7.2-inch module, 1 1/2-inch rib rise, 45-degree steel web and 2.12-inch crest and pan flats. It must also confirm how its own laminate edge nests with the existing steel at both sides; the old steel approval does not assign material thickness, weight or structural properties to a fiberglass sheet.
Dipcraft Manufacturing is a US fiberglass-panel producer that invites sketches of existing corrugated sheets and considers custom profiles against its available tooling and run size. That makes it a separate GRP quote route for this Mega-Rib shape. Ask for a section sample or documented pattern comparison before commissioning a full set of translucent sheets, and ask for the GRP maker's own installation and span information with its quotation. If the existing roof uses mixed metal and daylighting panels, label the adjacent metal gauge and which lap lies upstream on the roof. A metal shop in Texas can quote formed steel through its own production route, while the fiberglass request goes to a maker that handles the laminate and matching pattern.
For a fiberglass match, request a profile review from Dipcraft Manufacturing.
Five Texas routes for a measured metal quote
A 36-inch Mega-Rib request can be sent to metal-panel businesses across Texas as a measured special-order inquiry. Metal Warehouse in Sherman supplies formed roof panels in North Texas. Xtreme Metals near Flint and Tyler describes in-house metal-panel production for East Texas. Quality Metals has regional roll-forming capacity at San Antonio in Central Texas. Lucid Metal Works in Houston advertises roofing-metal fabrication for Gulf Coast customers, and All Precision Metals in El Paso describes metal roof-panel forming in West Texas. Those public capabilities make them useful quotation contacts. They do not establish that any shop owns an exact McElroy Mega-Rib die, so give each the same drawing and a physical panel sample for a direct tooling comparison.
Request a reply that names the shop's offered profile, its measured cover and overall width, rib pitch and height, lap hand, metal gauge, coating, finish, available finished length and sample policy. Ask for a trial length before ordering a large roof run if the new sheet has to join old material. Send photographs of the roof, a square end view of the full-width sample and a note identifying the outside face and drainage direction. The original manufacturer PDFs in the file section let every shop compare the same 2021 24-gauge section and 2025 full-width product data. The separate GRP route above handles a fiberglass daylighting sheet rather than a metal-panel quote.
- North Texas — Sherman: Metal Warehouse — formed metal roof sheets and a profile sample comparison inquiry
- East Texas — Flint/Tyler: Xtreme Metals — in-house metal-panel forming and a custom profile inquiry
- Central Texas — San Antonio: Quality Metals — regional roll-forming and a measured metal-sheet quotation
- Gulf Coast — Houston: Lucid Metal Works — roofing-metal fabrication and custom-dimension review
- West Texas — El Paso: All Precision Metals — metal roof-sheet forming and physical profile comparison
Data sheets and technical documents
Current files
Archived files
No older reviewed revisions are archived for this product yet.
Technical reference note
Verify current suitability, availability, engineering performance, certification, warranty, and installation requirements with the manufacturer and the project design professional before specification or construction. Archived files do not represent current requirements.