PBR-Panel roof profile
- Manufacturer
- Metal Sales Manufacturing Corporation
- Product
- PBR-Panel roof section (2023 drawing)
- Status
- Current
- Market
- United States
- Latest file date
- September 24, 2026
- Last verified
- September 24, 2026
Overview
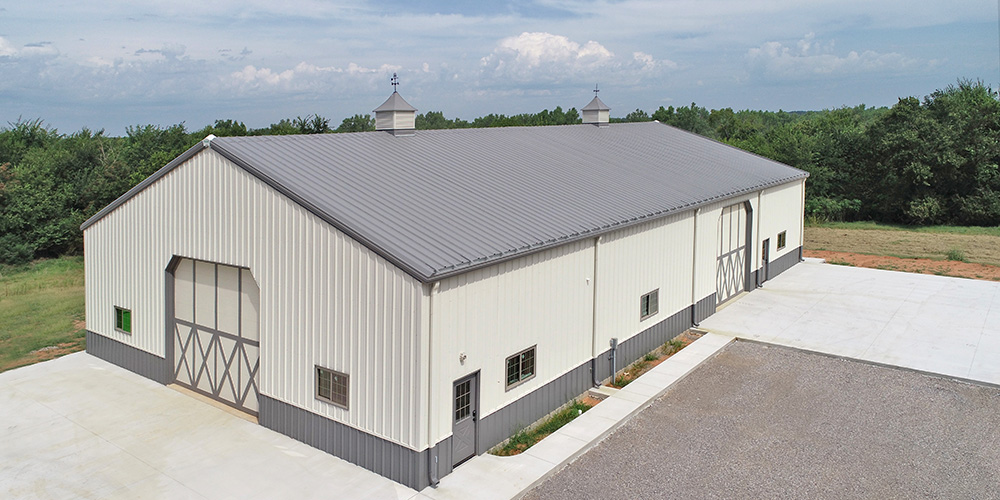
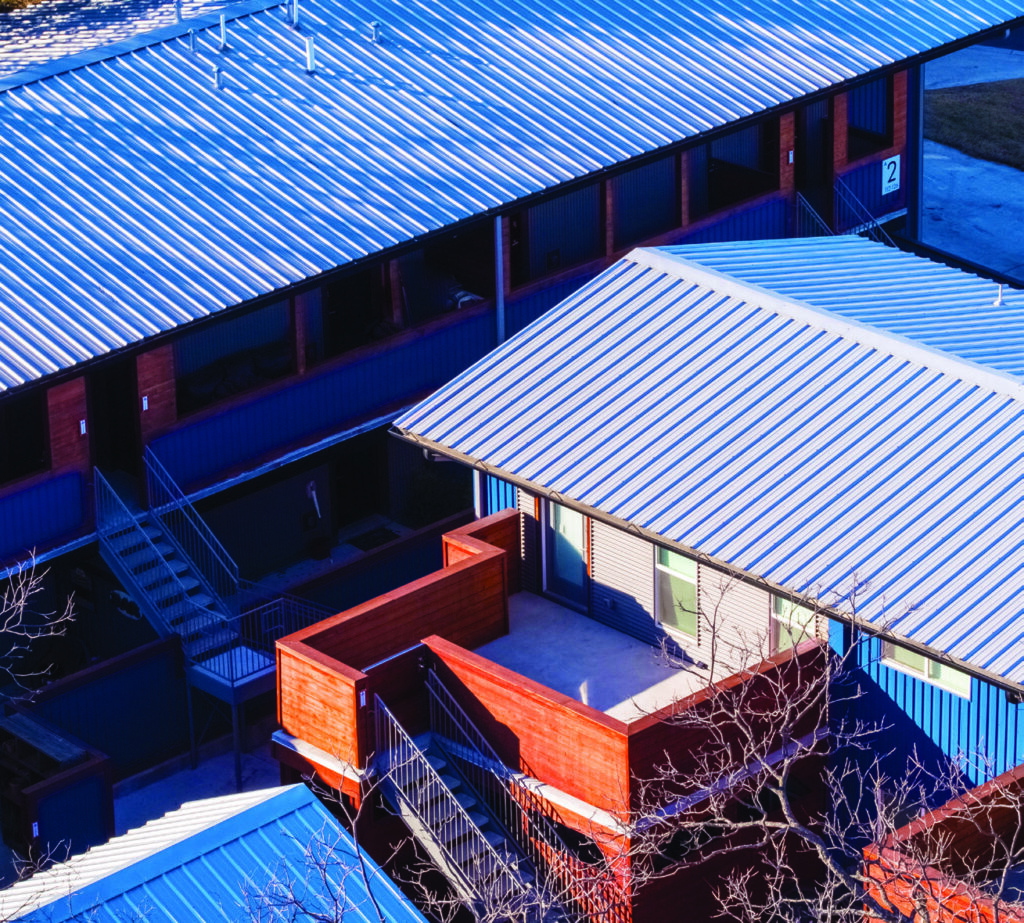
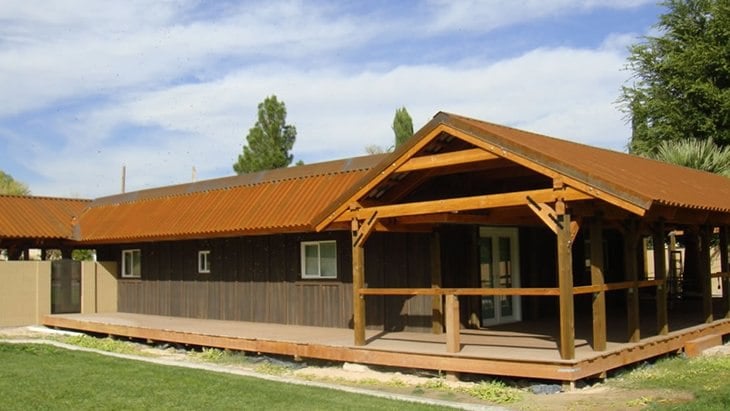
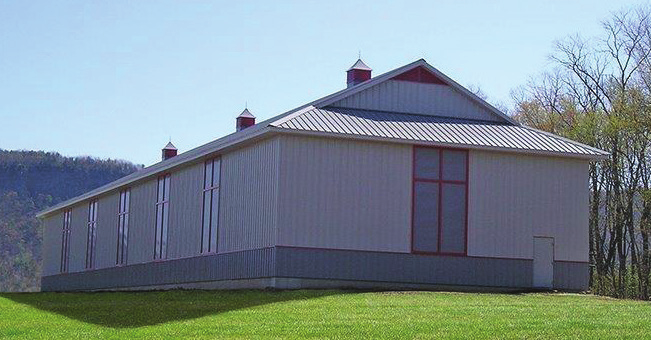
PBR-Panel is an exposed-fastened, trapezoidal metal roof and wall panel made by Metal Sales Manufacturing Corporation. It is sold for commercial and industrial buildings and belongs to the manufacturer's roof profile range. The roof version is the subject of this article. It is installed over open framing or over a solid substrate, and panels can run horizontally or vertically.
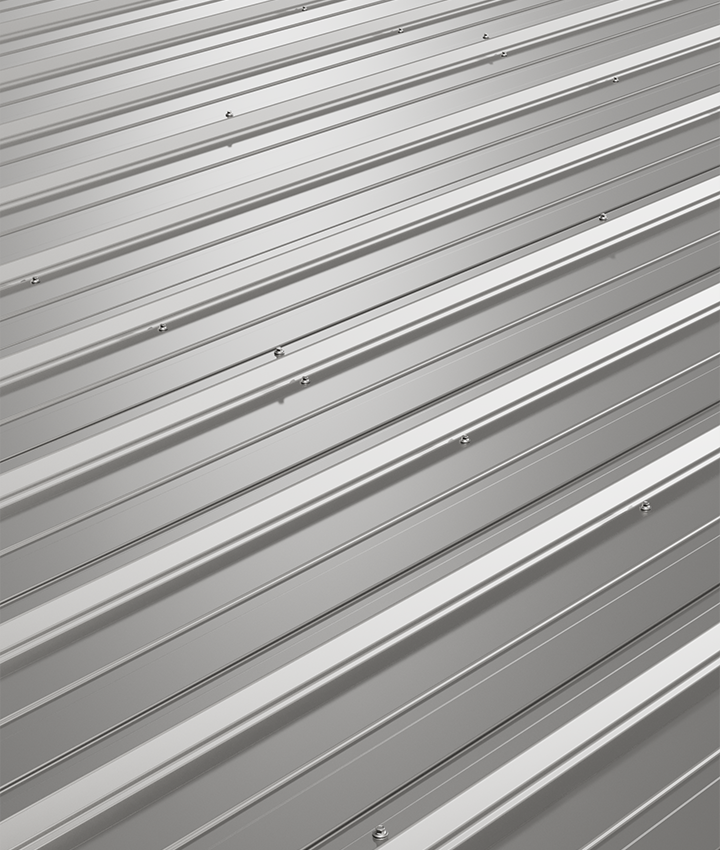
The name refers to a purlin-bearing rib. The side of one panel extends beneath the neighboring rib where the sheets overlap. The profile has a 36-inch panel coverage, a trapezoidal major rib on 12-inch centers and a rib height of 1 1/4 inches. The minimum roof slope is 1:12.
The panel is an exposed-fastener metal roof panel in the same general class as R-panel and PBR products, with its own documented cross-section and side-lap geometry.
Profile and dimensions
The repeating section is 36.000 inches of net cover. The 36-inch figure is the cover from one installed panel to the next. It is not the flat coil width or the overall formed width before lapping.
- Major rib pitch: 12.000 inches.
- Major rib height: 1.250 inches.
- Major crest flat: 0.9895 inch.
- Major rib base: 3.3021 inches.
- Major web angle: 47 degrees 14 minutes.
- Minor rib pitch: 4.000 inches, with two minor ribs between the major ribs.
- Minor rib rise: 0.1875 inch.
- Minor rib base: 0.7439 inch.
- Minor web angle: 28 degrees 36 minutes.
The painted, exterior face sits above the section in the profile drawing.
Data sheets and technical documents
Current files
Archived files
No older reviewed revisions are archived for this product yet.
Side lap
The inboard side-lap return measures 0.3800 inch. The overlap return angle is 47 degrees 31 minutes, and the overlap fold radius is R 0.0940 inch. The roof drawing dated November 28, 2023 also shows the outboard edge detail with a purlin-bearing leg and a detail without a bearing leg.
Side laps are fastened with a 1/4-inch-14 x 7/8-inch XL stitch screw spaced 12 inches on center. A single bead of tape sealant, 3/8 x 3/32 inch in a 50-foot roll, is used in the roof application.
Materials, gauges and lengths
The panel is roll-formed steel. Standard gauges are 26 and 24. A 22 gauge panel is optional. Bonderized material is an optional availability.
- 26 gauge: yield strength 80 ksi, weight 0.84 psf.
- 24 gauge: yield strength 50 ksi, weight 1.09 psf.
- 22 gauge: yield strength 50 ksi, weight 1.43 psf.
Panel length runs from a 5-foot minimum to a 45-foot recommended maximum. The factory cut length range is 5 feet 0 inches to 45 feet 0 inches.
Finishes and corrosion protection
Finishes are PVDF, MS Colorfast45 and acrylic-coated Galvalume. Unpainted Galvalume carries AZ55 corrosion protection per ASTM A 792. Painted Galvalume carries AZ50 per ASTM A 792. Galvanized material carries G90 per ASTM A 653.
Allowable uniform live loads
Allowable loads are in pounds per square foot for fastener spacings of 2, 3, 4, 5, 6 and 7 feet. They are calculated per the AISI 2016 North American Specification for the Design of Cold-Formed Steel Structural Members, considering bending, shear, combined bending and shear, and deflection. Deflection is limited to L/180 of the span. The values assume three or more equal spans, leave out panel weight and do not include a one-third stress increase for wind. They do not address web crippling, fasteners, support material or load testing.
- 26 gauge inward load: 244, 114, 65, 42, 29 and 22 psf. Outward load: 236, 110, 63, 40, 28 and 21 psf.
- 24 gauge inward load: 335, 154, 88, 57, 39 and 29 psf. Outward load: 318, 146, 83, 53, 37 and 27 psf.
- 22 gauge inward load: 455, 207, 118, 76, 53 and 39 psf. Outward load: 477, 218, 124, 80, 55 and 41 psf.
Testing, approvals and listings
- UL 2218 impact resistance, Class 4.
- UL 790 fire resistance rating, Class A, per building code.
- UL 263 fire resistance rating, per assembly.
- ASTM E 1592 structural performance.
- UL 580 uplift resistance, Class 90, Construction #161.
- Windstorm evaluations RC-198, RC-265 and RC-279.
- 2023 FBC approvals FL9482.4, FL10999.7, FL14645.11, FL46539.3, 17814.2 and 47815.2.
- Miami-Dade County, Florida NOA 23-1214.04 for the wall, expiring 4/22/2030.
- Miami-Dade County, Florida NOA 23-1214.05 for the roof, expiring 4/22/2030.
- ICC Evaluation Report ESR-2385.
The 2023 listing of the same panel named 2020 FBC approvals FL9482.4, FL10999.7 and FL14645.12, with Miami-Dade NOA 20-0331.02 for the wall and NOA 20-0331.03 for the roof.
Installation and fasteners
The panel is designed for use over open framing or over a solid substrate with a minimum 30 pound felt underlayment. A properly aligned and uniform substructure avoids panel distortion.
- Panel fastener attaching to wood: #10-14 XL wood screw.
- Panel fastener attaching to steel: #12-14 XL self-drilling screw.
- Trim fastener: 1/4-inch-14 x 7/8-inch XL stitch screw.
- Fasteners extend 1/2 inch or more past the inside face of the support material.
- Overdriven fasteners cause panel distortion.
- Thick panels such as 18 gauge, or supports such as 1/2-inch steel, may require predrilling of holes for screws.
Fastening patterns differ between the field of the panel and the panel ends, each with panel fasteners, side-lap fasteners and roof tape sealant.