AEP Span HR-36 roof profile
- Manufacturer
- AEP Span
- Product
- HR-36 — panel dimensions revision 1 dated September 9, 2022
- Status
- Current
- Market
- United States
- Latest revision
- Rev 1
- Latest file date
- September 9, 2022
- Last verified
- September 24, 2026
Overview
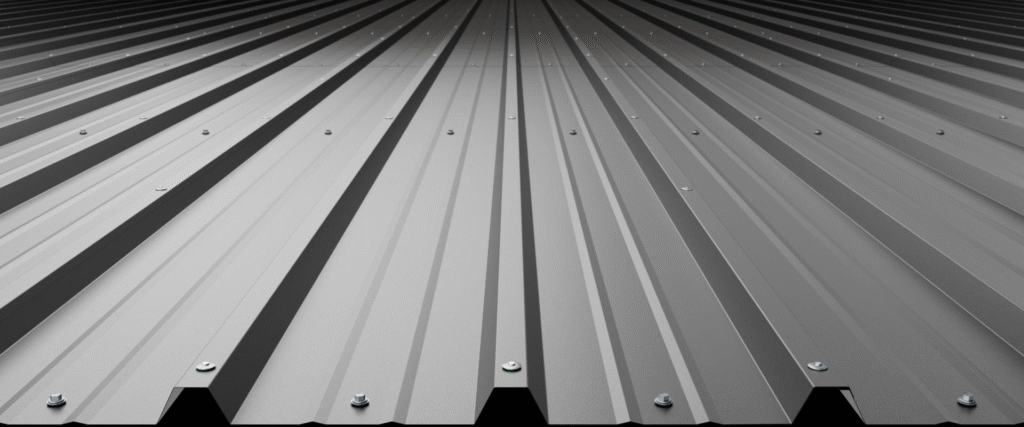
HR-36 is an exposed-fastener metal roof and wall panel made by AEP Span. It belongs to the Roof Profiles family and is a commercial entry among the exposed-fastener metal roof panels in the range.
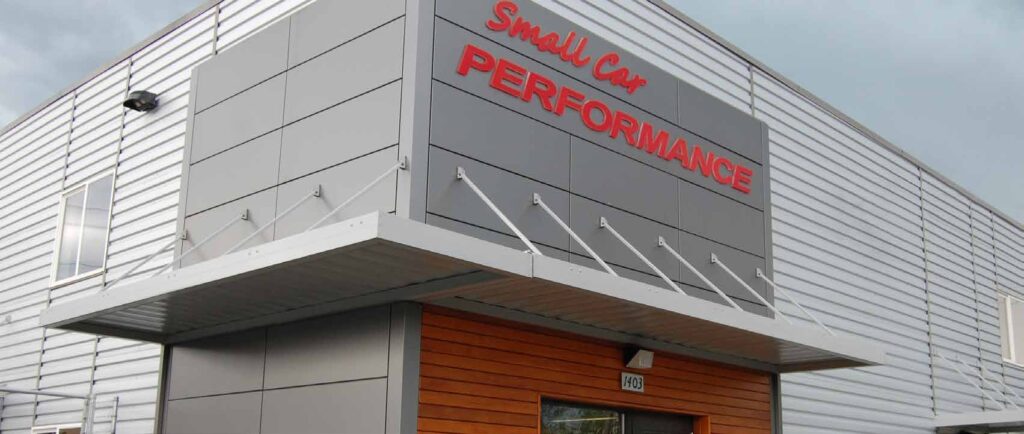
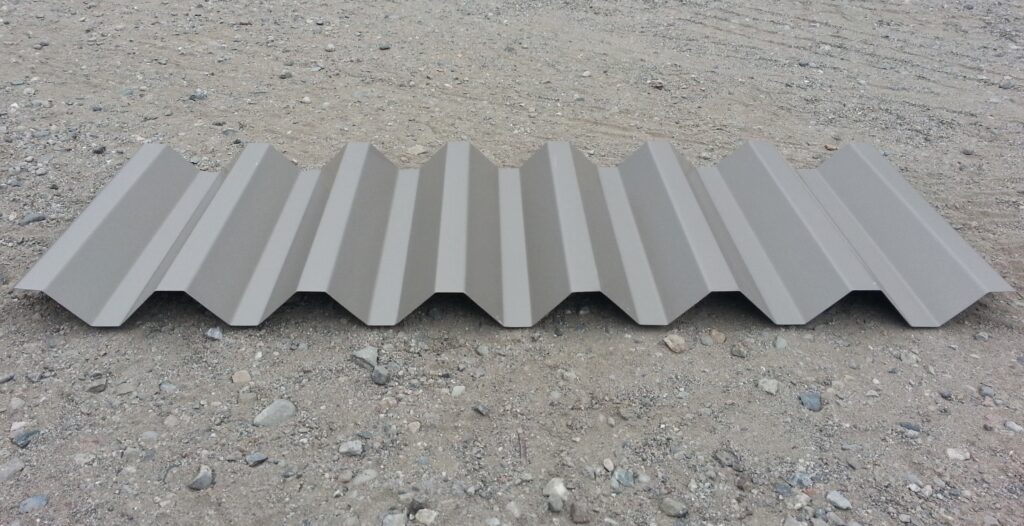
The panel has a trapezoidal section with 36 inches of net coverage and a rib height of 1 1/2 inches. The March 2026 product sheet is numbered PS165 and lists architectural, commercial, industrial and agricultural roof and wall applications. It can be installed as a vertical or horizontal wall and is used for open-framed canopy and carport designs.
HR-36 is manufactured in West Sacramento, California.
Profile and dimensions
The panel-dimensions print is at Revision 1, dated September 9, 2022. The manufacturer marks its dimensions as approximate.
- Net coverage: 36 inches.
- Rib span: 7 3/16 inches between corresponding points at adjacent rib crests.
- Rise: 1 1/2 inches from pan to crest.
- Crest flat: 2 1/8 inches.
- Valley flat: 2 1/16 inches.
- Web angle: 44 degrees at a sloping web rising from the valley toward the crest.
Five pitch intervals occupy the 36-inch coverage in the section sketch. The section drawing marks a painted side and includes a lap detail. The print does not dimension both free-edge tails or the bend radii.
Data sheets and technical documents
Current files
Archived files
No older reviewed revisions are archived for this product yet.
Materials and base steel
Standard base metal is AZ50 Zincalume steel in 26, 24 and 22 gauge, with 20 gauge available in ZINCALUME Plus. The 20- and 18-gauge rows of the properties table carry a G90 metallic coating.
- 26 gauge: 0.0173 inch, 80 ksi yield, 82 ksi tensile, 0.89 lbs/ft2; I+ 0.0889, S+ 0.0762, I- 0.0873, S- 0.0623.
- 24 gauge: 0.0232 inch, 50 ksi yield, 65 ksi tensile, 1.19 lbs/ft2; I+ 0.1267, S+ 0.1272, I- 0.1200, S- 0.1132.
- 22 gauge: 0.0294 inch, 50 ksi yield, 65 ksi tensile, 1.51 lbs/ft2; I+ 0.1600, S+ 0.1759, I- 0.1600, S- 0.1559.
- 20 gauge: 0.0354 inch, 40 ksi yield, 55 ksi tensile, 1.82 lbs/ft2; I+ 0.2000, S+ 0.2371, I- 0.2000, S- 0.2095.
- 18 gauge: 0.0459 inch, 40 ksi yield, 55 ksi tensile, 2.36 lbs/ft2; I+ 0.2600, S+ 0.3160, I- 0.2600, S- 0.2987.
Aluminum of 0.040 inch is offered in Matte Black and Regal White. Aluminum of 0.032 and 0.040 inch is an optional feature.
Finishes, lengths and options
The 26-gauge standard finish is Cool Dura Tech nt. The 24- and 22-gauge standard finishes are Cool Dura Tech 5000 or Cool Dura Tech mx. Custom manufactured lengths run from 6 feet to 50 feet.
- HR-36 short-cut sheets: 6 feet down to 1 foot.
- HR-36 custom colors, thick-film primer or clear-coat finishes: 26 to 22 gauge.
- Steel perforation with open areas of 7.8%, 13.8%, 23.4%, 30.6% or 41.4%.
- Aluminum 0.040 inch perforated with open areas of 7.8%, 13.8%, 23.4%, 23.5%, 30.6%, 40.3% or 41.4%.
- Matching polycarbonate panels.
- Reversed rolled panel for siding.
- HR-36 stucco embossing: 26, 24 and 22 gauge.
- HR-36 TruZinc G90 galvanized steel with resin coat: 26 to 18 gauge.
- Steel conforming to Buy America requirements.
- Crimp curving.
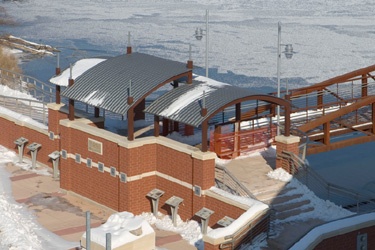
A curved 24-gauge HR-36 roof on the Iowa River Gazebo shows the panel with crimp curving by Curveline.
Structural performance
Allowable inward uniform loads in pounds per square foot are tabulated for single, double and triple spans from 2 feet to 10 feet in HR-36. Top values follow allowable stress design (ASD, W/Omega) and bottom values a deflection limit of L/180. Values follow AISI S100-12.
- 26 gauge, single span: 456 at 2 feet, 114 at 4 feet, 18 at 10 feet.
- 22 gauge, single span: 878 at 2 feet, 219 at 4 feet, 35 at 10 feet.
- 20 gauge, single span: 947 at 2 feet, 237 at 4 feet, 38 at 10 feet.
- 18 gauge, single span: 1261 at 2 feet, 315 at 4 feet, 50 at 10 feet.
For 22 gauge at 10 feet, the double-span ASD value is 30 and the triple-span value is 39. For 18 gauge at 5 feet, the single-span L/180 value is 182.
Testing, fire rating and code compliance
Third-party accredited testing covers ASTM E283 for air infiltration and ASTM E331 for water infiltration. Roof assemblies are Class A fire rated when installed on non-combustible deck or framing per the IBC or IRC, or in accordance with UL listings (UL 790). Wall assemblies are rated for fire resistance (UL 263) per UL listings.
The Building Code Approval Report is ER-0550. HR-36 complies with the IBC, IRC, CBC and CRC.
Installation
The minimum recommended roof slope is 1:12. The installation guide, revision December 9, 2025, shows HR-36 over solid substrates or spaced supports. Roof details cover the eave, gutters, gable, valley, ridge, sidewall, endwall, slope changes and a named panel-lap detail.
Wall details cover vertical and horizontal orientation, including base, sill, corners, soffit, parapet, door and window heads, jambs and sills, and penetrations.
Sealing-washer fasteners match the panel color. Screws into plywood or OSB pass through at least 3/8 inch of the sheathing or reach one inch into solid lumber, and a rivet is not considered watertight.