Metal Panels Inc. StrongSeam PBR roof profile
- Manufacturer
- Metal Panels Inc.
- Product
- StrongSeam PBR Panel, 2026 profile sheet
- Status
- Current
- Market
- United States
- Latest file date
- September 24, 2026
- Last verified
- September 24, 2026
- Archived files
- 1
Overview
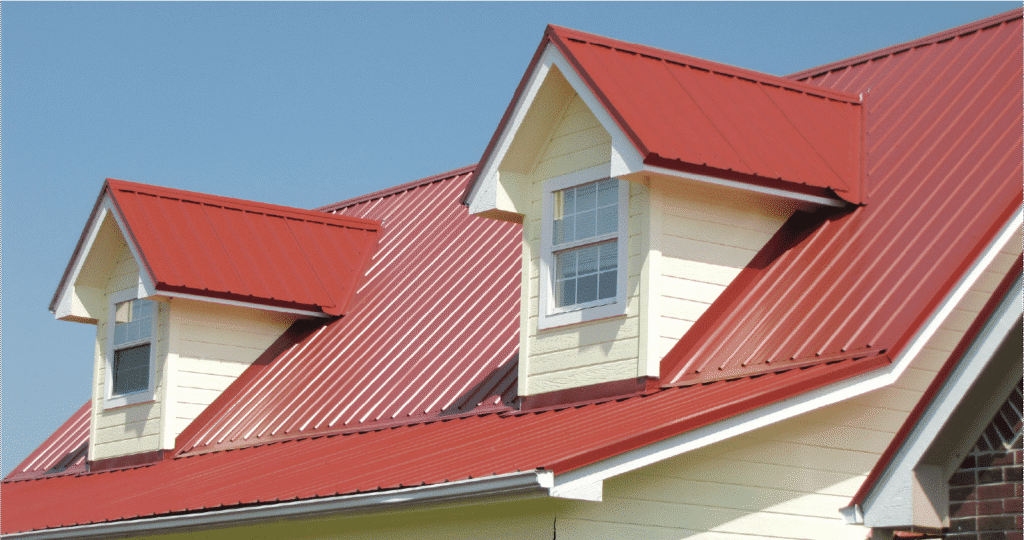
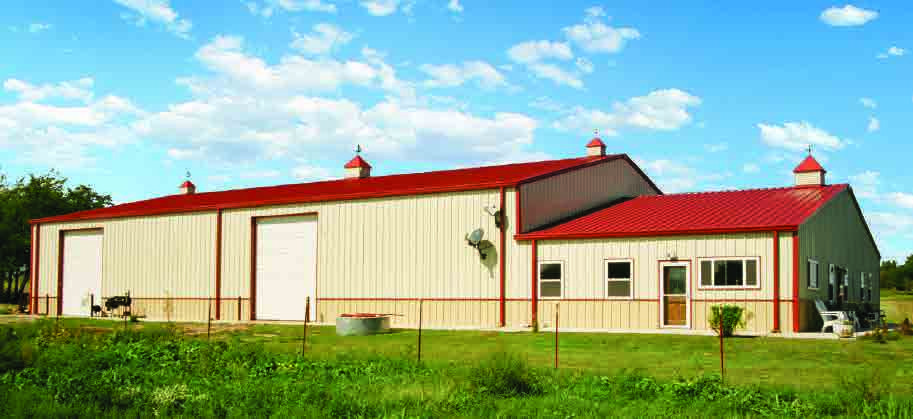
StrongSeam PBR is a higher-ribbed, exposed-fastener metal roof panel profile made by Metal Panels Inc. It belongs to the manufacturer's roof profiles and is used on pre-engineered metal buildings, agricultural buildings and commercial roofs.
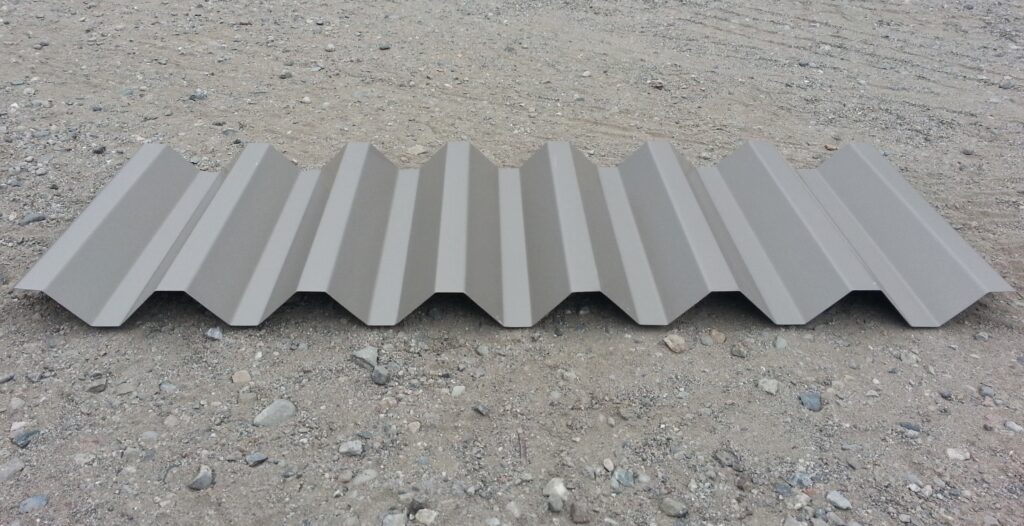
PBR stands for purlin bearing. The panel has a purlin bearing feature along one outside edge: a longer leg at the overlap. The opposite outside edge is formed as a 5 degree hug leg. The two edges differ in shape, so the panel has a left lap and a right lap.
Metal Panels Inc. also makes the StrongSeam AG panel, a lower profile with ribs on 9 inch centers, and R-panel profiles. PBR is the profile with 1 1/4 inch ribs on 12 inch centers.
Materials and gauges
The panel is roll formed from steel. It is manufactured in 26 gauge and 24 gauge, and in 22 gauge by special order.
Stocked metal choices are tied to gauge:
- 22 gauge: A606 in stock, and Galvalume.
- 26 gauge: 27 WXL stock colors plus Galvalume.
- 24 gauge: 8 PVDF stock colors, including Polar White, plus Galvalume.
Earlier 2017 and 2022 printings of the panel data show 7 PVDF stock colors plus Galvalume in 24 gauge, and 22 stock colors in 26 gauge.
Data sheets and technical documents
Current files
Archived files
Profile and dimensions
The panel provides 36 inches of installed coverage. Major ribs repeat on 12.00 inch centers, so three ribs fall within one panel width. The nominal rib height is 1 1/4 inch.
The cross-section drawing prints these dimensions:
- Major rib height: 1.150 inch at the drawing callout.
- Right terminal crest: 1.00 inch.
- Two flat runs between features: 4.0 inches each.
- Shallow intermediate bead: 0.140 inch high, 0.750 inch across the crest and 1.300 inches across the base.
- Right edge: 5 degree hug leg. Left edge: purlin bearing feature.
- Coil width: 43 inches.
The minor ribs are 1/8 inch in the 2017 printing, which adds that they add strength and reduce the potential incidence of oil canning. Maximum panel length is limited by handling and transportation and is typically 55 feet. Panels can be end lapped to cover longer runs.
Fire, impact and uplift ratings
The panel carries the following ratings:
- UL 790 Class A fire resistance.
- UL 2218 Class IV impact resistance.
- UL 90 uplift rating. The published sheets print the numbers #169 and #560 beside the UL 90 listing.
The manufacturer's PBR installation manual contains a load table for the panel.
Slope and underlayment
The minimum recommended roof slope is 1:12 with sealant.
Over existing decking, synthetic underlayment is used in warm climates because its high temperature resistance keeps it from sticking to the panels and tearing, which can happen with asphalt-based felt paper. In colder climates, ice and water shield goes at the valley and eave, applied over the decking before the synthetic underlayment.
The manual includes a roof pitch chart for specifying panels and trim. It gives pitch factors from 3:12 (1.0308) to 12:12 (1.4142), and hip and valley factors from 1.4362 at 3:12 to 1.7320 at 12:12. Intermediate values are 1.0541 at 4:12, 1.0833 at 5:12, 1.1180 at 6:12, 1.1577 at 7:12, 1.2019 at 8:12, 1.2500 at 9:12, 1.3017 at 10:12 and 1.3566 at 11:12.
Installation
The panel is fastened through the face with screws. Installation calls for straight, level and plumb supporting members, and panels are set straight, plumb and square to the eave. Some field cutting and fitting of panels and trim is part of normal installation. Sealants are field applied to dry, clean surfaces.
Tools listed for the work are a cordless screw gun, snips, tape measure, electric metal shear or circular saw, caulk gun, pop rivet tool, chalk line, duckbill locking pliers and a hemming tool.
Oil canning in the flat area of the panel is common to the industry and is not a reason for rejection. Panel distortion from handling, uneven decking, underlayment laps, construction debris or extreme temperature change is likewise not cause for rejection.
Where condensation is a concern, faced insulation goes with the facing toward the warm side. Seams and penetrations in the vapor barrier are sealed, and buildings with attic space or a retrofitted metal roof need vents at the eaves and peak.
Trim and accessories
Trim is available in lengths up to 21 feet in all standard colors. The manual shows trim details for pitch change, peak plate, inside corner, fascia, base, rat guard, soffit, drip cap and wainscot or double angle.
Accessories named for the profile family include:
- Nail-in anchors, 1/4 inch by 1 1/4 inch stocked, up to 2 inches available.
- Wedge anchors, stocked for AG, M, R and Flat Loc profiles and fitting profiles up to 1 1/2 inches deep.
- Weather-tite ridge vent closures, stocked in 3 foot joints.
- Flex-Pro and A-10 expandable closures.
- Foil tape, 3 inches by 150 feet, and white tape, 3 inches by 180 feet, for bubble insulation.
- Double-sided tape, 1 1/2 inches by 180 feet.
- Sno-Gem snow guards.
- Hand and power seamers, available for rental or sale.