Mueller AP Panel roof profile
- Manufacturer
- Mueller, Inc.
- Product
- AP Panel — M-APMANUAL-REV. 11/12 section, with current July 2026 product listing
- Status
- Current
- Market
- United States
- Last verified
- September 24, 2026
- Archived files
- 1
Overview
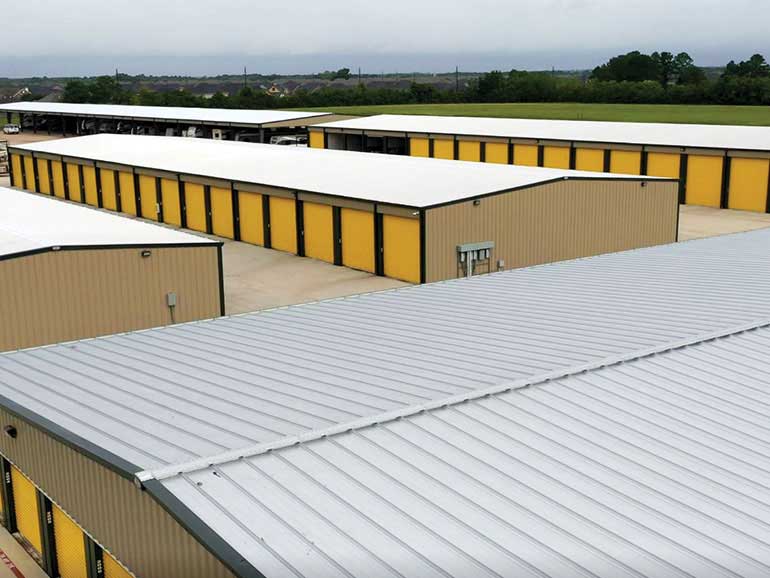
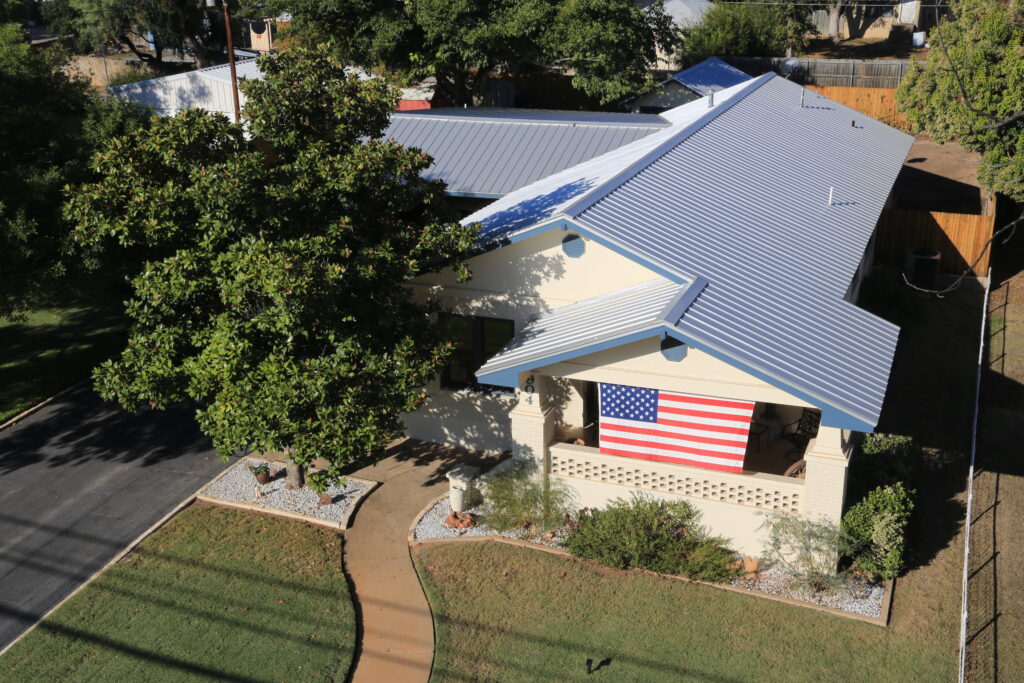
Mueller AP Panel is a metal roof panel made by Mueller, Inc. It belongs to the Roof Profiles family and is a 24-inch-coverage panel with low, repeated raised ribs that run the length of the sheet. Mueller's current roof and wall offering classes AP as an exposed-fastener roof system. From a distance its ribbed appearance resembles a standing seam roof.
The panel is listed on page 6 of Mueller's July 2026 Roof & Wall Profile Offering and is still a current named product. Its installation guide is numbered M-APMANUAL-REV. 11/12, and the profile section is printed on page 10 of that guide. The panel is used on exposed-fastener metal roofing projects, and Mueller's current product page describes it for residential and light commercial applications.
Profile and dimensions
The dimensioned section on page 10 of the installation guide carries the following values.
- Installed coverage: 24 inches, made up of two 12-inch modules.
- Rib center spacing: 12 inches, listed as minor rib spacing of 12 inches.
- Rib height: 1 inch, measured from the pan level to the top of the raised rib.
- Illustrated pan flat: 10 5/8 inches between the adjacent rib bases on the first full pan.
- Illustrated center-rib span: 1 1/8 inches across the central rib between two extension lines.
- Illustrated web angle: 58 degrees, printed at the left web of the section.
The 24-inch figure is the effective width after the side lap is assembled. The 10 5/8-inch dimension applies to the flat segment to which its arrow is attached. The drawing does not give bend radii, return lengths or the shape of the lap edges.
Data sheets and technical documents
Current files
Archived files
Material and gauge
The standard gauge for AP Panel is 26, and the standard texture is smooth. The July 2026 offering lists AP as a 26-gauge roof product. The original section is a steel panel.
Mueller's current product page lists two coatings for the panel, Galvalume Plus and Signature 200.
- Standard gauge: 26
- Standard texture: smooth
- Coatings: Galvalume Plus and Signature 200
Finishes and colors
The current product page lists these colors for AP Panel: Ash Gray, Galvalume Plus, Bright White, Burnished Slate, Charcoal Gray, Light Stone, Matte Black, Rustic Red, Saddle Tan and True Black. Not all colors are available at all locations, and availability depends on color, gauge and profile.
Mueller's AP photograph in Silver Metallic shows the long straight lines formed by the raised ribs.
Coating warranties
Mueller publishes separate warranty documents for the coatings available on AP Panel.
- Galvalume warranty: 40-year limited.
- Signature 200 paint warranty: 45-year film integrity.
- Signature 200 chalk and fade: 30 years, except Polar White.
- Signature 300 is not listed as a coating option for this panel.
Warranties and color charts depend on the store associated with the purchase. Non-standard combinations of color, gauge and profile carry special pricing, minimum quantities and extended lead times.
Slope and substrate
AP Panel installs over a solid substructure. The minimum roof slope is 3:12. The installation guide recommends a sound wood deck for the panel.
Installation details
The AP panel is illustrated meeting eaves, gables, valleys, hips, ridges, walls and changes in roof pitch. Closures are illustrated at several of these transitions.
- The panel attaches with exposed fasteners.
- An overlap rib and an underlap rib are illustrated at opposite edges of the panel. The starting and ending panel instructions describe trimming different ribs at the two gable conditions.
- The standard panel end-lap detail positions the upper sheet for a 12-inch overlap. This is a lengthwise joint and is separate from the 24-inch side-to-side coverage.
- Field cuts are located at valleys and gables.
- Panels are pre-cut square, and angle cuts are made on site.
Editions and listings
The detailed pan, center-rib and angle dimensions are printed in the November 2012 revision of the installation guide (M-APMANUAL-REV. 11/12). The July 2026 Roof & Wall Profile Offering repeats the 24-inch coverage, the 1-inch rib height, the 26 gauge, the 3:12 minimum slope and the solid substructure, and does not list a new set of edge dimensions.
Related products
AEP Span U-Panel roof profile
McElroy PBR-Panel 2008 roof profile
American Buildings Long Span III roof profile
Metal Panels Inc. StrongSeam AG roof profile
AEP Span Mini-V-Beam roof profile