AEP Span Mini-V-Beam roof profile
- Manufacturer
- AEP Span
- Product
- Mini-V-Beam — Sales Print Rev 1 dated September 9, 2022; PS167 / 0326
- Status
- Current
- Market
- United States
- Latest revision
- Rev 1
- Latest file date
- September 9, 2022
- Last verified
- September 24, 2026
Overview
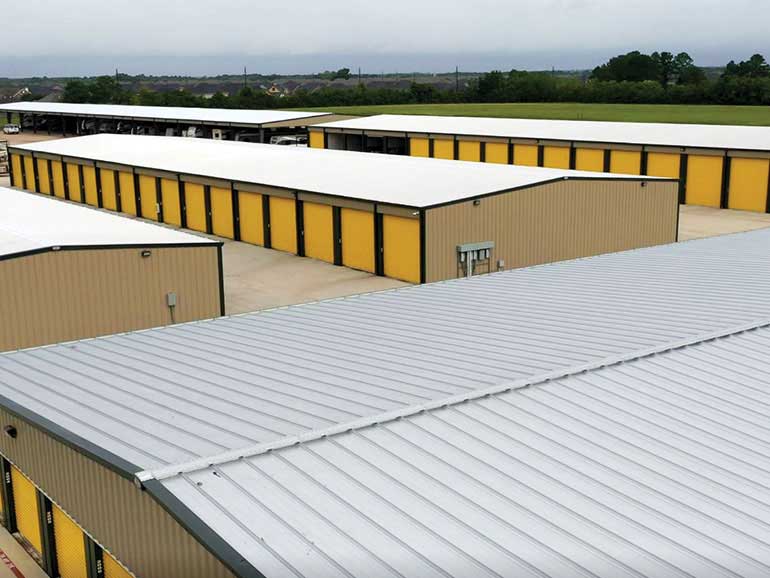
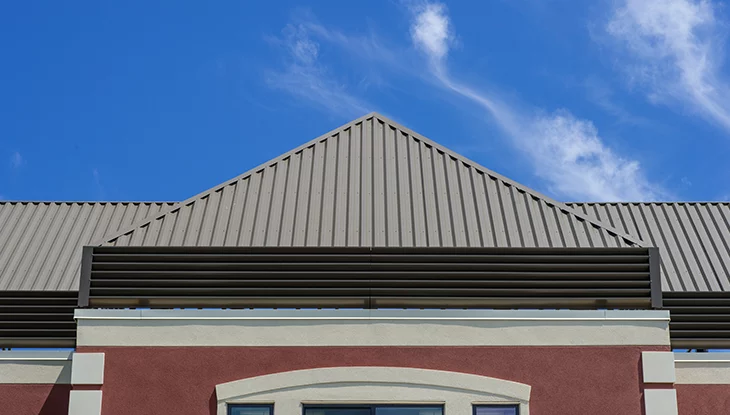
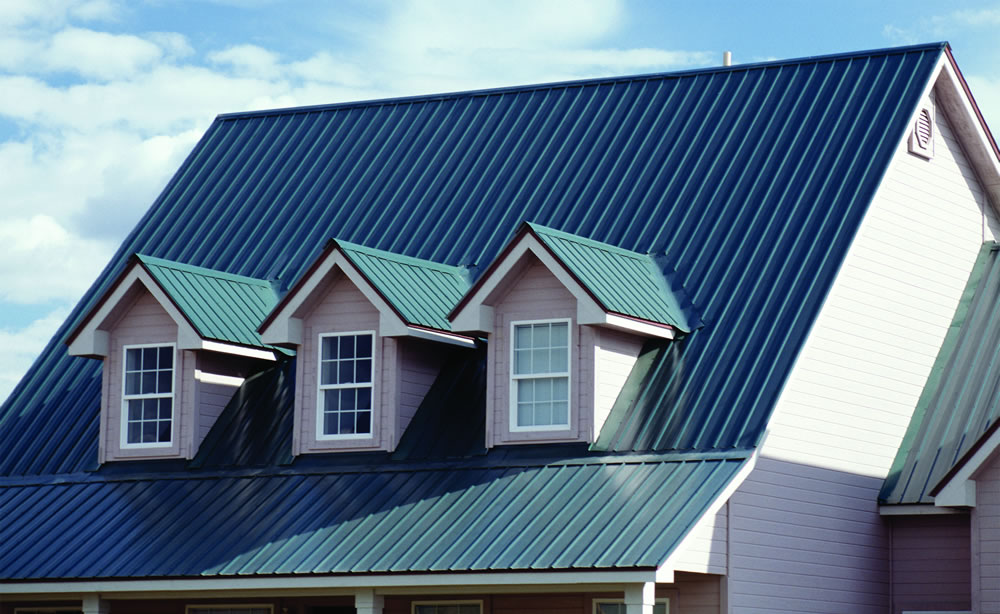
Mini-V-Beam is an exposed-fastener metal panel made by AEP Span for roofs and siding. It belongs to the Roof Profiles family and is a commercial metal roofing product among AEP Span's exposed-fastener metal roof panels.
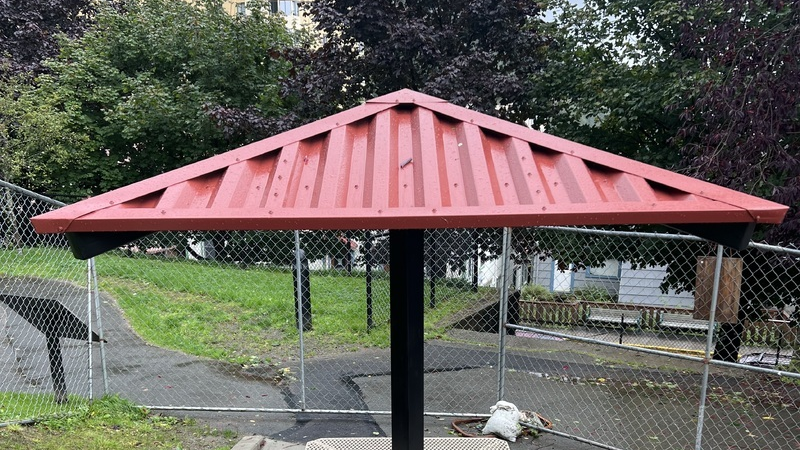
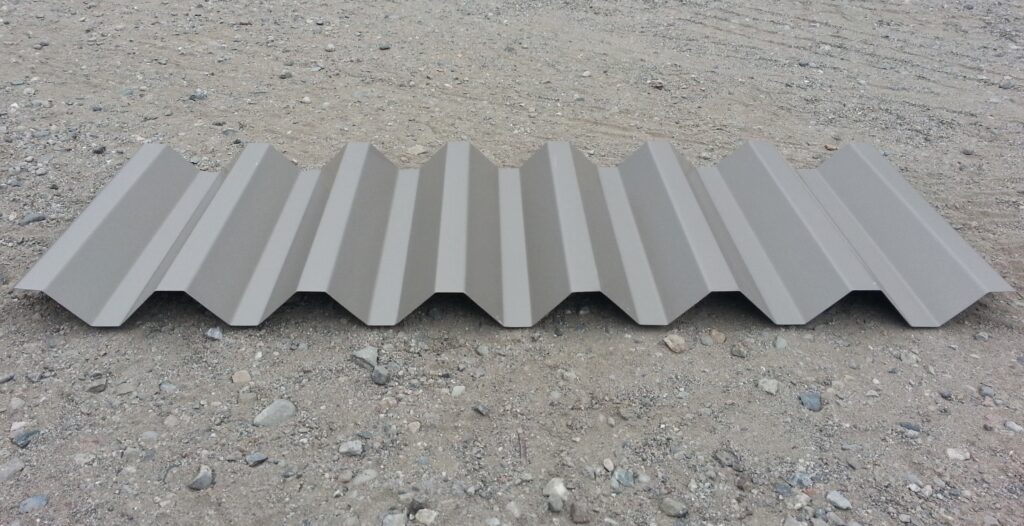
The panel has 32 inches of installed coverage and a panel height of 1 3/8 inches. Closely spaced trapezoidal ribs form the section. The March 2026 product sheet is numbered PS167 and lists use on roofs, vertical walls, horizontal walls, open-framed canopies and carports.
Profile and dimensions
The section drawing began as an AEP Span Sales Print dated June 18, 2014 and carries Rev 1, dated September 9, 2022. The manufacturer marks its dimensions as approximate.
- Installed coverage: 32 inches.
- Rib pitch: 4 9/16 inches between repeating rib stations.
- Rise: 1 3/8 inches from the lower pan to the rib crest.
- Crest flat: 15/16 inch.
- Web angle: 45 degrees at a sloping web.
- Local interval across a raised rib: 3 5/8 inches between the ends of adjacent low flats.
The 3 5/8-inch dimension spans over the rib and is not a valley-flat width. The drawing does not dimension both side-lap tails, the return bends or the forming radii.
Data sheets and technical documents
Current files
Archived files
No older reviewed revisions are archived for this product yet.
Materials and gauges
The standard base metal is AZ50 Zincalume steel. Gauges are 26, 24, 22 and 20. Base steel thickness, coating and paint system are tabulated for each standard gauge. Custom manufactured lengths run from 5 to 45 feet, and short-cut sheets are an option.
A reversed rolled panel is available, and the section is also used on walls.
Installation
The minimum recommended roof slope is 1:12. The installation guide, revised December 9, 2025, describes the roof interfaces for Mini-V-Beam and includes a panel-lap detail. Painted-side lapping is illustrated on the product sheet.
Optional features and availability
Matching fiberglass panels are among the optional features on the March 2026 product sheet.
AEP Span listed October 1, 2026 as the discontinuation date for Mini-V-Beam. The notice appeared on the product page while the panel remained in the September 2026 catalog.