Metal Panels Inc. StrongSeam AG roof profile
- Manufacturer
- Metal Panels Inc.
- Product
- StrongSeam AG Panel, 2026 profile sheet
- Status
- Current
- Market
- United States
- Latest file date
- September 24, 2026
- Last verified
- September 24, 2026
Overview
StrongSeam AG is the low-profile, exposed-fastener metal roof panel from Metal Panels Inc. It is used on residential, agricultural and light commercial roofs and on post-frame buildings. The product page names roofing, siding, interior lining panels and steel buildings as applications. Sidewall and soffit details also appear in its installation manual.
The letters AG are the manufacturer's name for this profile: 3/4 inch ribs on 9 inch centers with 36 inches of coverage. Other roll formers use the same market name for sections with different laps and pan beads.
Materials and gauges
The panel is roll formed from steel in 29 gauge, 26 gauge and 24 gauge. The 29 and 26 gauge panels are stocked; 24 gauge is a special order. Stocked finishes by gauge:
- 29 gauge: 19 WXL stock colors plus Galvalume.
- 26 gauge: 27 WXL stock colors plus Galvalume.
- 24 gauge: 8 PVDF stock colors plus Galvalume.
The steel strength is 80 KSI. The WXL paint system is silicone-modified polyester (SMP), applied at 0.8 mil thickness over a 0.3 mil rust-preventative layer on the substrate. Textured colors are available.
Data sheets and technical documents
Current files
Archived files
No older reviewed revisions are archived for this product yet.
Profile and dimensions
Installed coverage is 36 inches for the 29 and 26 gauge panel. Four main ribs repeat on 9.00 inch centers across that cover. Each main rib is 0.75 inch high.
The cross-section drawing prints these dimensions:
- Local intervals across one 9 inch pitch: 3.125, 2.75 and 3.125 inches.
- Two shallow pan beads between the main ribs: 0.07 inch high, 0.525 inch across the crest and 0.910 inch across the base.
- One outside edge: 5 degree hug leg.
- Opposite outside rib: anti-siphon rib.
- Coil width: 40.875 inches for 29 and 26 gauge.
Finishes and colors
The SMP color chart for the StrongSeam line shows 24 colors:
- Whites and neutrals: Polar White, Ivory, Bone White, Glossy White, Light Stone, Desert Sand, Saddle Tan.
- Grays and blacks: Ash Gray, Burnished Slate, Charcoal Gray, Black.
- Greens and blues: Ivy Green, Hunter Green, Colony Green, Fern Green, Hawaiian Blue, Gallery Blue.
- Reds, browns and golds: Berry, Crimson Red, Rustic Red, Brown, Aztec Gold, Copper Penny.
- Unpainted: Galvalume.
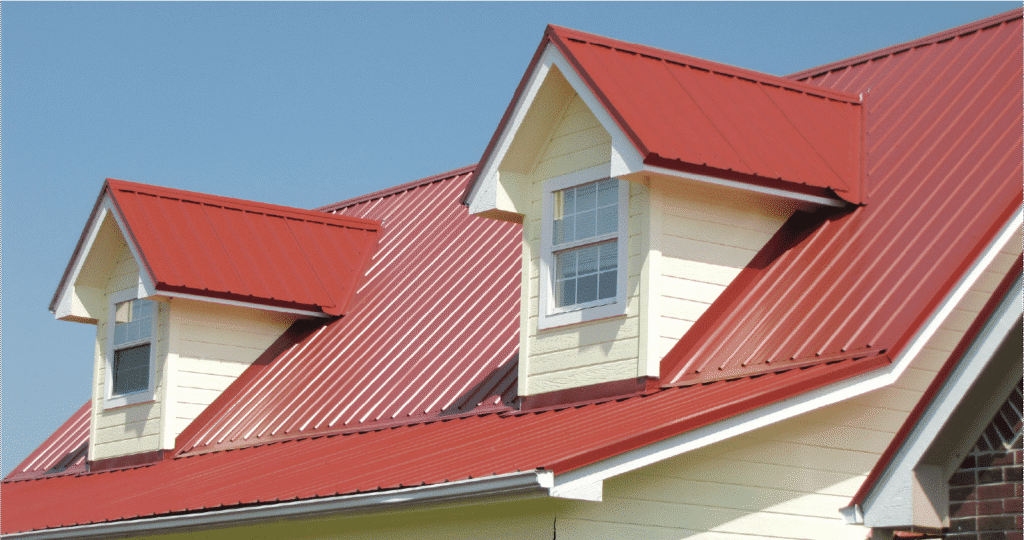
The AG product page shows installed roofs in Hunter Green, Ash Gray, Polar White, Crimson Red, Tan, Copper Metallic, Charcoal Gray and Galvalume. A separate PVDF color chart for the StrongSeam line lists 26 standard colors and 6 additional colors, all paint-to-order, with custom colors by special order.
Ratings
The panel carries the following ratings:
- UL 790 Class A fire resistance.
- UL 2218 Class IV impact resistance.
- UL 90 uplift rating, printed as #560 beside the listing.
A UL information package and an engineering sheet with a load table are published for the panel. The finish carries the WeatherXL Limited 40-year warranty.
Slope
The minimum roof pitch is 3:12 with sealant. The fastener system is exposed, with screws driven through the panel. Related exposed-fastener profiles in the same range are M-Panel, Flat-Loc Panel and 7/8 inch Corrugated Panel.
Installation details
The through-fastener installation manual shows the panel in these conditions, each with its own screw spacing and overlap:
- Endlaps: 6 inch overlap with 1 inch butyl tape between the laps, plus sealant.
- Eave drip metal: over synthetic underlayment, fastened with #10 pancake screws at 36 inches on center maximum, with a 3 inch minimum overlap.
- Rake: panel screws at 36 inches on center maximum, tape sealant, an inside closure at the screw line, and a minimum 1 inch overhang of panels beyond fascia or trim metal.
- Valley: valley trim flashing, #10 pancake screws at 36 inches on center maximum, an A10 expandable closure, caulk beads and a 6 inch minimum overlap.
- Ridge cap: panel screw in each rib, an outside closure, caulk and a 6 inch minimum overlap.
- Sidewall: sidewall trim, tape sealant and panel screws at 36 inches on center maximum.
- Endwall: endwall trim, panel screw in each rib, an outside closure and caulk.
- Gable trim: panel screws at 36 inches on center maximum with tape sealant.
- Pitch change: pitch change trim with an outside closure, panel screws in each rib, an inside closure with pancake screws at 36 inches on center maximum, and a 6 inch minimum overlap.
- Soffit: soffit panel with panel screws in each rib and at 24 inches on center, and an outside closure at the fascia board.
Synthetic underlayment is shown on the roof substrate in the eave, rake, valley and pitch change details. The manual also shows trim plate to ridge cap and pitch angle, peak plate, inside corner, fascia, base, rat guard, drip cap and double angle details, with a 3 inch minimum overlap at most of them. The manual covers panel storage, cutting and edge conditions.
Related products
AEP Span Mini-V-Beam roof profile
Whirlwind Steel Super Span X roof profile
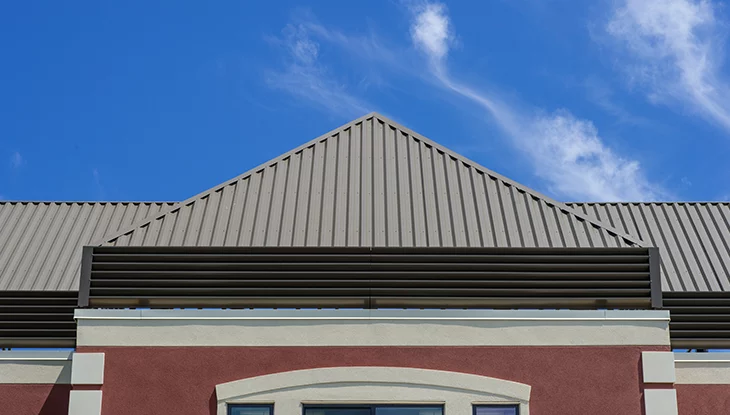
MBCI 7.2 Panel roof profile
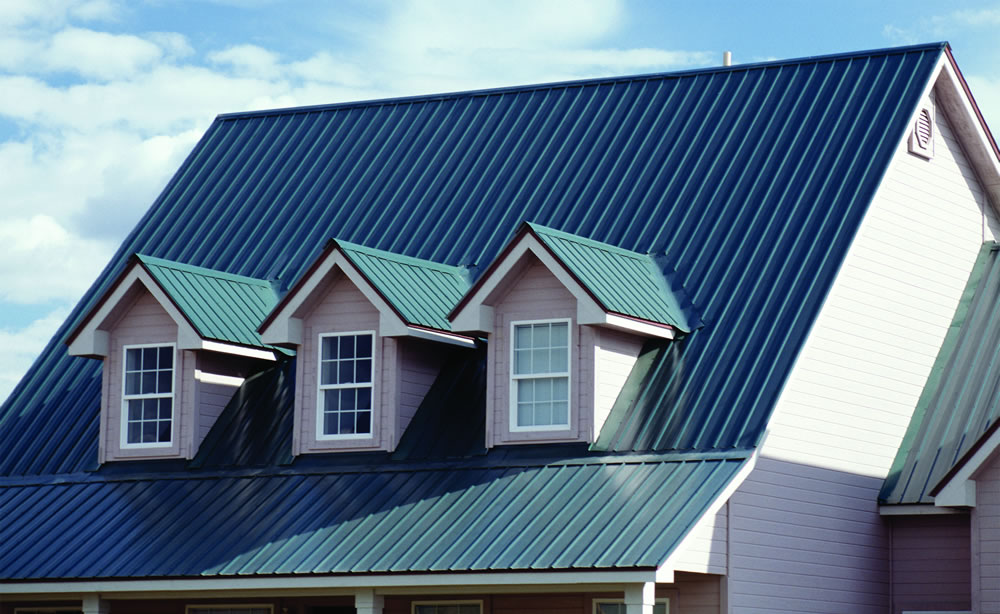
ASC Building Products Delta Rib 2022 roof profile
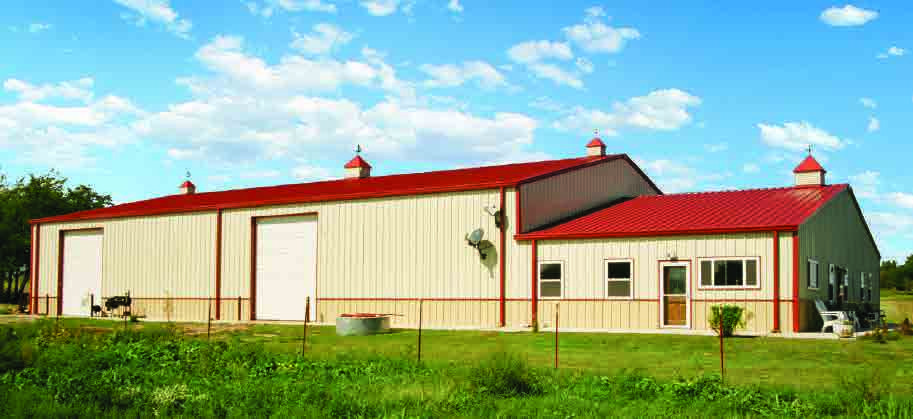
Metal Panels Inc. StrongSeam PBR roof profile