Butlerib II roof profile
- Manufacturer
- Butler Manufacturing
- Product
- Butlerib II roof panel, drawing P-081391 revision B (2020), NOA 24-0507.02 (2024)
- Status
- Current
- Market
- United States
- Latest file date
- September 24, 2026
- Last verified
- September 24, 2026
Overview
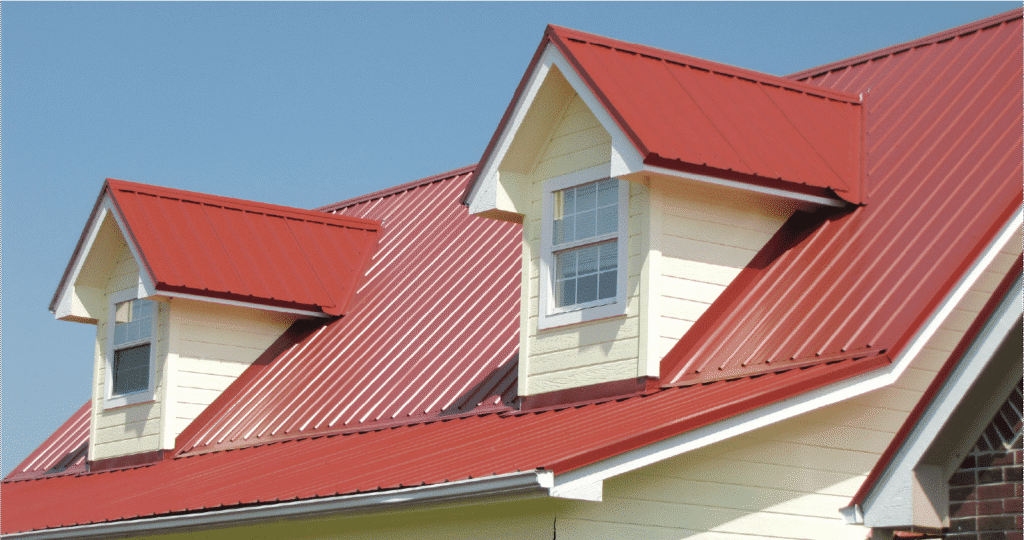
Butlerib II is a through-fastened trapezoidal steel roof panel system made by Butler Manufacturing, a division of BlueScope Buildings North America, Inc. It is listed in the Roof Profiles family and is used on commercial metal roofs. The Butlerib II name identifies a specific section, drawn by Butler as drawing P-081391, sheet 3 of 5, revision B, dated 09/09/2020.
Butlerib II is an exposed-fastener panel of the type covered by metal roof panel replacement. The current system is titled Butlerib II Roof System, and the profile is covered by Miami-Dade Notice of Acceptance (NOA) 24-0507.02.
Profile and dimensions
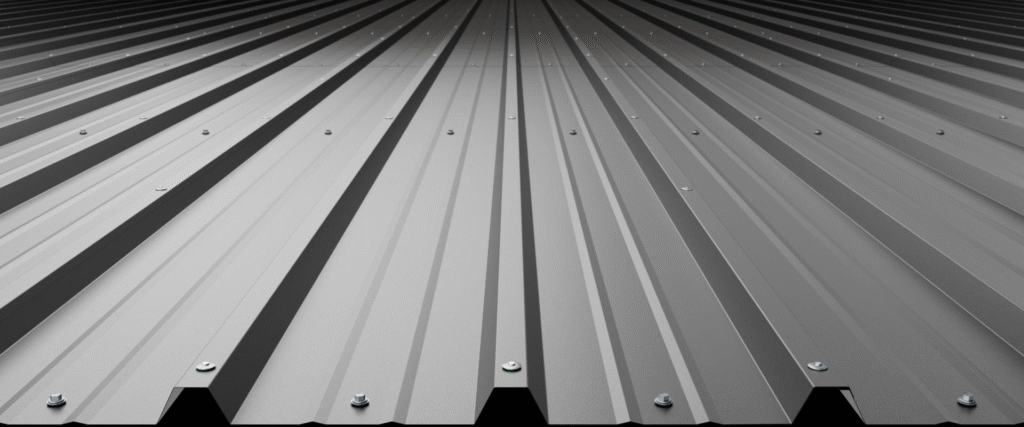
The panel has an installed effective cover of 36 inches. The cover is divided into three major-rib modules, each with major-rib centers of 12 inches. The major rib rises 1 1/2 inches. The rib is a 1 1/2-inch trapezoidal rib.
- Installed effective cover: 36 in
- Major-rib centers: 12 in
- Major-rib rise: 1 1/2 in
- Interior rib base: 2 7/8 in
- Interior crest flat: 1 9/32 in
- Major-rib web angle: 64 degrees
The drawing also records a 33 1/8-inch dimension along a formed-section chain, which is separate from the 36-inch coverage.
Data sheets and technical documents
Current files
Archived files
No older reviewed revisions are archived for this product yet.
Pan beads
Two shallow beads interrupt each pan between the major ribs, so each 12-inch module carries two beads. The bead dimensions recorded for the profile are:
- Total bead width: 1 in
- Bead rise: 1/8 in
- Bead flank angle: 14.06 degrees
- Bead spacing: 3 in
- Minimum bead radius: 3/32 in
A flat pan without these beads is a different shape from Butlerib II, even where the three tall ribs line up.
Side laps and edges
The two side edges of the panel differ. The drawing details an end corrugation without a return and sealant groove, and an end corrugation with a folded return. The edge-return angle is 116 degrees. The drawing gives further small edge dimensions and tolerances for the over-lap and under-lap edges.
The 36-inch figure is the installed effective cover. It is not the flat blank width of the sheet.
Materials and fastening
The roof system is a through-fastened panel system that uses Lock-Rivet fasteners. The panels are factory-punched for alignment to factory-punched purlins, and the panel holes are slotted for thermal movement. The accepted system in the approval drawing specifies steel with a minimum thickness of 0.0235 inch.
The Lock-Rivet fastener has proven pullout strength. The system is compatible with Butler structural, wall and insulation systems.
Finishes
Butler-Cote finishes are the finish system for the panel. Cool color finish options are available within the Butler-Cote range.
Testing, approvals and warranty
The roof system is UL Class 90, FM approved and Miami-Dade certified. The Miami-Dade approval is NOA 24-0507.02, issued in 2024, which includes the revision B 2020 profile drawing. The system carries a 10-year optional weathertightness warranty for the system.
Related products
Metal Panels Inc. StrongSeam PBR roof profile
Mueller AP Panel roof profile
AEP Span U-Panel roof profile
McElroy PBR-Panel 2008 roof profile
American Buildings Long Span III roof profile