Flat (FL40/FL40 with InnovaCELL™ Technology)
- Manufacturer
- All Weather Insulated Panels
- Product
- Flat (FL40/FL40 with InnovaCELL™ Technology)
- Status
- Current
- Market
- United States
- Last verified
- September 20, 2026
Overview
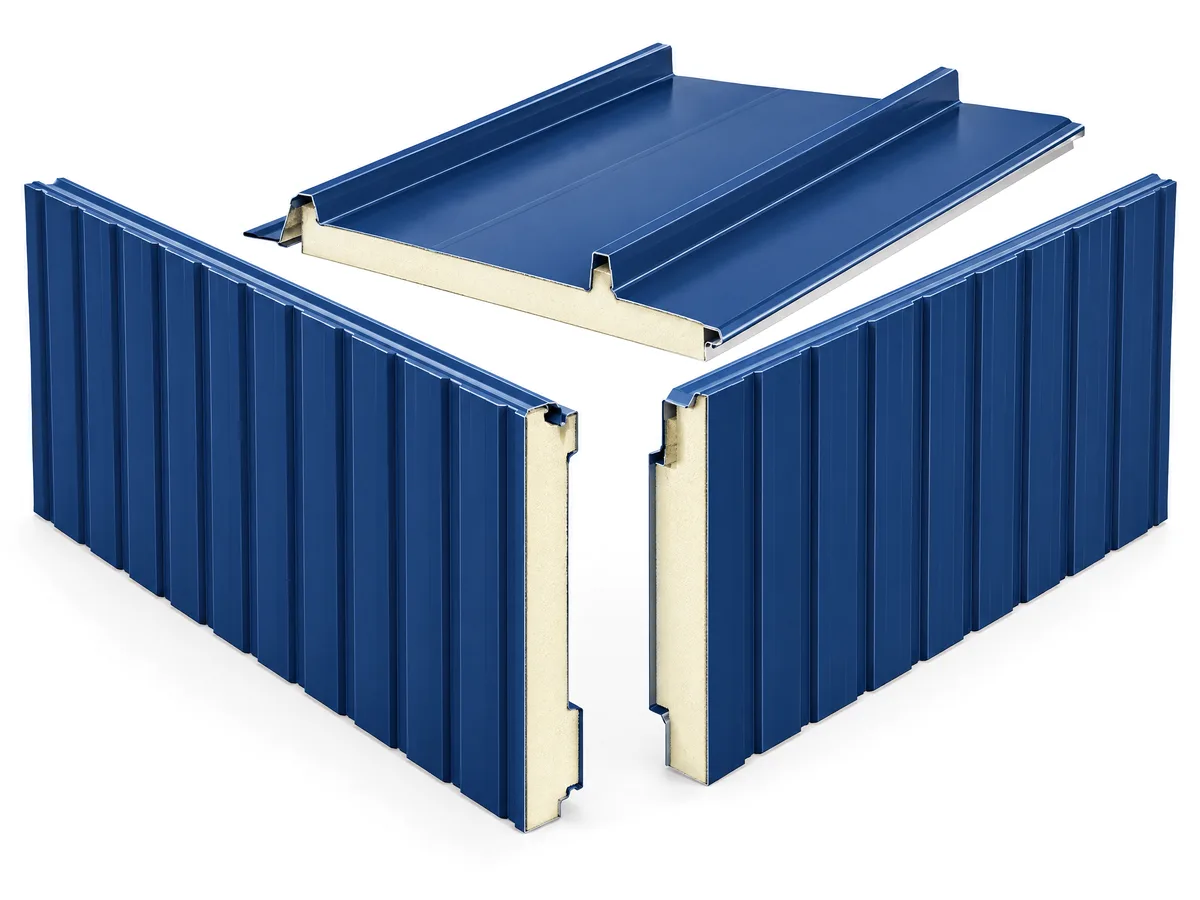
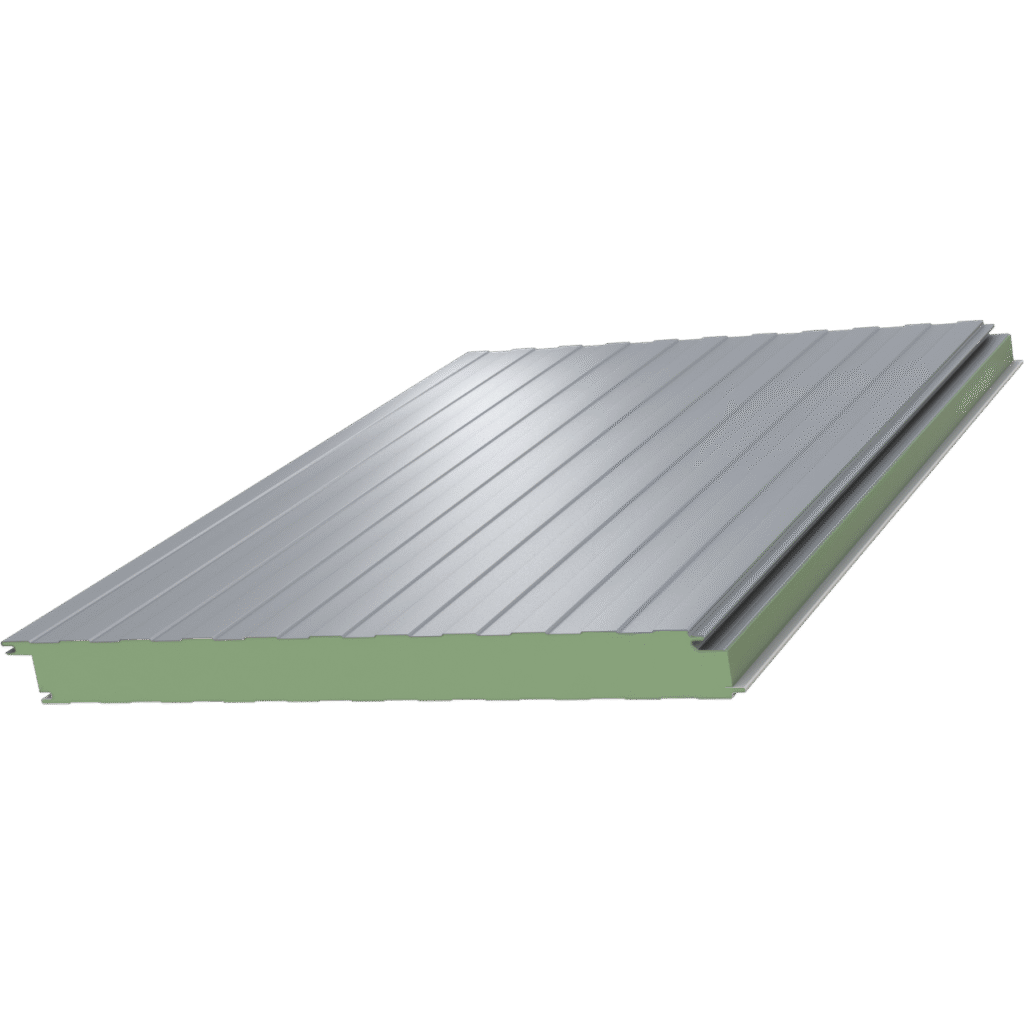
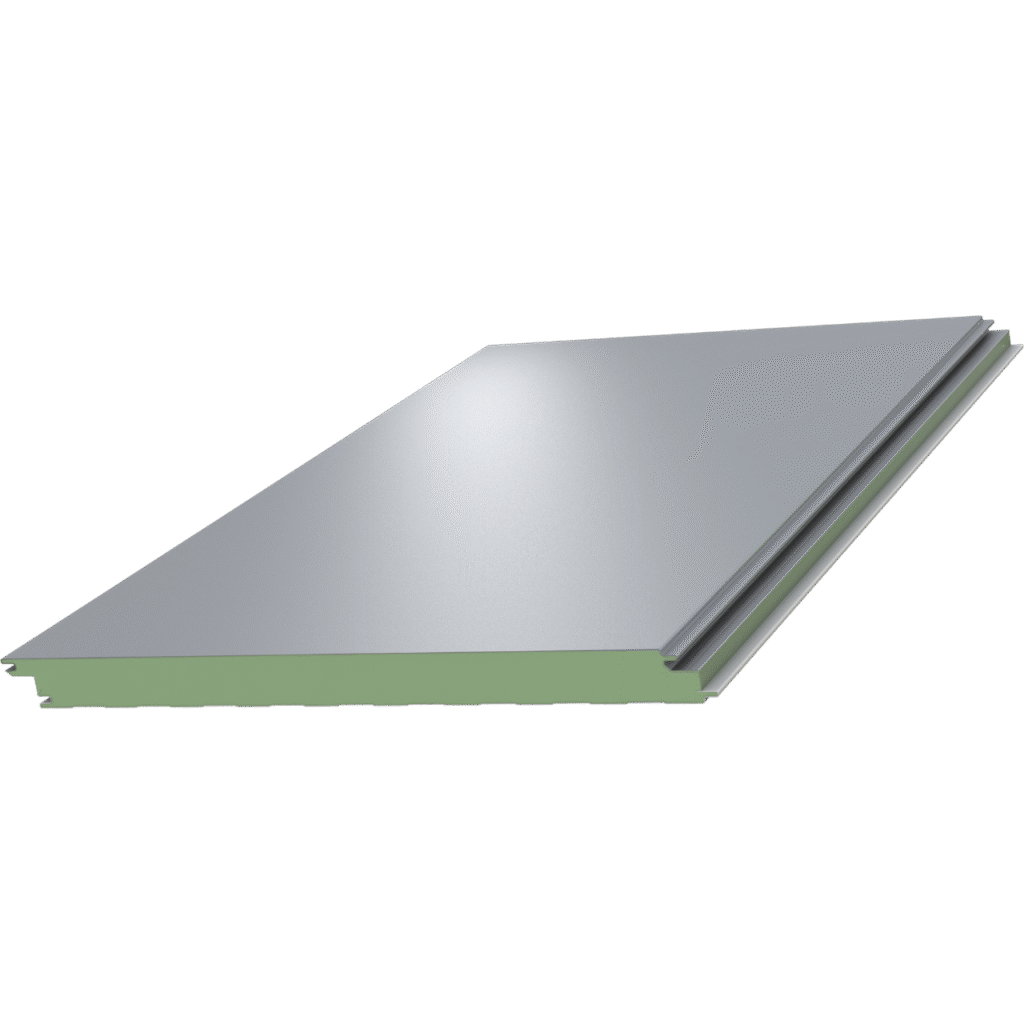
Flat FL40 is an AWIP insulated metal wall panel, also offered as FL40 with InnovaCELL Technology. It is a smooth, monolithic insulated metal panel wall panel for commercial, industrial and controlled-environment buildings, and AWIP lists it among its most popular products for commercial applications.
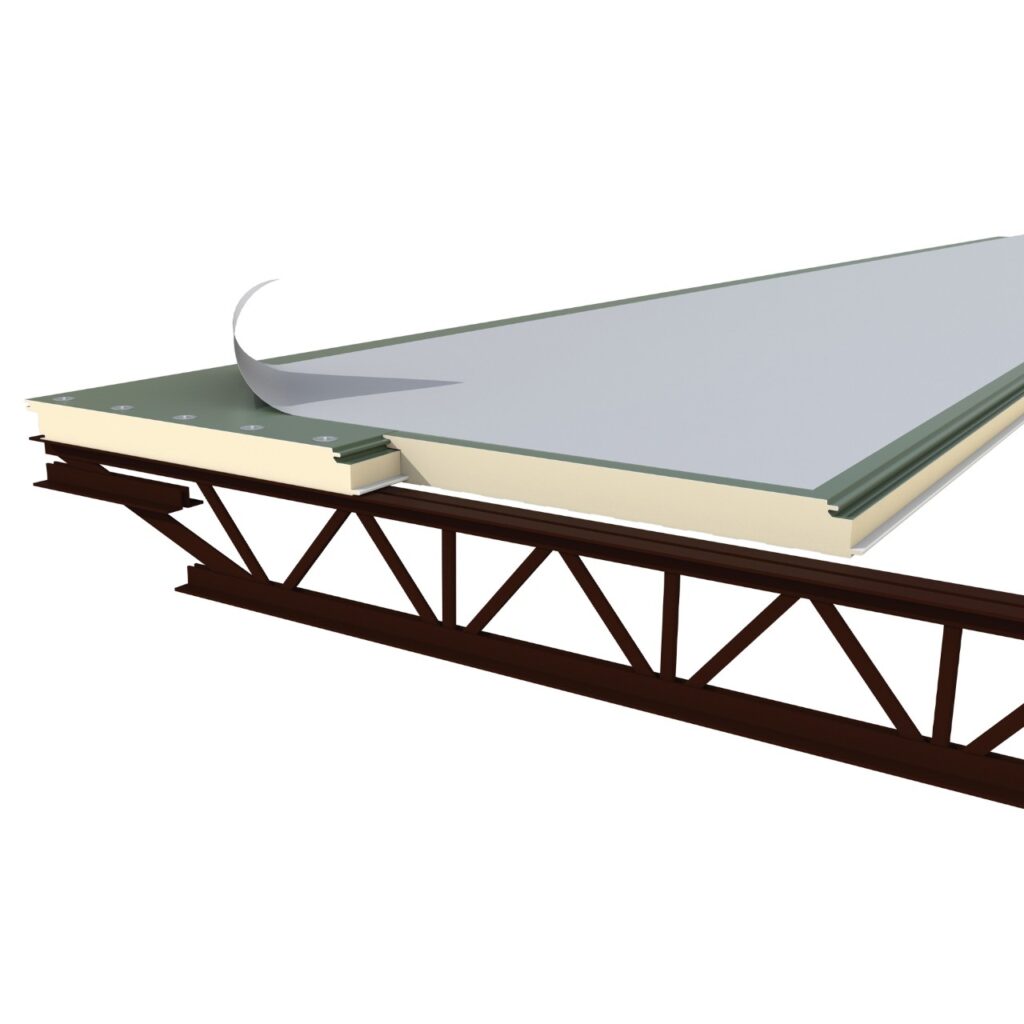
The panel joinery permits installation vertically or horizontally. The composite design installs in one step, and one wall component provides the exterior face, a weather barrier, insulation and a vapor barrier.
Profile and dimensions
- Module width: 40 inches (1016 mm)
- Thickness: 2, 2.5, 3 or 4 inches, with 5 and 6 inch panels available on request
- Length: 8 feet (2.43 m) minimum to 40 feet (12.19 m) maximum
- Exterior profile: embossed, flat
- Interior profile: embossed, lightly planked, Mesa rib
- Side lap: double tongue and groove
Data sheets and technical documents
Current product files and retained historical revisions.
Current files
Archived files
No older reviewed revisions are archived for this product yet.
Materials and construction
The core is polyisocyanurate (PIR). The exterior face skin is 22 gauge G90 or AZ50 steel. The FL40 interior skin is 26 gauge G90 or AZ50, with 24 and 22 gauge optional, or 26 gauge 304 2B stainless steel.
Published global warming potential for the FL40 is 5.6 to 10.5 lb CO2eq per square foot (27.3 to 51.1 kg CO2eq per square meter).
Thermal performance
The nominal R-value of the FL40 is 7.2 per inch at 75°F mean temperature and 8.2 per inch at 35°F mean temperature, by ASTM C518. The FL40 U-values come from ASTM C1363 tests at 2 and 4 inch thicknesses.
- 2 inches: R-14.4 and U-0.102 at 75°F mean; R-16.4 and U-0.093 at 35°F mean
- 2.5 inches: R-18 and U-0.088 at 75°F mean; R-20.5 and U-0.078 at 35°F mean
- 3 inches: R-21.6 and U-0.073 at 75°F mean; R-24.6 and U-0.064 at 35°F mean
- 4 inches: R-28.8 and U-0.044 at 75°F mean; R-32.8 and U-0.034 at 35°F mean
Tests and approvals
- FM 4880: passed, Class 1 fire rating
- ASTM E84: flame spread index 25 or less, smoke developed index 450 or less
- NFPA 285 and NFPA 286: passed
- NFPA 268: assembly tested meets the requirements of the standard
- CAN/ULC S101, S134 and S138: maximum 6 inches thick
- ASTM E331: no uncontrolled water penetration at 20 PSF for 2 hours
- ASTM E283: under 0.01 CFM per square foot at 20 PSF
- FM 4881 Class 1 exterior wall systems: minimum 2.5 inch thickness
- Florida Building Code FL15060 and IAPMO ER-301
Batten cap trim
A batten cap trim accessory is offered for the FL40 in 1.5 inch and 2 inch batten widths. Battens can be placed at the panel joints only, or at the joints and at mid-panel.
Uniform load span data for the FL40 is in a table shared with the HE40, HE40A and MV40.
Finishes and colors
The FL40 interior face takes the AWIP standard paint finish, Imperial White. The exterior is a flat profile, and embossing is standard on AWIP wall panels in general.
Exterior color chips for the FL40 are available on request, and the exterior color chart is a separate AWIP download. Coil coat systems are multilayered and formulated for aggressive environments.
Installing this in San Antonio or Austin?
We install insulated metal panels on commercial and industrial buildings from our Bulverde office.