IW Series: IW-20A
- Manufacturer
- Metl-Span
- Product
- IW Series: IW-20A
- Status
- Current
- Market
- United States
- Last verified
- September 20, 2026
Overview
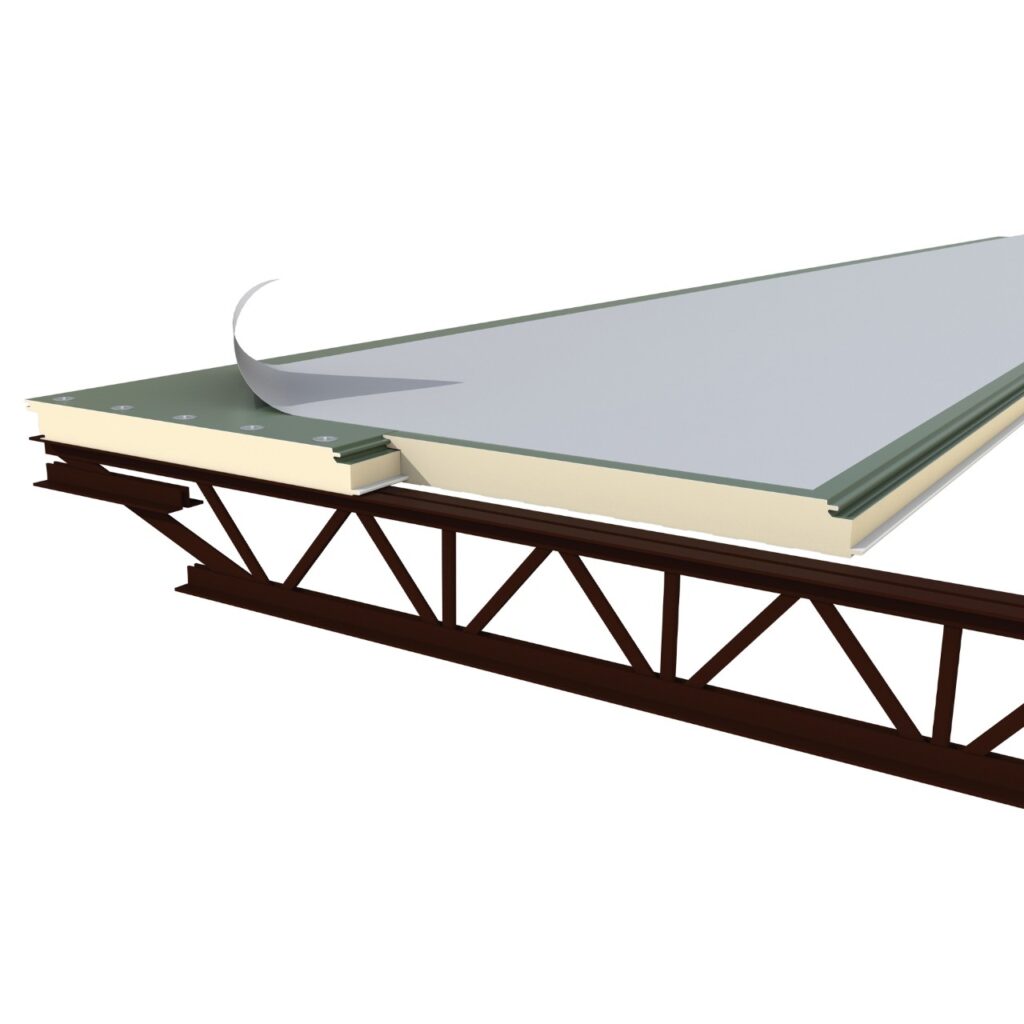
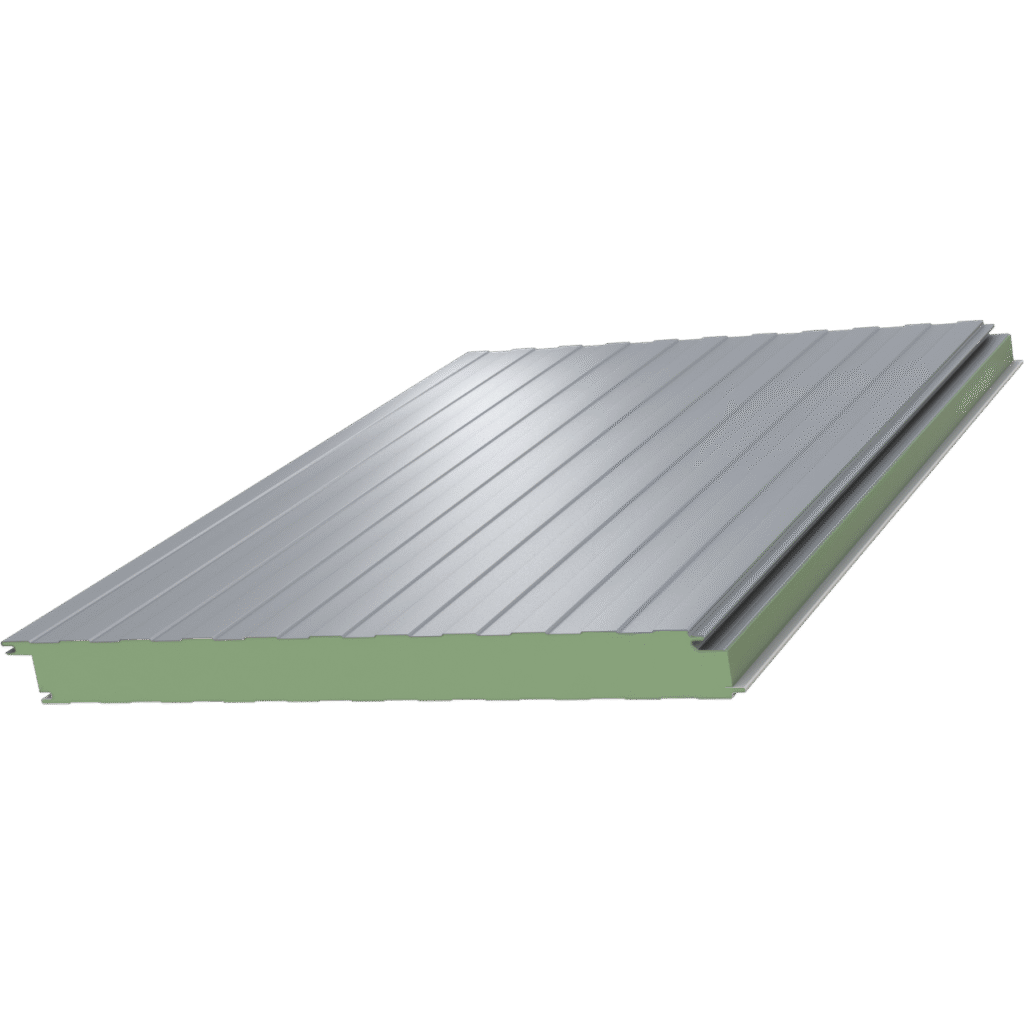
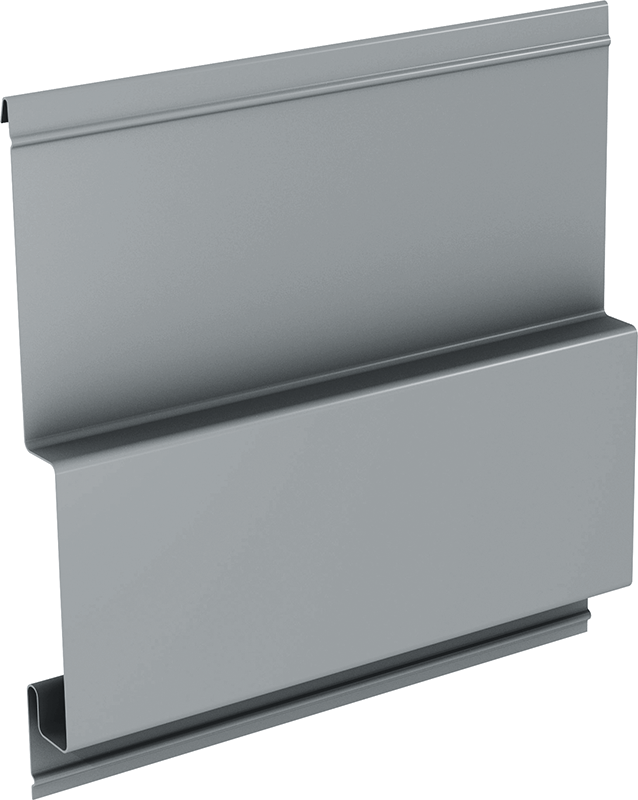
The IW-20A has a stepped profile 6 inches deep, which forms a deep ribbed shadow pattern on the finished wall. Among the four IW Series profiles (IW-10A, IW-13A, IW-20A and IW-40A), this one has the deepest step. Rainscreen cladding on commercial and industrial buildings is the use of the IW-20A, which is a metal wall panel.
Profile and dimensions
- Coverage: 12 inches (305 mm).
- Profile: six inch (152 mm) reveal-joint with half-raised and half flush pans.
- Depth: stepped, 6 inches.
- Standard lengths: 5 feet to 25 feet, with custom lengths ordered specially.
Data sheets and technical documents
Current product files and retained historical revisions.
Current files
Archived files
No older reviewed revisions are archived for this product yet.
Joint system
A lock joint shared across the IW Series, with an interlocking engagement, minimizes moisture intrusion. IW-20A panels have no exposed fasteners and can be mixed with other IW profiles. Factory sealant in the IW-20A side joint is available to limit water intrusion.
Face sheet
The IW-20A face sheet is available in 22, 20 and 18 gage, with the 18 gage in unembossed surface only. The substrate is hot-dip galvanized steel to ASTM A 653/A 653M, G90 (Class Z275). The surface is non-directional embossed or unembossed. Finish options include the 0.8 mil 70 percent PVDF fluoropolymer color coat over a 0.2 mil primer.
Installation and framing
The IW-20A is installed vertically or horizontally with an interlocking joint, in new construction and retrofit, as rainscreen panels on commercial and industrial projects. Panels are attached to hat channel subgirts of 0.06 inch (16 gage, 1.52 mm) minimum nominal thickness. Fasteners for exterior locations are stainless steel.
Design basis
IW-20A load span tables follow Allowable Stress Design (ASD). For ASCE 7-10 (LRFD) loads, the ASD combinations are in section 2.4.1 of ASCE 7-10. The panel appears in 2012 MasterFormat Section 07 42 13.19. Installed over insulated composite backup panels, the IW Series wall is tested to ASTM E 283 for air infiltration and ASTM E 331 for water penetration.