
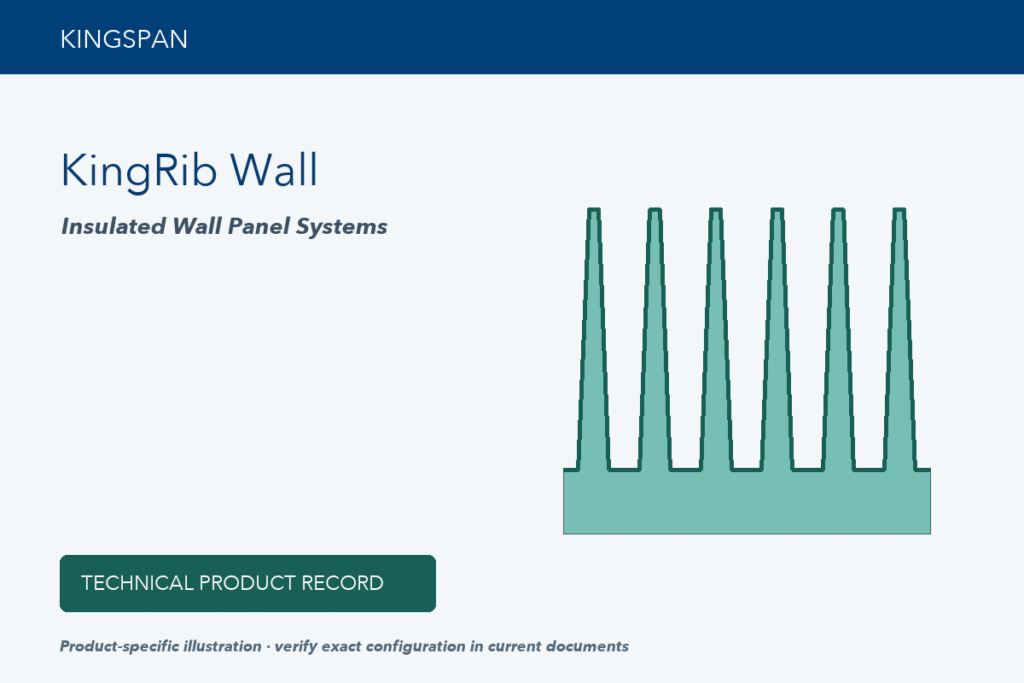
KingRib Wall
- Manufacturer
- Kingspan
- Product
- KingRib Wall
- Status
- Current
- Market
- USA
- Last verified
- August 31, 2026
- Archived files
- 2
Overview
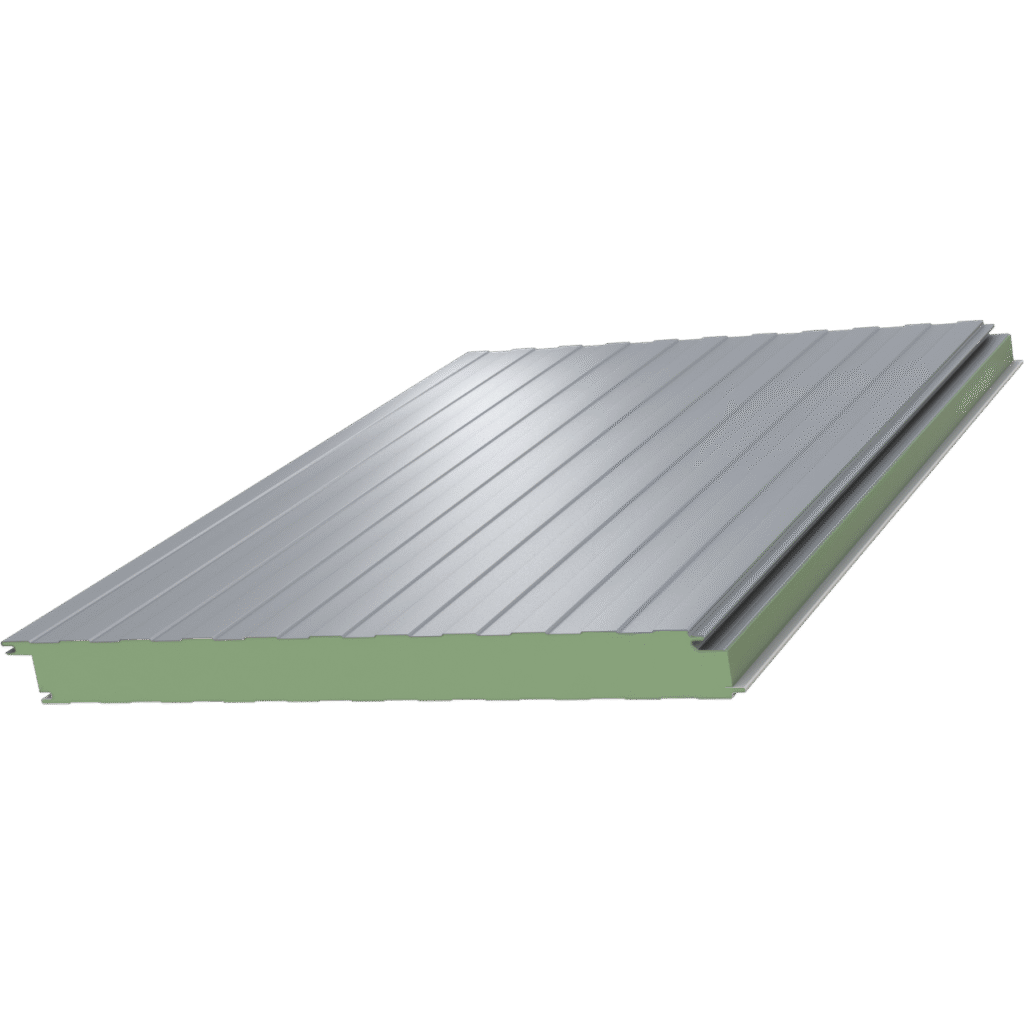
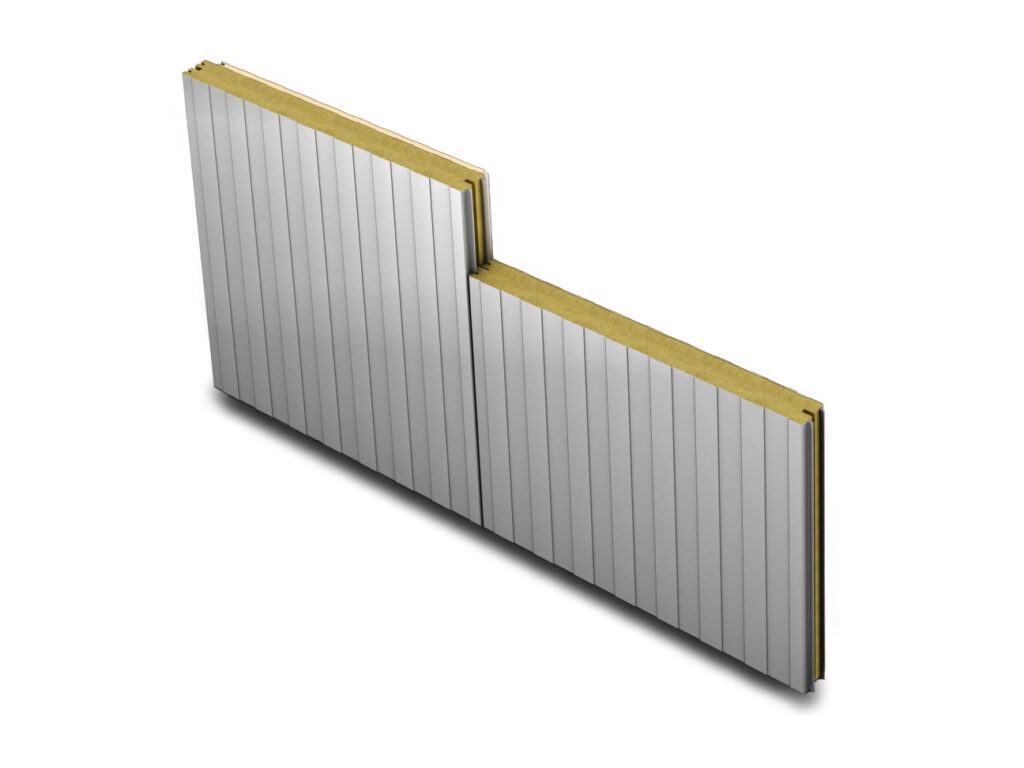
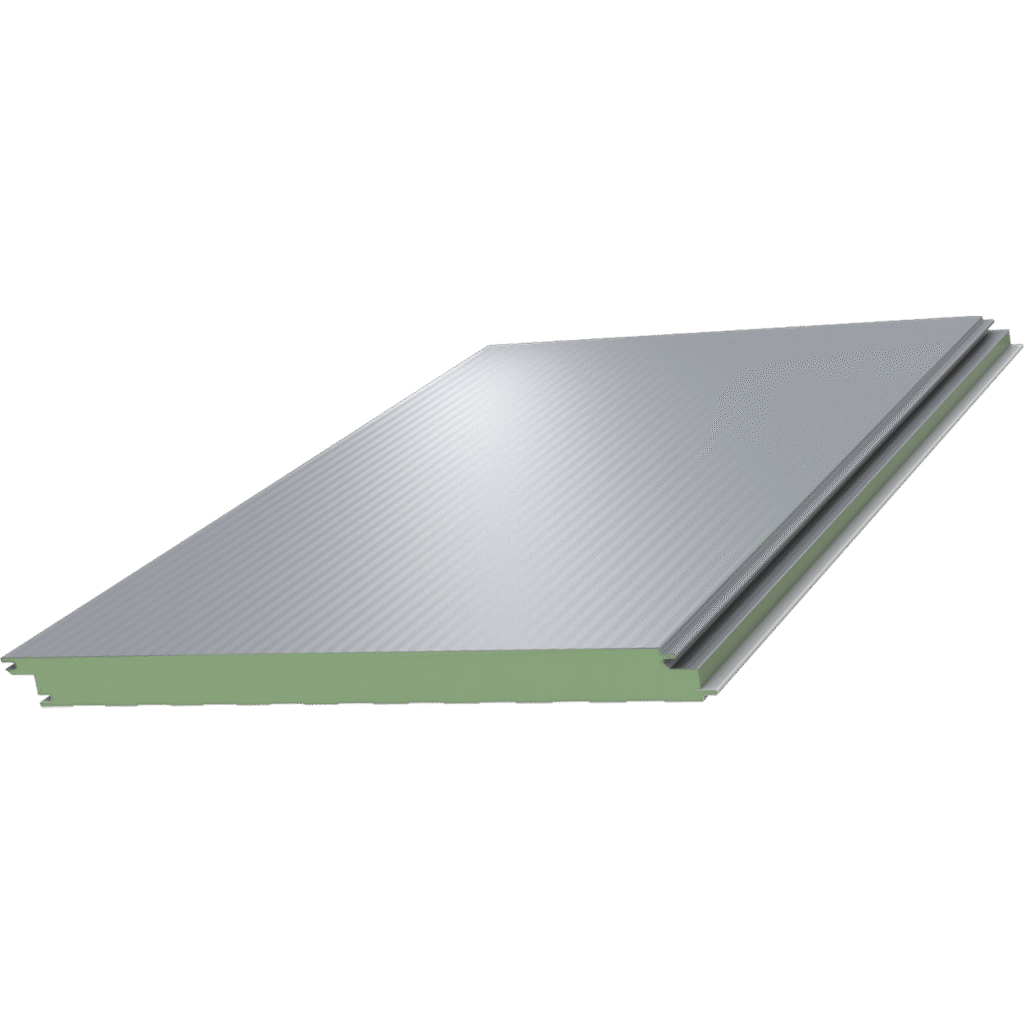
KingRib Wall is a ribbed insulated metal wall panel in the Kingspan Insulated Panel Systems range for the US market. It is sold as two profiles, KingRib 3 and KingRib 5, and both belong to the Insulated Wall Panel Systems family. The panel is a single component: the steel exterior facer, the foam core and the steel interior facer arrive as one piece. The same two profiles are also made as roof panels, and the roof versions share a color chart with KingSeam.
The recorded applications are new construction, retrofit and recladding, ribbed commercial walls and ribbed industrial walls. The panel is installed vertically. The exterior face is a Mesa profile with trapezoidal ribs and the interior face is Mesa. The overlapping joint between panels is self-aligning, and the foam of adjacent panels meets at the joint.
In the Kingspan product portfolio the panel appears in the roof panel systems section next to KingSeam, as KingRib 3 / KingRib 5. The wall CAD details are titled KingRib HR-3 / HR-5 Series Wall Panel.
Profile and dimensions
The two profiles differ in rib spacing. Both cover a 40-inch (1,016 mm) width.
- KingRib 3: ribs are spaced at 20 inches.
- KingRib 5: ribs are spaced at 10 inches.
- Rib height: 1 3/8 inches on both profiles.
- Thickness: 2.5, 4, 5 and 6 inches. The data sheet drawings dimension 2.5 inch to 4 inch panels; the weight tables also give 1.5 inch panels.
- Length: 8 feet to 40 feet.
- Orientation: vertical.
- Post fabrication: not applicable.
- Embossing: stucco or non-embossed on both the exterior and the interior face.
Data sheets and technical documents
Current product files and retained historical revisions.
Current files
Archived files
Materials and construction
Both faces are steel. The exterior gauge options are 26, 24 and 22 ga, and the interior gauge options are the same 26, 24 and 22 ga. The two gauges are chosen independently, which gives the combinations that appear in the published weight and span tables: 26/26, 26 exterior with 24 interior, 24/24, 22 exterior with 26 interior, 22 exterior with 24 interior, and 22/22.
The core is insulating foam. The overlapping KingRib joint is self-aligning and is sealed with sealant at the joinery. Foam-to-foam contact at the joint is part of the panel description. Fastening is through the panel into the structure. The span tables assume four 1/4-14 through-screws with a 1 1/8 inch washer at every support.
Panel weights
Weights are published per square foot of 40-inch-wide panel. The weight depends on thickness and on the facer gauge combination. The figures below are in pounds per square foot, listed for interior and exterior gauges of 26/26, 26 interior with 24 exterior, 24/24, 26 interior with 22 exterior, 24 interior with 22 exterior, and 22/22, in that order.
- KingRib 3 at 1.5 inches: 2.18, 2.47, 2.74, 2.76, 3.03, 3.31.
- KingRib 3 at 2.5 inches: 2.38, 2.67, 2.94, 2.96, 3.23, 3.51.
- KingRib 3 at 4 inches: 2.68, 2.97, 3.24, 3.26, 3.53, 3.81.
- KingRib 3 at 5 inches: 2.88, 3.17, 3.44, 3.46, 3.73, 4.01.
- KingRib 3 at 6 inches: 3.08, 3.37, 3.64, 3.66, 3.93, 4.21.
- KingRib 5 at 1.5 inches: 2.25, 2.56, 2.83, 2.86, 3.14, 3.41.
- KingRib 5 at 2.5 inches: 2.45, 2.76, 3.03, 3.06, 3.34, 3.61.
- KingRib 5 at 4 inches: 2.75, 3.06, 3.33, 3.36, 3.64, 3.91.
- KingRib 5 at 5 inches: 2.95, 3.26, 3.53, 3.56, 3.84, 4.11.
- KingRib 5 at 6 inches: 3.15, 3.46, 3.73, 3.76, 4.04, 4.31.
Thermal performance
The core is rated at an R-value of about 7.2 per inch at a 75°F mean temperature and about 8.1 per inch at 35°F, both measured to ASTM C518. Published panel values by thickness are as follows.
- 2.5 inches: R-17.8 at 75°F and R-20.3 at 35°F.
- 4 inches: R-28.4 at 75°F and R-32.4 at 35°F.
- 5 inches: R-35.5 at 75°F and R-40.5 at 35°F.
- 6 inches: R-42.6 at 75°F and R-48.6 at 35°F.
Fire, structural, air and water test results
Test results published for the panel are listed here with the standard names as printed.
- NFPA 285: passed. This is the standard fire test method for evaluation of fire propagation characteristics of exterior non-load-bearing wall assemblies containing combustible components.
- ASTM E84: flame spread 25 or less, smoke developed 450 or less.
- NFPA 259: tested for potential heat of building materials.
- NFPA 286: passed. This is the standard method of fire tests for evaluating contribution of wall and ceiling interior finish to room fire growth, and it applies to panels of 4 inches maximum thickness.
- ASTM E1592: passed. This is the standard test method for structural performance of sheet metal roof and siding systems by uniform static air pressure difference.
- ULC-S102: flame spread 20, smoke developed 165.
- ASTM E283 air infiltration: 0.03 CFM/ft² of panel area at 6.24 psf.
- ASTM E331 water penetration: no water penetration at 6.24 psf.
Span data
Allowable load and span tables are published for each gauge combination on both profiles at 2.5 inch and 4 inch thicknesses. The tables give the allowable span for negative wind pressure from 20 to 90 psf, for single, double and multiple span conditions. Loads are nominal ASD service loads, the deflection limit is L/180, thermal differential is excluded, and spans apply to negative uniform loads only. The supporting steel is 3/16 inch Grade 36 (Fu = 58 ksi), with tables also printed for 12 ga support steel. Fastener pull-out values for the supporting steel are 785 lbs for 16 ga, 1,035 lbs for 14 ga, 1,665 lbs for 12 ga and 3,115 lbs for 3/16 inch.
Sample single-span values at 20 psf, 40 psf and 90 psf negative wind pressure are given for each gauge combination, exterior over interior.
- KingRib 3, 26/26: 2.5 inches 10 ft 2 in, 7 ft 2 in and 4 ft 6 in; 4 inches 12 ft 8 in, 8 ft 11 in and 5 ft 11 in.
- KingRib 3, 24/24: 2.5 inches 11 ft 9 in, 8 ft 3 in and 4 ft 8 in; 4 inches 14 ft 7 in, 10 ft 3 in and 6 ft 4 in.
- KingRib 3, 22/22: 2.5 inches 13 ft 1 in, 9 ft 1 in and 4 ft 9 in; 4 inches 16 ft 3 in, 11 ft 6 in and 6 ft 5 in.
- KingRib 5, 26/26: 2.5 inches 10 ft 7 in, 7 ft 6 in and 4 ft 10 in; 4 inches 12 ft 11 in, 9 ft 2 in and 6 ft 1 in.
- KingRib 5, 24/24: 2.5 inches 12 ft 2 in, 8 ft 7 in and 5 ft 0 in; 4 inches 14 ft 11 in, 10 ft 6 in and 6 ft 8 in.
- KingRib 5, 22/22: 2.5 inches 13 ft 7 in, 9 ft 7 in and 5 ft 2 in; 4 inches 16 ft 8 in, 11 ft 9 in and 6 ft 10 in.
The spans increase with thickness and with heavier gauges. For KingRib 5 at 4 inches with 22 ga exterior and 22 ga interior, the multiple-span condition reaches 19 ft 0 in at 20 psf, 11 ft 7 in at 40 psf and 6 ft 6 in at 90 psf. The same panel at 2.5 inches reaches 16 ft 1 in, 10 ft 2 in and 5 ft 11 in. KingRib 3 and KingRib 5 differ most in the double and multiple span conditions: KingRib 5 at 4 inches with 24/24 gauges spans 15 ft 6 in double and 17 ft 0 in multiple at 20 psf, against 12 ft 6 in and 13 ft 8 in for KingRib 3 with the same gauges.
Colors and coatings
Finishes are offered in the color coating options of the KingSeam and KingRib 3/5 color chart. The coating groups are Standard SMP, Standard Interior Polyester, Standard PVDF, a second SMP group, a second PVDF group and PVDF Mica (2 coat). Each color carries a solar reflectance (SR), emissivity (E) and Solar Reflectance Index (SRI) value, published for the AW500 and AW1000 finish systems.
- Standard PVDF includes Regal White (SR .72, E .87, SRI 88).
- The second SMP group has Ash Gray (SR .46, E .87, SRI 52), Grizzle Gray (SR .33, E .87, SRI 35), Tundra (SR .44, E .87, SRI 49) and Almond (SR .63, E .86, SRI 75).
- The second PVDF group has Snow White (SR .67, E .87, SRI 81), Colonial Red (SR .33, E .87, SRI 35) and Pewter (SR .44, E .84, SRI 48).
- PVDF Mica (2 coat) colors include Peppercorn (SR .33, E .87, SRI 35), Evergreen (SR .28, E .86, SRI 27), Slate Blue (SR .30, E .87, SRI 31), Corten Steel (SR .35, E .88, SRI 38), Weathered Copper (SR .28, E .87, SRI 28), Naval (SR .29, E .87, SRI 29), Virtual Taupe (SR .40, E .87, SRI 44) and Textured Bronze (SR .34, E .88, SRI 48).
- Colors in the second groups, other paint systems and special orders carry higher pricing and extended lead times. Minimum order quantities may apply for KingRib 5.
Installation details
The wall CAD detail set for KingRib HR-3 and HR-5 is dated 2/21/25 and covers the following conditions. Details are numbered by type: panel joint and fastening (CI-PJ), base (CI-BS), outside corner (CI-OC), inside corner (CI-IC), framed opening (CI-FO), stack joint (CI-SJ), panel termination (CI-PT), parapet (CI-PP), low eave (CI-LE), rake (CI-RK), high eave (CI-HE) and trim lap (CI-TL).
- Fastening at the panel joint, intermediate fastening at the rib panel joint, and intermediate support fastening.
- Bypass base, bypass base with optional trim, base on slab, and base on notched slab.
- Outside corners with profiled trim, flat trim, a miter cut, at high ribs, and at high ribs with custom trim. Inside corners with standard, profiled and custom trim.
- Framed opening head, jamb, jamb at high rib and sill, plus head and jamb details for overhead doors, including jambs at high ribs.
- Stack joint, panel termination (including at a high rib), parapet with standard or profiled trim, low eave, rake and high eave.
- Trim laps, trim lap at a framed opening, Flexwrap at a framed opening installation, and trim lap with Flexwrap at a removable framed opening.
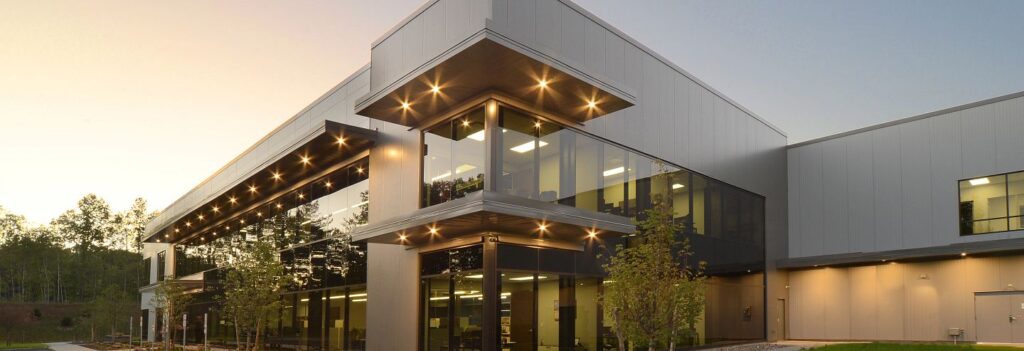
The detail notes place the primary vapor barrier on the warm side in winter, and the vapor barrier and sealant locations follow typical design practice for most US climatic zones. The panel can be used in the insulated metal panel wall systems of commercial and industrial buildings.
Related products
Contribution history
Published changes remain in this permanent record. Corrections create a new entry instead of deleting earlier history.
- September 1, 2026 at 5:51 pmLibrary Record
Technical Library first verified catalogue capture
First verified Technical Library capture of the current US catalogue record. This is not evidence of product launch or manufacturer change.
By TCR editorial team · Verified Primary Source