CF Light Mesa
- Manufacturer
- Metl-Span
- Product
- CF Light Mesa
- Status
- Current
- Market
- United States
- Last verified
- September 20, 2026
Overview
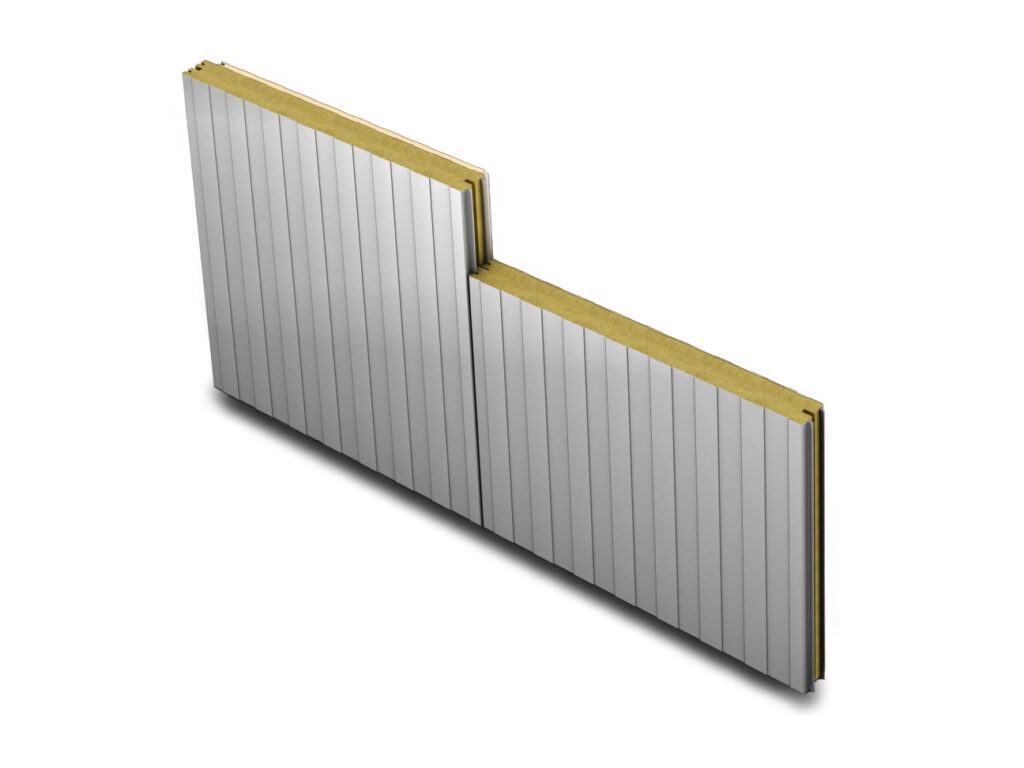
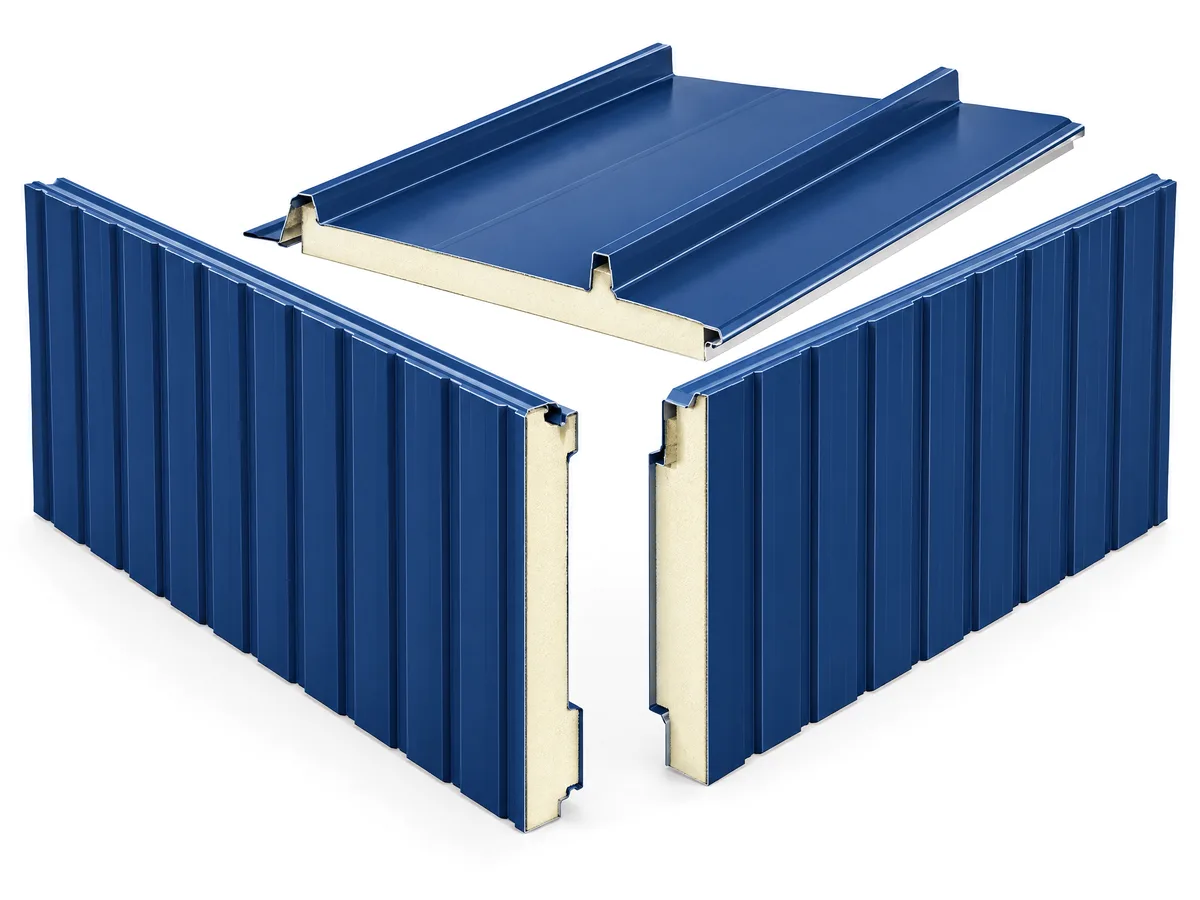
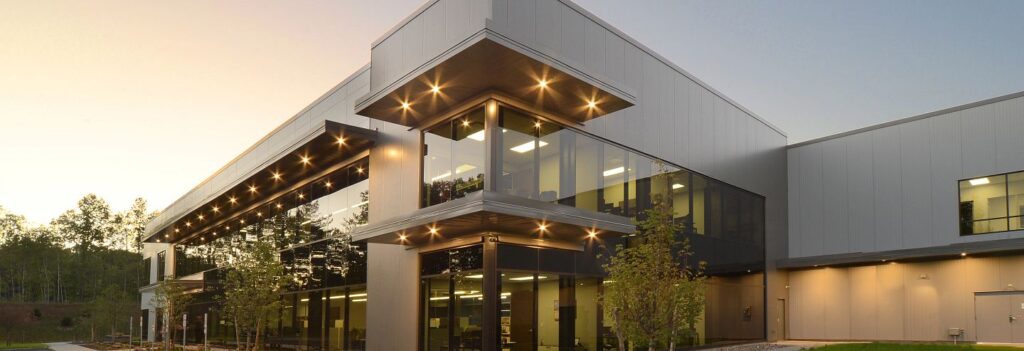
CF Light Mesa is the shallower version of the Mesa profile from Metl-Span. The exterior has a 1/16 in. depth with longitudinal planks at a nominal 4 in. on center, and the minor corrugated rib gives a flattened appearance and an easily washed surface. The core is PUR foam. It is made for exterior and interior walls and ceilings, installed vertically or horizontally, in commercial, institutional and industrial buildings in the United States.
The profile gives matching appearance outside the building and from room to room. It is one of the insulated metal wall panels of the CF range.
Listed uses are cold storage (dry goods warehouses, cooler and freezer buildings and food processing facilities) and other temperature-controlled environments.
Dimensions
- Widths: 30, 36, 42 and 44 in.
- Thicknesses: 2, 2-1/2, 3 and 4 in., plus 5, 6 and 8 in. for interior panels only
- Embossed lengths: 8'-0" to 32'-0" horizontal; 8'-0" to 52'-0" vertical
- Unembossed lengths: 8'-0" to 16'-0" in both directions
Data sheets and technical documents
Current product files and retained historical revisions.
Current files
Archived files
No older reviewed revisions are archived for this product yet.
Faces and finishes
Exterior: G-90 galvanized or AZ-50 aluminum-zinc coated steel, 26, 24 or 22 gauge. Interior: the same, or 304 or 316 stainless steel, in 26, 24 or 22 gauge; 22 gauge is not available in stainless steel. The stainless is USDA compliant, for aggressive or daily wash-down areas.
Finish systems: Fluropon, Fluropon Premier, Fluropon Classic, Flurothane, Flurothane Coastal, WeatherXL and Igloo White Polyester (interior only).
Colors
Displayed colors on the Metl-Span color chart are approximate. Striations, color shift, shade variation and longitudinal patterning are inherent in metallic finishes. Between the two Light Stone options, Tuff Cote and Standard SP do not match.
Core, joint and limits
The core is foamed-in-place zero ozone depletion potential Class 1 PUR foam, with an offset double tongue-and-groove joint with an extended metal shelf for positive face fastening. Concealed clips eliminate thermal short circuits. The profile is not for use as an exterior wall in a low temperature application.
Thermal values
At 35°F mean core the k-factor is 0.114. For 42 in. width:
- 2 in.: U 0.059, R 17.5
- 2-1/2 in.: U 0.046, R 21.9
- 3 in.: U 0.039, R 26.2
- 4 in.: U 0.029, R 35.0
- 5 in.: U 0.023, R 43.7
- 6 in.: U 0.019, R 52.5
- 8 in.: U 0.014, R 70.0
Test results
- ASTM E84: flame spread under 25, smoke developed under 450
- ASTM E119 one hour with two layers of Type X gypsum
- FM 4880 Class 1; exterior wall requires FM 4881
- NFPA 285-19 and NFPA 286 met
- CAN/ULC S101, S102, S134 and S138 met
- ASTM E283: under 0.01 cfm/ft² at 20 psf
- ASTM E331: no uncontrolled leakage at 20 psf
- Miami-Dade NOA and State of Florida approval, not available at 8 in.
Load data, accessories and details
Span tables for loads are on an Allowable Stress Design (ASD) basis, with section 2.4.1 of ASCE 7-10 giving the ASD load combinations for LRFD loads. A load span table for CF panels with PIR covers 42 to 44 in., 36 in., 30 in. and 24 in. wall panels. The FM Global requirements are given in their own link. The guide specification is MasterFormat 2012 section 07 42 13.19, with separate PUR and PIR versions.
Listed hardware includes the V6 X-Span Clip and V6 X-Span Edge Trim, extended trim leg, drip edge, extruded base and sill, extruded outside corner, formed and trimless inside corners, and gasket and wet seal vertical joint options. Cold storage components include Bulb-Tite and girt clips, hanger rods, Hef-T, splice angles, channels, S-clips, cover trim, gutters and high-profile rake trim.
Horizontal installation details by code:
- Base: H-BE-01 (extended trim leg), H-BE-02 (overhang with drip edge), H-EB-01 (flush extruded base).
- Corner details: H-CE-01 (outside), H-CE-02 (inside), H-CE-03 (formed), H-CE-04 (trimless inside), H-EC-01 (extruded outside).
- Eave, parapet and soffit: H-BE-03.
- Window and opening details: H-EW-01 (offset header with extrusion), H-EW-02 (offset jamb with extrusion), H-EW-03 (extruded sill), H-WH-01 (window header), H-WJ-01 (window jamb), H-WS-01 (window sill).
- Joint and vertical-joint details: H-JT-01 and H-JT-02 (side joints), H-VJ-01 (vertical joint with gasket), H-VJ-02 (vertical joint with wet seal).
Vertical installation details are in a C&I CF Vertical Detail Book. Cold storage details cover base, corner, ceiling support, eave, ridge, rake, roof transition, stack joint, wall intersection and fastening patterns FP 1 to FP 8.