
QuadCore B Vale
- Manufacturer
- Kingspan
- Product
- QuadCore B Vale
- Status
- Current
- Market
- USA
- Last verified
- August 31, 2026
Overview
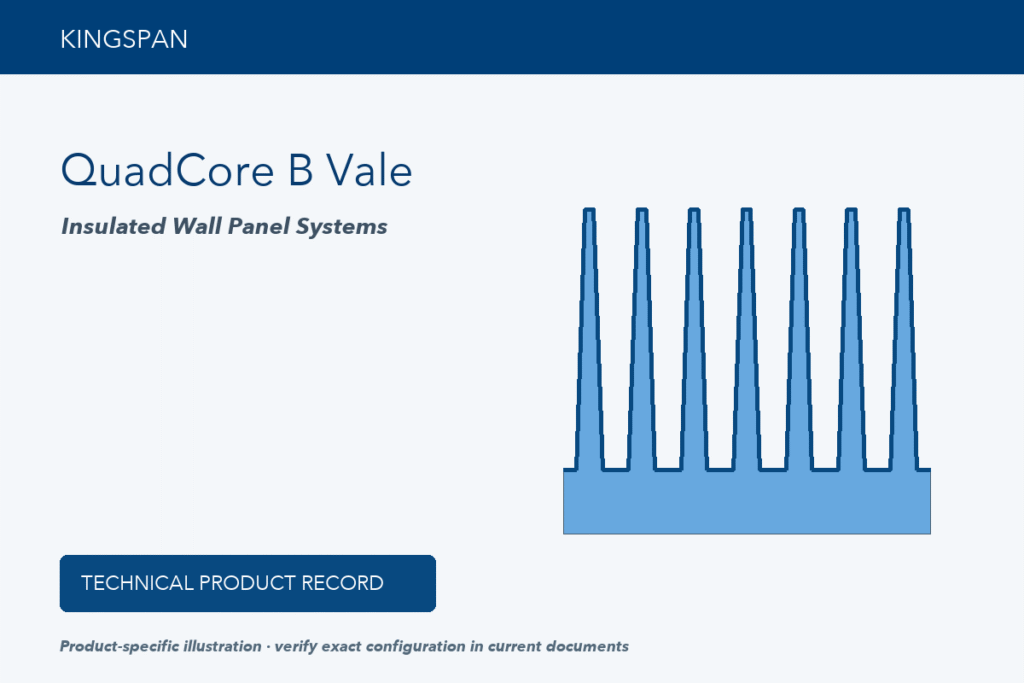
QuadCore B Vale is a ribbed insulated metal wall panel with an asymmetrical profile, run horizontally or vertically. The ribs are 5/8 inch deep, and the profile is used for architectural accents on an elevation as well as for entire wall sections. It is made for new construction and for retrofit and recladding on commercial and industrial buildings.
B Vale is built on the QuadCore B insulation core and is structurally bonded. It has one module width, 36 inches, and a flat interior face.
Panel specification
- Insulation core: QuadCore B Technology
- Production method: structurally bonded
- Exterior profile: Vale, with stucco embossing or no embossing
- Interior profile: flat, non-embossed
- Gauge: 22 ga exterior; 24 or 22 ga interior
- Width: 36 inches
- Thickness: 3 or 4 inches
- Length: 2 feet to 24 feet
- Reveal option: none
- Orientation: vertical or horizontal
- Post fabrication: transverse bends
The vertical joint is a male and female joint with a finned gasket, and rib closures are made for the left and right panel ends in the closure detail sheets.
Data sheets and technical documents
Current product files and retained historical revisions.
Current files
Archived files
No older reviewed revisions are archived for this product yet.
Thermal performance
R-value is published by thickness rather than per inch.
- 3 inches: R-15.2 at a 75 degree F mean temperature and R-16.9 at 35 degrees F
- 4 inches: R-21.6 at 75 degrees F and R-24.0 at 35 degrees F
Both sets of values come from ASTM C518 testing.
Weight
The weight table lists panels with a 22 ga exterior. With a 24 ga interior, a 3 inch panel weighs 3.36 lb/sq ft and a 4 inch panel weighs 3.69 lb/sq ft. With a 22 ga interior the figures are 3.56 lb/sq ft at 3 inches and 3.89 lb/sq ft at 4 inches. The 24 ga exterior and 20 ga exterior combinations in the same table carry no values for B Vale.
Fire, air and water testing
- ASTM E84: flame spread 25 or less, smoke developed 90 or less
- NFPA 259: tested for potential heat of building materials
- NFPA 285: passed, the fire propagation test for exterior non-load-bearing wall assemblies containing combustible components, for a maximum thickness of 4 inches and minimum gauges of 22 ga exterior and 24 ga interior
- UL 1715: passed, the fire test of interior finish material
- ASTM E72: vacuum chamber tested
- ASTM E283 air infiltration: less than 0.01 CFM per square foot of panel area at 1.57 psf and at 6.24 psf, and 0.01 CFM per square foot at 20 psf
- ASTM E331 water penetration: no water infiltration at 6.24 psf for 120 minutes
Allowable load and span
Span tables for the 36 inch wide panel give allowable spans under negative wind pressure, from 20 psf to 50 psf in 5 psf steps. The tables use a 22 ga exterior and 24 ga interior, an L/180 deflection limit, unfactored ASD service loads, a standard 2-hole concealed clip with two 1/4 inch TEK fasteners, and no thermal differential. Single, double and multiple span conditions are given.
Single-span values do not change with the support steel. A 3 inch panel spans 15 feet 5 inches at 20 psf, 13 feet 1 inch at 25 psf, 10 feet 11 inches at 30 psf and 6 feet 6 inches at 50 psf. The 4 inch panel spans 16 feet 4 inches at 20 psf and matches the 3 inch values from 25 psf to 50 psf.
Double and multiple spans depend on the supporting steel.
- 14 ga and thicker support steel (fastener pull-out 1,036 lbs): the 3 inch panel spans 9 feet 6 inches in double span and 10 feet 6 inches in multiple span at 20 psf
- 16 ga and thicker (829 lbs): 7 feet 8 inches double and 8 feet 5 inches multiple for the same panel and load
- 12 ga and thicker (1,450 lbs): 13 feet 2 inches double and 14 feet 8 inches multiple
- 1/8 inch or heavier steel (1,547 lbs): 13 feet 11 inches double and 15 feet 6 inches multiple
Pull-out values are based on published data for 1/4-14 Triangle Blazer fasteners.
Installation details
The horizontal CAD set covers panel profiles, metal closures, expanded, engaged and intermediate-fastening panel joints, flush and overhang bases with trim or extrusion and with a J starter, outside corners in flat trim or factory folded, inside corners, framed openings, overhead door heads and jambs, parapets with a lap strip, wall-to-roof conditions at low and high eaves, rakes and canopies, and vertical joints with a cover trim shown in an eight-step installation sequence.
The vertical set adds stack joints, removable panel trim, trim closures at corners, corner trim sequences and shingle laps. Both sets include pipe and knife penetrations, trim laps with and without a hem, mending plate shingle laps, and 3 inch and 4 inch extrusions. A drawing note places the primary vapor barrier on the warm side in winter for most U.S. climatic zones, and shows structural supports for clarification only.
Related products
Contribution history
Published changes remain in this permanent record. Corrections create a new entry instead of deleting earlier history.
- September 1, 2026 at 5:52 pmLibrary Record
Technical Library first verified catalogue capture
First verified Technical Library capture of the current US catalogue record. This is not evidence of product launch or manufacturer change.
By TCR editorial team · Verified Primary Source