Dri-Design MA-X M80
- Manufacturer
- Dri-Design
- Product
- MA-X M80
- Status
- Current
- Market
- United States
- Latest revision
- Issue V1: 06/01/2026; filename 2026.06.10
- Latest file date
- June 1, 2026
- Last verified
- September 28, 2026
Product overview
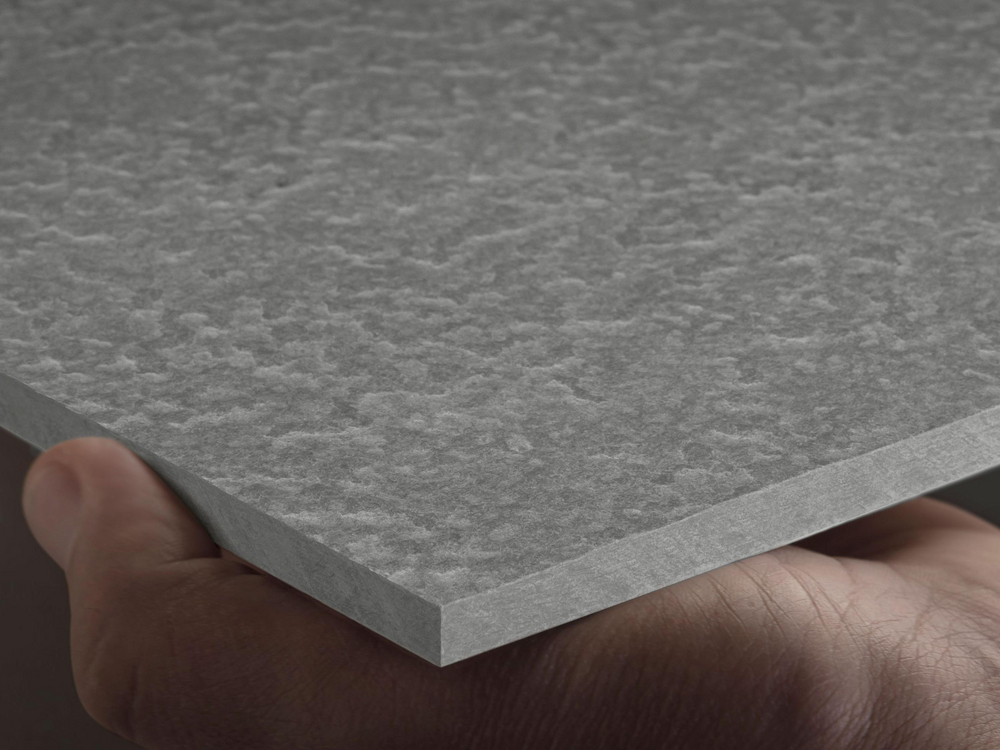
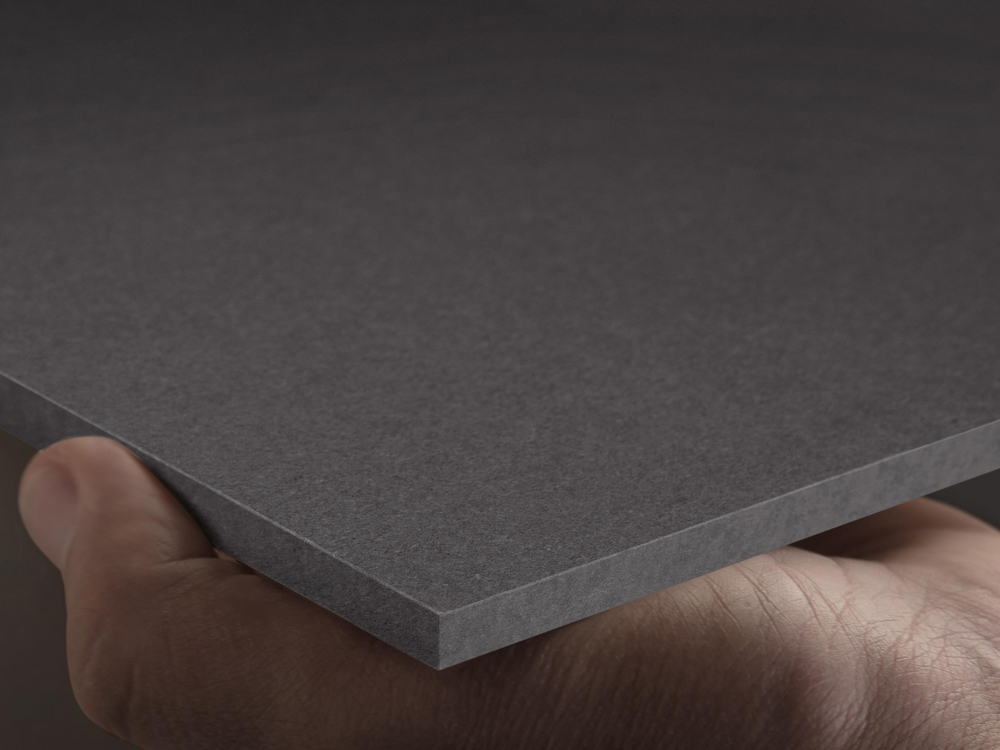
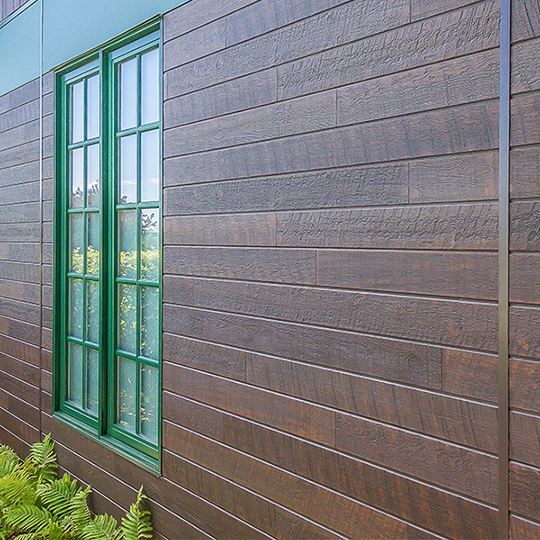
Dri-Design MA-X M80 is the 0.080-inch aluminum version of the MA-X large-format wall panel platform. The M63 option uses 0.063-inch sheet and M80 uses the thicker sheet. MA-X is a drained and back-ventilated modular rainscreen with sequential installation, and it is used on commercial buildings.
Materials and construction
- Material: aluminum, 0.080 inch thick, single skin
- Combustibility: the metal is non-combustible
- Standard flat depth: 1 1/2 inches
- Maximum flat depth: 4 inches, in 1/8-inch increments
- Weight: less than 2 pounds per square foot
Data sheets and technical documents
Current files
Archived files
No older reviewed revisions are archived for this product yet.
Panel size
The maximum standard size is 12 feet by 4 feet. Horizontal panels are up to 12 feet wide and 4 feet high. Vertical panels are up to 4 feet wide and 12 feet high. The platform is offered in Flat and Shadow configurations.
Joints and finishes
M80 has 3/4-inch horizontal and 3/4-inch vertical joints. It is offered with post-painted 70% PVDF fluoropolymer finishes and with clear or colored anodizing. The painted finish comes in a popular color group and a second extended color group.
- Paint finish warranty: up to 20 years
- Anodized finish warranty: 5 years standard, 10 years available
Performance and approvals
Wind performance for the MA-X platform is up to 130 PSF, and wind loads exceed 100 PSF with the optional cleat. The system is tested for structural integrity, rainscreen and wind performance. HVHZ, impact testing and FL Product approval are pending approval on select configurations.
Connection and wall build-up
MA-X has a formed panel and cleat attachment design that is protected by pending patent applications. The horizontal MA-X details show the following build-up behind the panels: exterior-grade sheathing, metal studs, a commercial weather barrier, and vertical Z-girts at 16 inches on center with insulation.
Several components in the horizontal details are 0.080-inch aluminum pieces:
- The Attachment J, a continuous piece along the full length of a cut edge on cut-to-fit panels
- The deflection joint support, which runs the full length of the panel
Coping, soffit and base conditions
The horizontal M80 details cover integral coping and standard lap coping at the top of a wall. Integral coping is shown with a coping splice plate and wood blocking behind it. A roofing membrane laps over the face of the wall at the coping.
At a soffit, the wall head is closed with an MA-X "L" trim and sealant with backer rod. At the base, the panel sits on a start track extrusion above a sill flashing, with an MA-X closure trim. At a fascia and soffit, weep holes are drilled in the field at each side of the panel.