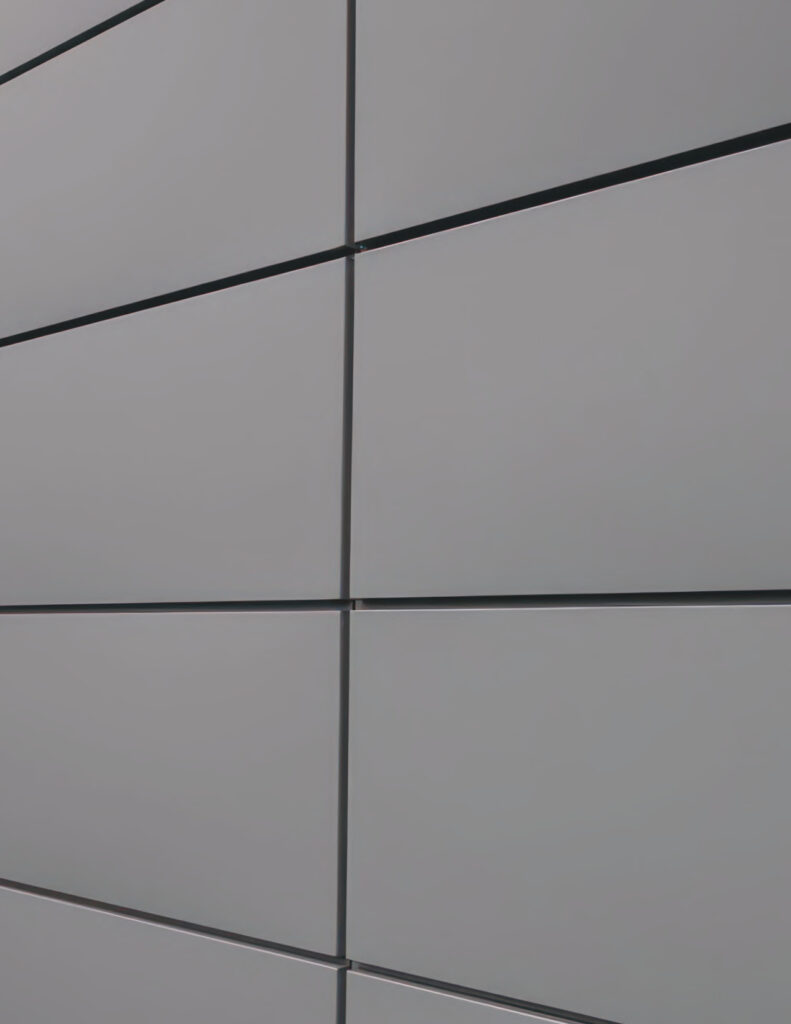
Dri-Design Textured
- Manufacturer
- Dri-Design
- Product
- Textured
- Status
- Current
- Market
- United States
- Latest revision
- Filename: DD_ARCHITECTURAL DETAILS_05-14-24.pdf
- Latest file date
- May 14, 2024
- Last verified
- September 28, 2026
Overview
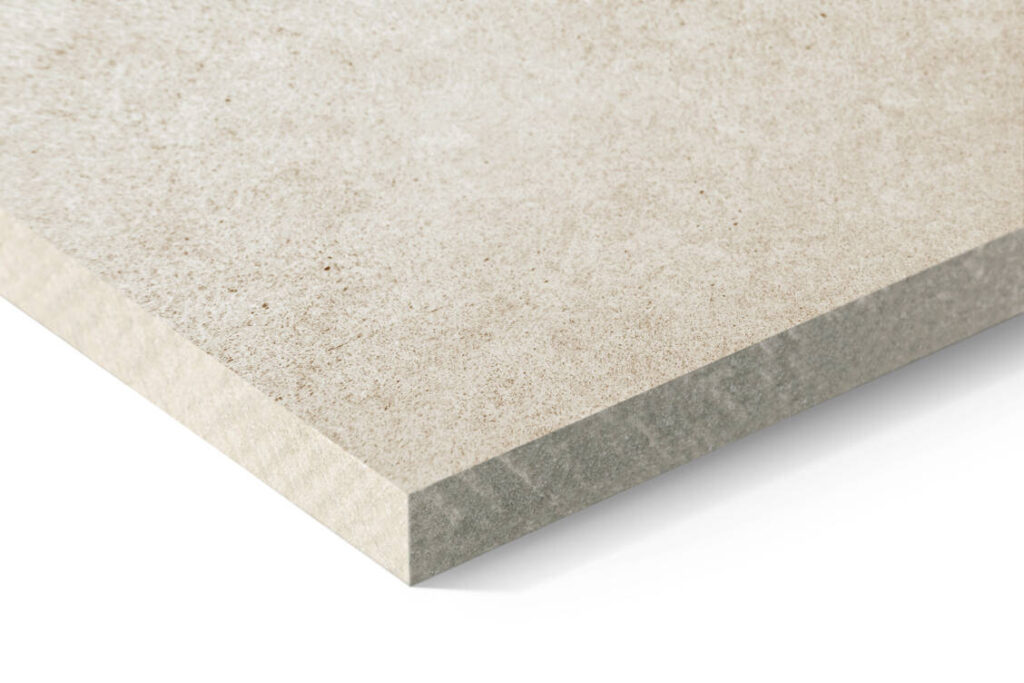
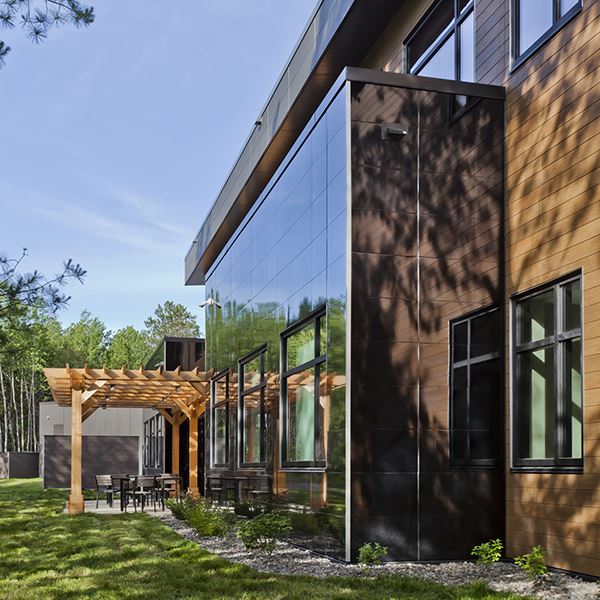
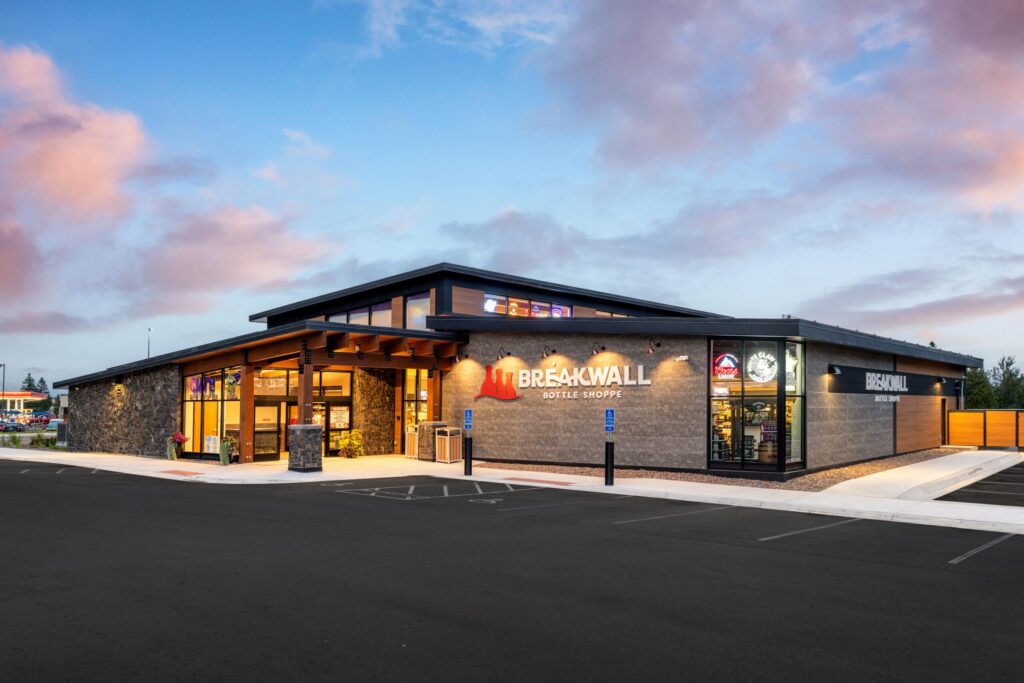
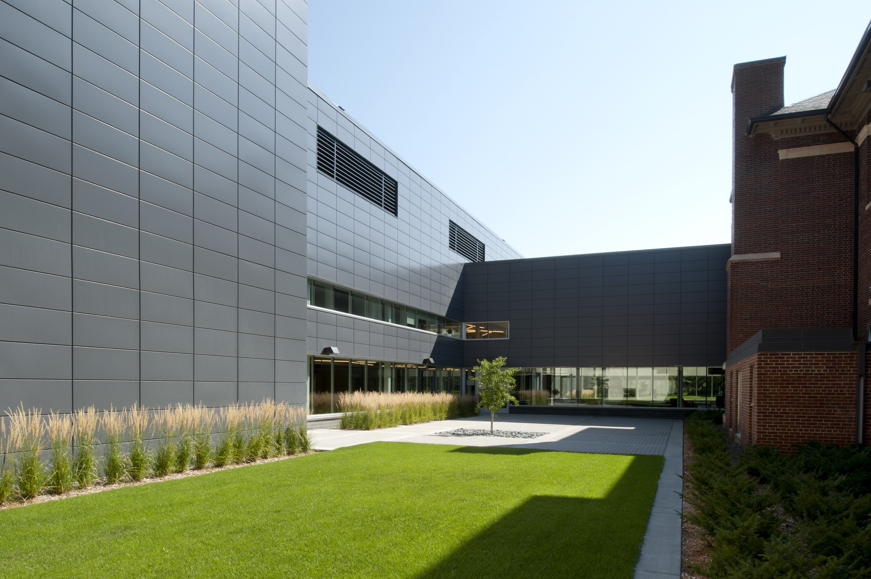
Textured is a Dri-Design AR-C Collection panel system built from a corrugated panel with perforations. Each perforated corrugated panel is attached to a Dri-Design wall panel and arrives ready to install. The pattern and finish are selected for each project. It is used as commercial rainscreen cladding.
Materials and construction
- Material: aluminum
- Material thickness: 0.080 inch (0.063 inch and 0.080 inch in the earlier 2024 guide)
- System depth: 6 inches standard
- Weight: less than 5 pounds per square foot
- Finish: available in all Dri-Design finishes, depending on material
- Warranty: 2 years on all materials
The perforated pattern may be any pattern. The guide specification is Section 074213-29, Textured Metal Plate Wall Panels.
Data sheets and technical documents
Current files
Archived files
No older reviewed revisions are archived for this product yet.
Joints
Standard panel joints are 1/2 inch horizontal and 1/8 inch vertical. The earlier 2024 guide has a nominal 1/8 inch joint. Custom joints are made through a Dri-Design technical advisor.
Position in the Dri-Design range
Textured is the last product series in the 2026 design guide, after the Perforated Materials group. Its 6 inch depth compares with the 1 1/4 inch nominal depth of Dri-Design painted aluminum, anodized aluminum and VMZINC panels, and with the 1 1/2 inch depth of the Perforated Screen System.
Standard details
Dri-Design publishes a standard details set dated May 14, 2024. Its drawings show the wall build-up behind the cladding as exterior grade sheathing, metal studs, a commercial weather barrier and horizontal Z-girts with insulation. Details cover integrated and over-parapet copings, horizontal and vertical joints, sills, heads, jambs, fascia-soffit junctions and inside and outside corners at 90 and 135 degrees.
Flat-panel sizing parameters
The flat-panel size limits cover Dri-Design flat, tapered, shadow and perforated panels. Textured, a 6 inch deep assembly, is outside those limits. Vertical panels 48 inches and taller in those limits need wind clips at 24 inches on center maximum.
Specification section
The guide specification is Section 074213-29, Textured Metal Plate Wall Panels. Each corrugated, perforated panel is fixed to a Dri-Design wall panel before it is shipped, and the pattern and finish are chosen for the project.