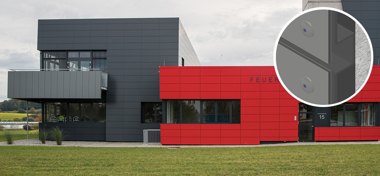
ALUCOLUX Modular Reveal
- Manufacturer
- ALUCOBOND / 3A Composites
- Product
- ALUCOLUX Modular Reveal
- Status
- Current
- Market
- United States
- Last verified
- September 23, 2026
Overview
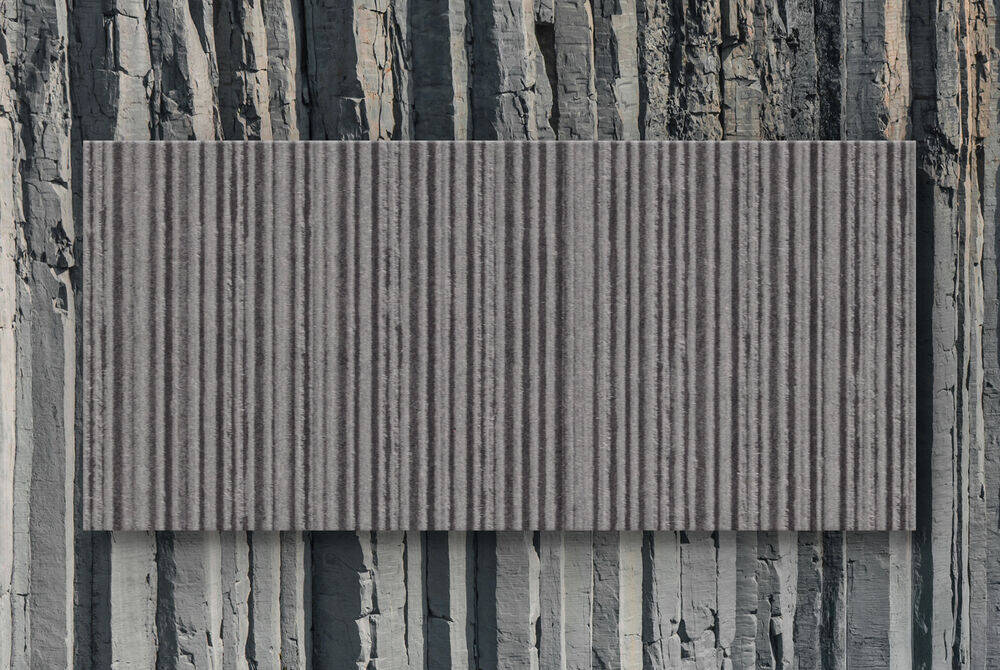
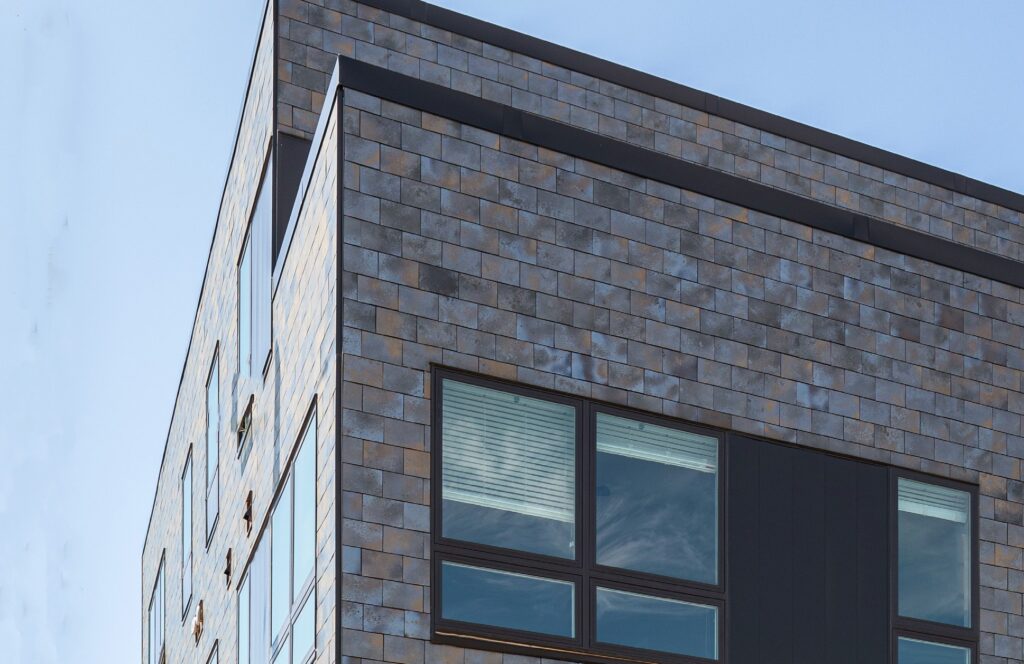
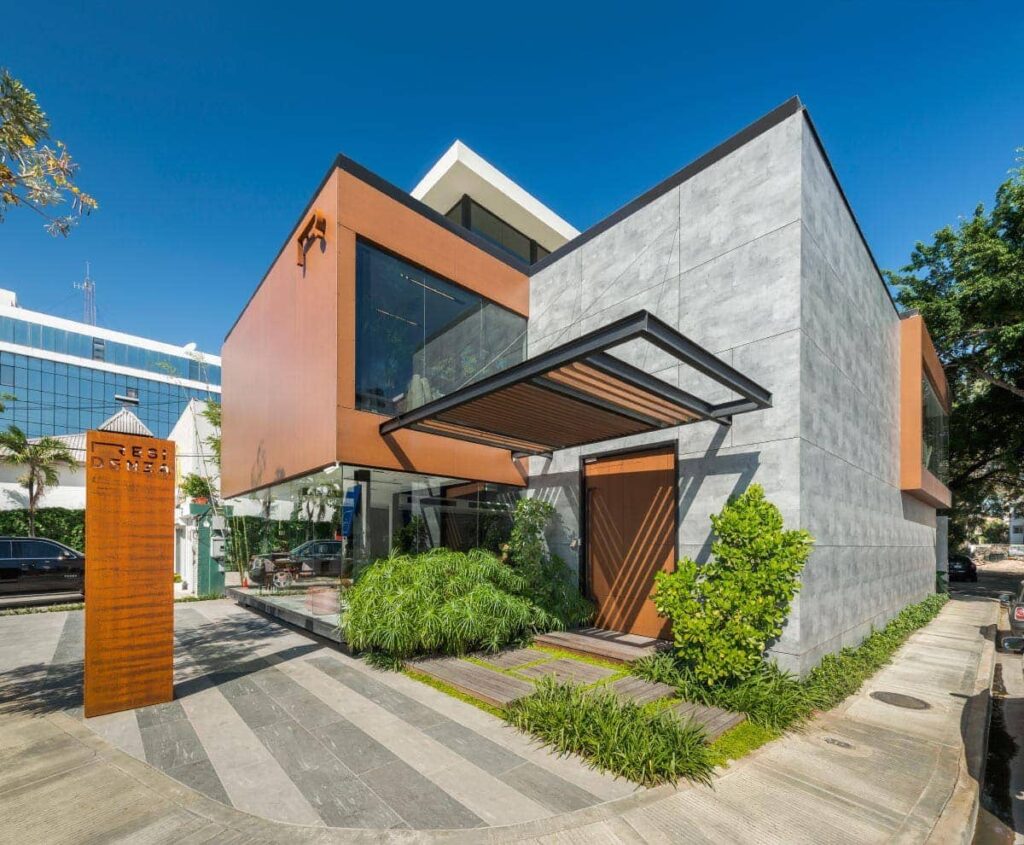
ALUCOLUX Modular Reveal is a modular reveal-joint panel configuration built from solid ALUCOLUX aluminum sheet. ALUCOLUX is a solid aluminum sheet product from ALUCOBOND, the 3A Composites brand, offered as prepainted sheet in 0.063-inch and 0.080-inch thicknesses with custom lengths. It is formable by brake bending and is installed over solid substrates or hat channels, vertically or horizontally, as back-ventilated rainscreen.
The Modular Reveal Joint panel-system detail book is a 108-page set of conceptual drawings dated 2025, drawn at a scale of 3 inches to 1 foot.
Sheet and colors
- Eight stock colors, plus made-to-order colors at low minimum quantities and custom colors
- Featured colors: New Age Dark Bronze, Dusty Charcoal II, Anodic Clear Mica, Bone White and JLR Champagne Metallic
- 0.063 inch: trim, flashing, and interior or exterior cladding, formed into back-ventilated rainscreen panels in multiple sizes
- 0.080 inch: rainscreen applications and complex designs, including brake-bent dynamic curves
- Applications: exterior and interior wall cladding, soffits, columns, flashing and parapet caps, and window surround trim
Panel size
The recommended maximum modular-panel width is 24 inches for 0.063-inch material and 36 inches for 0.080-inch material. Larger sizes may be possible with backside stiffeners, based on test results.
Fasteners
The drawings label the screws used with the system.
- #10 x 1-1/2 inch HWS Type A SMS, 18-8 stainless steel, black
- #12 x 1-1/2 inch HWH Type 3 bi-metal, black
- #12 x 1-1/2 inch HWS masonry bi-metal with CTD, 18-8 stainless steel, black
- XL CTD 18-8 stainless steel, black
The drawings also call out a weather resistive barrier, a sub-girt, exterior sheathing, continuous insulation and AXCENT trim to match the ALUCOLUX finish. Reveal dimensions in the drawings are shown as 2 inches in several details.
Data sheets and technical documents
Current files
Archived files
No older reviewed revisions are archived for this product yet.
Substrate assemblies
The detail book is divided by substrate.
- Sheathing with exterior insulation
- Sheathing with no exterior insulation
- Wood framed
- CMU
- Concrete
- ArmorWall
Detail conditions
The sheathing-with-exterior-insulation set is numbered 101 through 117. The conditions drawn are:
- Horizontal joint and vertical joint
- Wall to soffit and end wall
- Outside corner and inside corner
- Base
- Coping, and sheet metal coping
- Sheet metal drip edge
- Window head, window sill and window jamb
- Inset window head, inset window sill and inset window jamb
- Square column cover
The sets for the other substrates add a horizontal joint at the floorline.