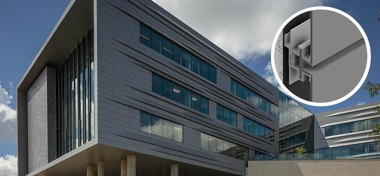
ALUCOBOND Dry Reveal
- Manufacturer
- ALUCOBOND / 3A Composites
- Product
- ALUCOBOND Dry Reveal
- Status
- Current
- Market
- United States
- Last verified
- September 23, 2026
Overview
ALUCOBOND Dry Reveal is a four-sided route-and-return panel assembly made from 4 mm ALUCOBOND PLUS, with a reveal-joint spline and concealed attachment. The panel is fabricated with four 90-degree route-and-return folds. The system has no exposed fasteners and no exposed joint sealant.
It is available as a pressure-equalized rainscreen tested to AAMA 508, or as a drained and back-ventilated rainscreen tested to AAMA 509.
Components in the drawings
The detail book is a 132-page set of conceptual drawings dated 2025 at a scale of 3 inches to 1 foot. Labeled parts are:
- 4 mm ALUCOBOND PLUS panel
- Extruded aluminum attachment system
- Reveal strip, shown as a 4 mm ALUCOBOND PLUS reveal strip
- Shop applied rivet or screw
- Weather resistive barrier and exterior sheathing
- Sub-girt and continuous insulation
- Insect screen and weep hole
- 0.040-inch AXCENT aluminum, finished to match ALUCOBOND PLUS
- Metal angle painted to match ALUCOBOND PLUS
Data sheets and technical documents
Current files
Archived files
No older reviewed revisions are archived for this product yet.
Reveal joints
The drawings show a proud panel joint, a proud panel fin and an expanded reveal joint. The expanded reveal joint is labeled 12 inches maximum without additional backside support. The base is drawn with a 4-inch minimum dimension.
Substrate assemblies
- Sheathing with exterior insulation
- Sheathing with no exterior insulation
- Concrete
- CMU, against exterior CMU
- ArmorWall
The numbered series in the sheathing-with-no-exterior-insulation set runs from 101, horizontal joint, to 125, radius outside corner. A second series begins at 201 with the horizontal joint.
Detail conditions
The first series of drawings covers:
- Horizontal joint, vertical joint, proud panel joint and expanded reveal joint
- Wall to soffit
- End wall, outside corner and inside corner, in plan view
- Base
- Coping, sheet metal coping and sheet metal drip edge
- Window head, sill and jamb, with inset versions
- Face captured curtain wall and SSG curtain wall
- Square column cover and radius column cover
- Expansion joint cover, in two versions
- Radius outside corner