Illumination
- Manufacturer
- Nichiha
- Product
- Illumination
- Status
- Current
- Market
- United States
- Last verified
- September 23, 2026
What Illumination is
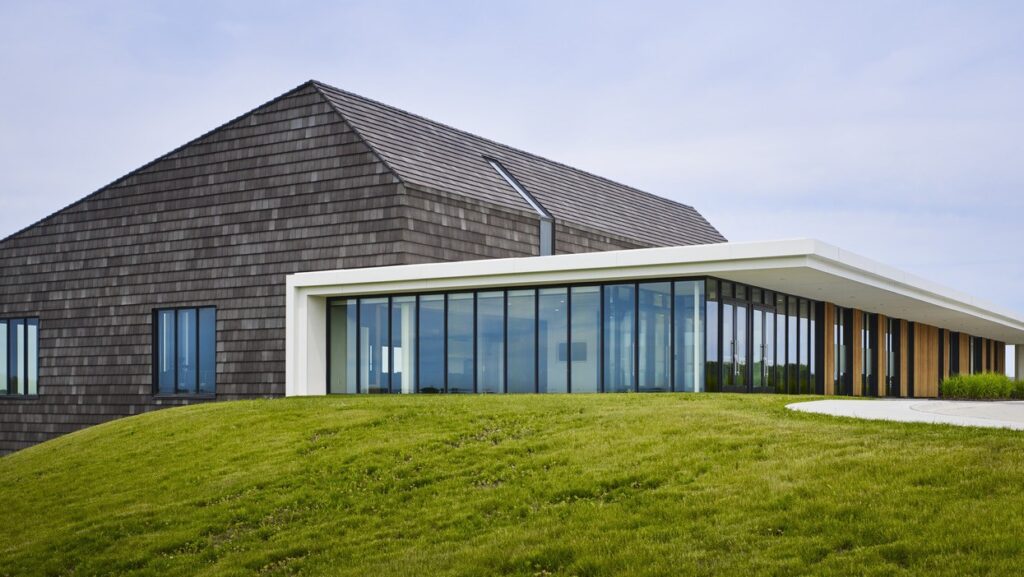
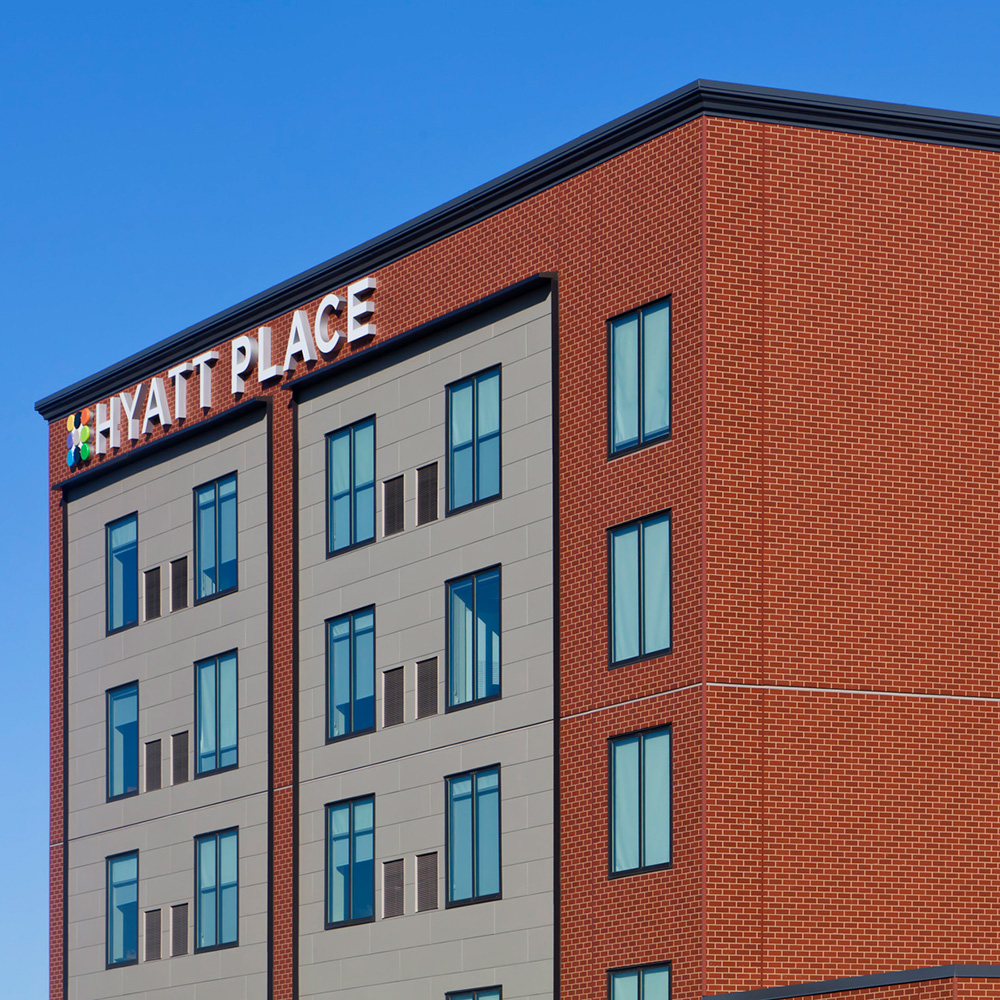
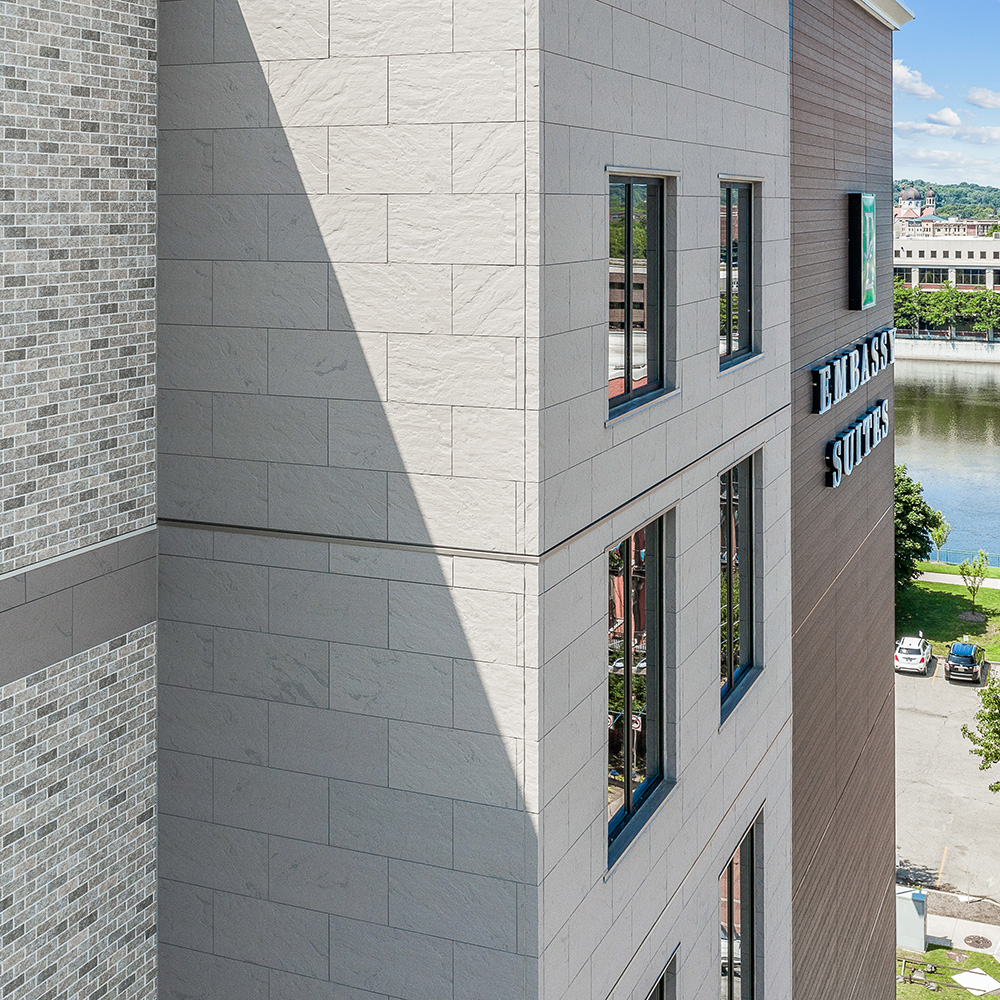
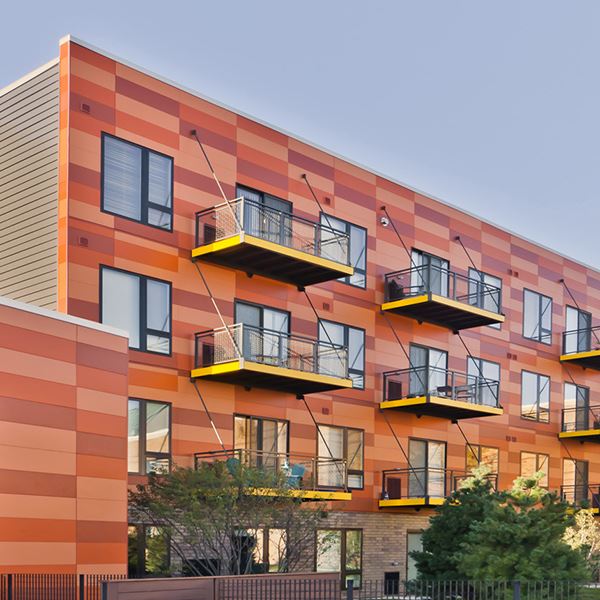
Illumination is a Nichiha architectural wall panel in the Designer Series. It is a fiber cement panel with a smooth, satin surface and a built-in rainscreen. It is made in ten stock colors and can be produced in nearly any custom color. It is used in commercial rainscreen cladding and is compared by Nichiha with aluminum composite and phenolic panels.
Profile and dimensions
Illumination is made in two formats, both 17-7/8 inches (455 mm) high and 5/8 inch (16 mm) thick.
- AWP 1818: 71-9/16 inches (1818 mm) long, 8.88 square feet exposed, 35.2 pounds per panel, 3.9 pounds per square foot, horizontal installation only
- AWP 3030: 119-5/16 inches (3030 mm) long, 14.81 square feet exposed, 57.2 pounds per panel, 3.8 pounds per square foot, horizontal or vertical installation
A pack holds 2 panels, covering 17.76 square feet in AWP 1818 and 29.62 square feet in AWP 3030.
Data sheets and technical documents
Current files
Archived files
No older reviewed revisions are archived for this product yet.
Finishes and colors
Stock colors have a standard five-day lead time and carry ED680F product codes.
- Warm White (ED680F-WARMWHITE)
- Cotton (ED680F-COTTON)
- Lava (ED680F-LAVA)
- Scarlet (ED680F-SCARLET)
- Bay Blue (ED680F-BAYBLUE)
- Fog (ED680F-FOG)
- Raven (ED680F-RAVEN)
- Graphite (ED680F-GRAPHITE)
- Nickel (ED680F-NICKEL)
- Russet (ED680F-RUSSET)
Custom colors are made through the Color Xpressions program, which can match a standard paint code and has no minimum quantity. Custom orders include matching trim accessories.
Coatings are factory-applied under controlled conditions, and the finish undergoes accelerated weathering and UV exposure testing.
Installation and use
The Ultimate Clip System is a clip installation with hidden fasteners. The same clip system is used across all AWP products, so textures and colors can be mixed without multiple installation methods. The clip fastens the panel to the wall and sets the rainscreen gap. Behind Illumination panels, the integrated rainscreen provides ventilation and drainage. The clip system has a high wind load rating and approval from Miami-Dade County; no numeric rating is published on the product page.
Illumination is designed primarily for exterior use. It can also be installed on interior substrates, such as feature walls, lobbies and retail spaces, in climate-controlled settings.
The manufacturer publishes install guides for AWP 1818 (horizontal) and for AWP 3030 (horizontal and vertical), along with BIM/Revit files for both formats.
Metal trim for AWP installations includes H-Mold, inside corner, outside corner and J-Mold pieces. Other installation components named by the manufacturer include the Ultimate Horizontal Starter Track, whose drainage channel directs water away from the base of the wall, corrugated spacers, and sealant backers for joints and openings.