
Ridge-Lok
- Manufacturer
- PAC-CLAD | Petersen
- Product
- Ridge-Lok
- Status
- Current
- Market
- United States
- Last verified
- September 7, 2026
Overview
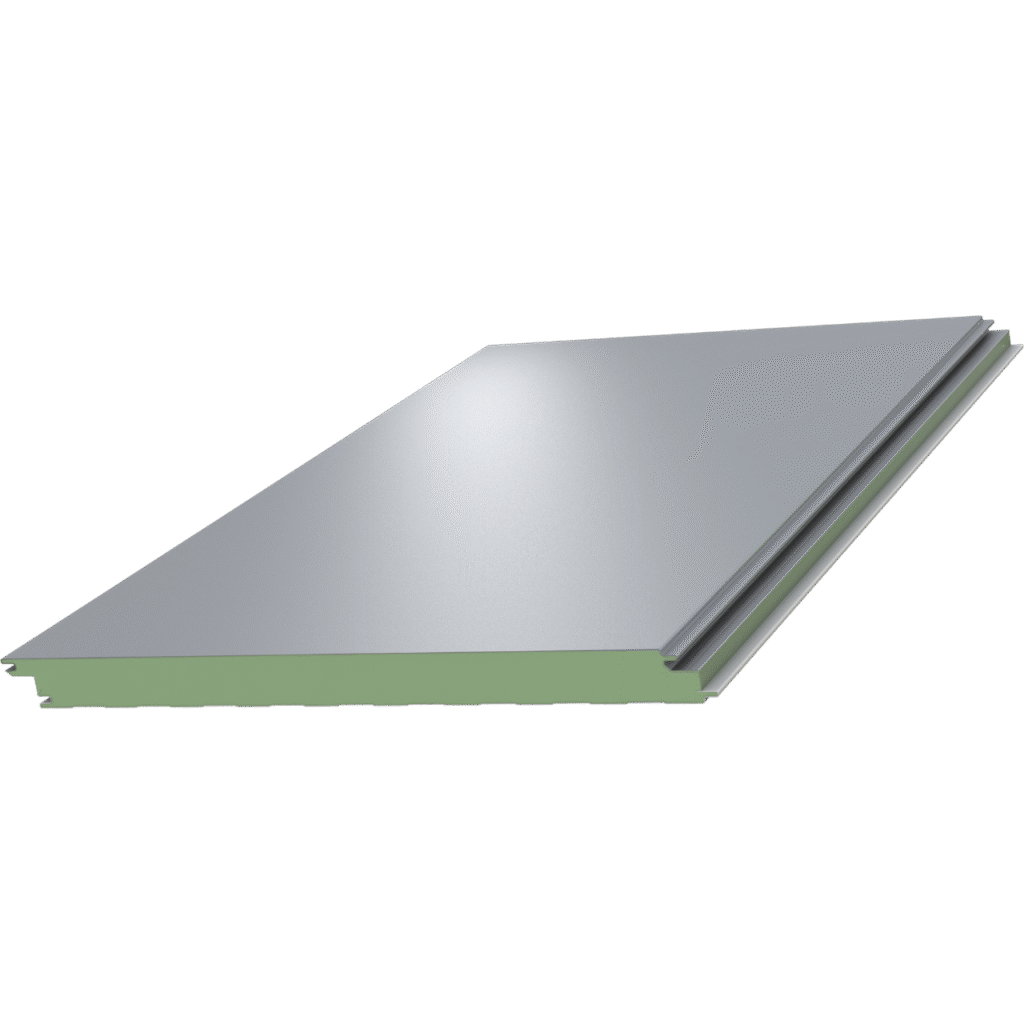
Ridge-Lok is a PAC-CLAD insulated standing seam roof panel from Petersen Aluminum Corporation. It sits in the insulated metal panel range as the roof panel, while the other products in the group are wall panels.
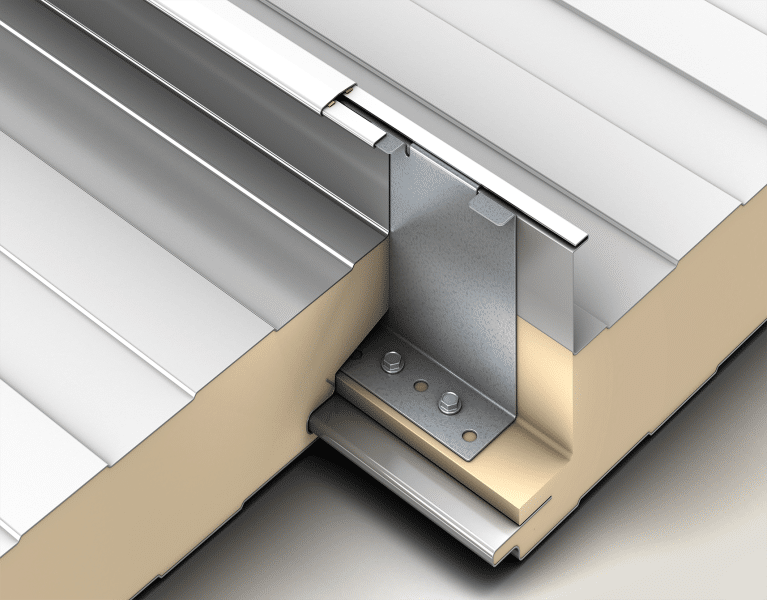
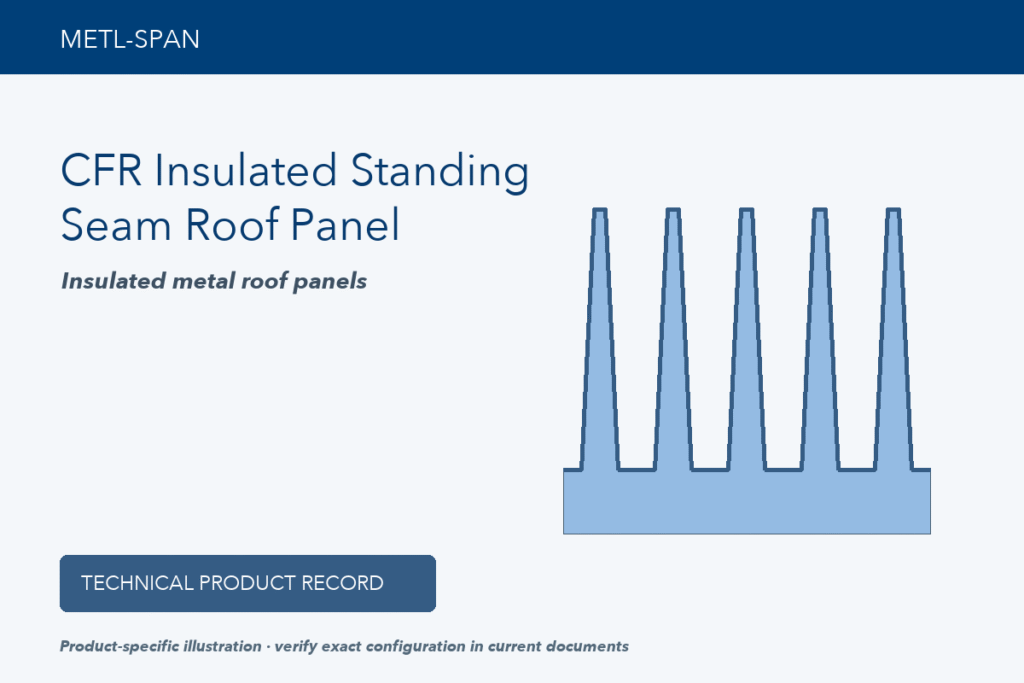
The exterior joint is a 2 inch tall, tee-shaped vertical rib with a mechanically seamed batten. The patented tee-seam lets adjacent panels slide together. The panel is covered by U.S. Patent 9,206,606 B2.
Joints and weather protection
The interior joint is an offset tongue-and-groove. Together with a factory-caulked batten it forms two layers of weather-tight protection.
The sidelap sealer is applied at the factory inside the batten. The minimum batten gauge is 24.
Data sheets and technical documents
Current product files and retained historical revisions.
Current files
Archived files
No older reviewed revisions are archived for this product yet.
Dimensions and materials
- Panel use: exterior standing seam roof.
- Coverage width: 42 inches.
- Thickness: 2.5, 3, 4, 5 and 6 inches.
- Shortest length is 12 feet 0 inches and the longest is 53 feet 0 inches.
- Exterior gauge: 26, 24 or 22. Interior gauge: 26.
- Interior profile: Mesa-Lok.
- Minimum slope: 1/2:12.
- Nominal R-value: R-8 per inch of thickness.
Substrates, finishes and textures
The exterior substrate is Galvalume or G90 galvanized steel. The interior substrate is Galvalume, G90 galvanized steel or stainless steel.
Exterior finishes are siliconized polyester and standard gloss PVDF with a smooth texture. Interior finishes are polyester, siliconized polyester and plastisol (PVC), embossed or smooth.
Thermal, air and water performance
ASTM C518 results are a K-factor of 0.139 Btu-in/hr-ft2-F at 75 F mean and 0.129 at 35 F mean, equal to R-7.20 and R-7.75.
Air leakage to ASTM E1680 is 0.001 cfm/sf at 12 psf. Water penetration to ASTM E1646 is zero at 12 psf. Endlaps and sidelaps are specified to show no uncontrolled water penetration under Factory Mutual 4471 Appendix G, a 6 inch water head for 7 days.
Foam core properties
- Shear strength, ASTM C273: 16 psi.
- Compressive strength, ASTM D1621: 18 psi.
- Apparent density, ASTM D1622: 2.25 pcf.
- Tensile strength, ASTM D1623: 21 psi.
- Open cell content, ASTM D6226: at least 90% closed cells.
Fire, impact and listings
ASTM E84 surface burning gives a flame spread under 25 and smoke developed under 450. The panel is FM 4880 Class 1 fire rated for below deck combustibility and Class 1 approved under FM 4471 as a panel roof, with above deck combustibility classified as Class A, severe exposure (ASTM E108).
Impact is covered by severe hail resistance and foot traffic resistance testing to FM 4471 and large missile impact testing to Miami Dade County TAS 201 under NOA No. 19-0417.04. Florida Product Approval 21349.1 R3 and Underwriters Laboratories Roof Deck Construction Class 90 (TGKX.698) are also listed.
Structural design basis
Load resistance is determined from ASTM E1592 or ASTM E72 tests, and loads are calculated from ASCE 7-10 and the building dimensions. The deflection limit is the code value or L/180, whichever is greater. The panel factor of safety is 2.0.
Fastener factors of safety are 2.25 for two fasteners into steel, 3.00 for one fastener into steel or two into wood, and 4.00 for one fastener into wood or one or two into masonry.
Installation and bond strength
The roof clip is 16-gauge, 4 inches wide and has 5 holes. Exposed fasteners are 1/4-14 x 2-1/4 inch self-drilling hex head screws with a shoulder, installed to the manufacturer torque setting so the sealing washer is not ruptured. Tube sealants are non-skinning butyl and polyurethane, and tape sealant is butyl.
Steel alignment is limited to plus or minus 3/16 inch with a 1/8 inch maximum change over any 10 foot panel run. Utility penetrations are not placed through panel seams.
- Fatigue: 2,000,000 alternating cycles of L/180 deflection with no delamination, foam fracture or permanent set.
- Freeze/heat: 21 eight-hour cycles from -20 F to 180 F.
- Humidity: 1,200 hours at 93% and 158 F.
- Autoclave: 2-1/2 hours at 218 F and 2 psig.
Published product data
Ridge-Lok is a standing seam roof panel with a 42 inch coverage width and lengths from 12 feet 0 inches to 53 feet 0 inches. Its exterior texture is smooth and the minimum slope is 1/2:12.
- Approvals documents: UL approval and FM 4471.
- Load data: Allowable Uniform Loads for Ridge-Lok Roof Panels.
- Technical bulletins: Flame Spread Smoke Developed, K-Factor, Panel Weights and R-Values.
Detail drawings
Open-framing detail drawings cover the endlap, endlap off module, gable, gutter, headwall, hip, installation, low-eave, peak, rakewall, ridge and valley. An endlap installation detail is also published.
Insulated metal panel range
Ridge-Lok is the only roof profile among the seven listed in the range. Carlisle Construction Materials, part of Carlisle Corporation, owns the Petersen and PAC-CLAD brands.
Installing this in San Antonio or Austin?
We install R-panel roofs and wall cladding on commercial and industrial buildings from our Bulverde office.
Related products
Contribution history
Published changes remain in this permanent record. Corrections create a new entry instead of deleting earlier history.
- September 7, 2026 at 2:41 pmLibrary Record
Technical Library first verified catalogue capture
First verified capture of the current official product page. Website record update only; not evidence of product launch or manufacturer change.
By TCR editorial team · Verified Primary Source