
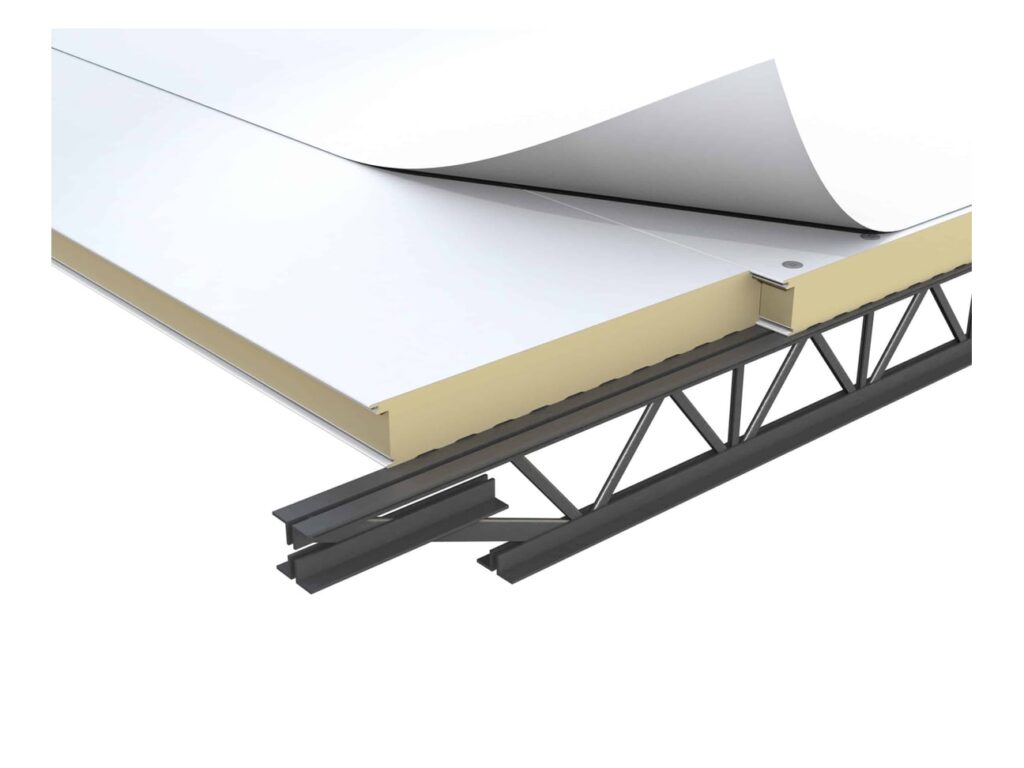
TerraVue Insulated Metal Roof Deck
- Manufacturer
- CENTRIA
- Product
- TerraVue Insulated Metal Roof Deck
- Status
- Current
- Market
- United States
- Latest file date
- December 12, 2025
- Last verified
- October 15, 2026
What TerraVue is and where it is used
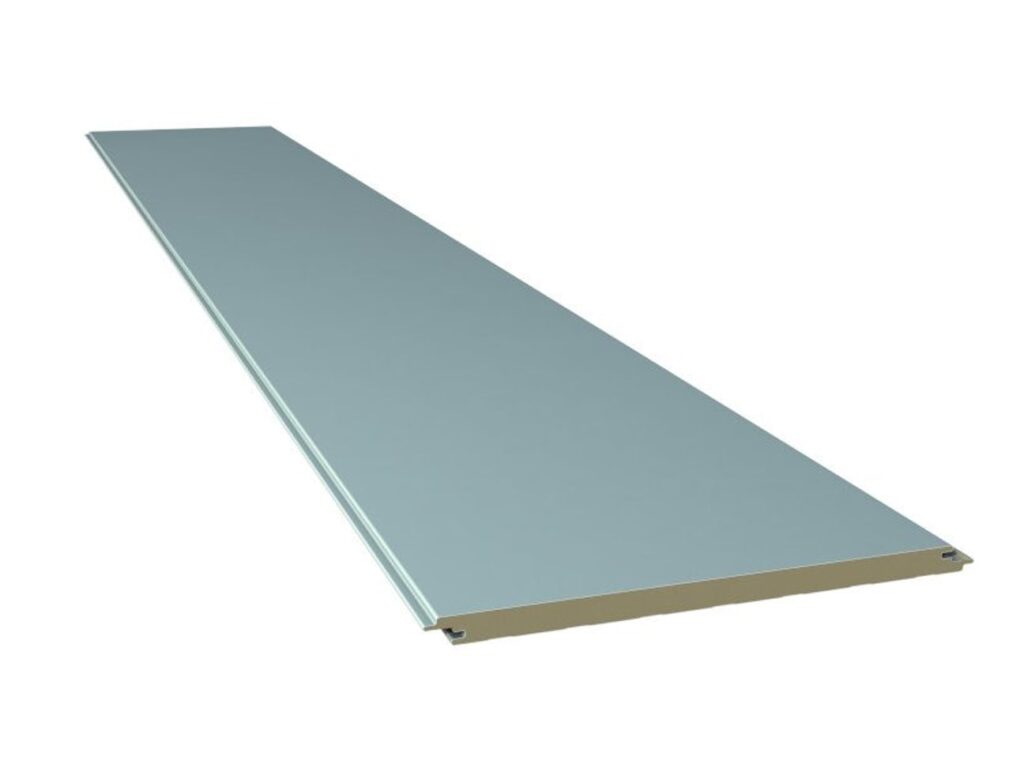
TerraVue is an insulated metal roof deck system for low-slope roofing. It combines the steel deck, vapor barrier, layers of ISO insulation and cover board in one factory-assembled panel. A field-applied membrane then completes the assembly. This is the same panel-first logic used on insulated metal panel roofs and walls, applied to flat and low-slope roofs.
CENTRIA, a Nucor company, makes the system. One panel replaces separate deck, insulation and cover board layers. That reduces materials, components, deliveries and trades, and it reduces jobsite waste.
TerraVue serves data centers, manufacturing plants, warehouses and commercial or industrial facilities. It is used for flat roof replacement, new construction and industrial roofing upgrades.
Versions and sizes
TerraVue comes in four thicknesses and one panel module. Panels are made in a range of lengths.
- Thickness: 4" [102mm], 5" [127mm], 6" [152mm] and 8" [203mm]
- Panel module: 44" [1,118mm]
- Standard panel lengths: 8'0" [2.4m] to 53'0" [16.2m]
- Facer gauges: 26, 24 and 22 Ga. on both faces
- Membrane types: TPO or PVC, each fully adhered or mechanically attached
The system has one structural option, non-diaphragm. TerraVue uses only 44" wide panel modules.
Data sheets and technical documents
Current files
Archived files
No older reviewed revisions are archived for this product yet.
Materials and construction
The core is foamed-in-place PIR foam. It is zero ozone depleting and Class 1 foam. The exterior face is steel with G-90 galvanized or AZ-50 aluminum-zinc coating, in 26, 24 or 22 Ga. The interior liner uses the same two coatings and the same three gauges.
The exterior profile is smooth. No profile is formed in the face, because a field-applied membrane covers it. The interior profile is deep planked, nominally 1/8" deep, in a smooth or embossed finish.
The side lap is an offset double tongue-and-groove with an extended metal shelf. The shelf allows positive face fastening. The load tables are based on panels with 26, 24 and 22 Ga. facers, flat exterior and mesa interior skins, with a minimum Fy of 33 ksi. Increasing the gauge of the interior or exterior face does not increase the capacity of the system in the load span tables.
Thermal, air and water performance
Thermal values follow ASTM C1363 with simulation and ASTM C518, at a mean temperature of 35 °F. The K-factor is 0.112 BTU.in/hr.ft2°F.
- 4": U-factor 0.028 BTU/hr•ft2•°F, R-value 35.9 hr•ft2•°F/BTU
- 5": U-factor 0.022, R-value 44.8
- 6": U-factor 0.019, R-value 53.8
- 8": U-factor 0.014, R-value 71.7
Air leakage tested to ASTM E1680 is 0 cfm/ft2 at 20 psf. Water penetration tested to ASTM E1646 shows no uncontrolled leakage at a static pressure of 20 psf. The panel is tested as a complete assembly with TPO or PVC single-ply membrane.
Fire, wind and structural ratings
Surface burning characteristics under ASTM E84 are flame spread below 25 and smoke development below 450. ASTM E108 gives a Class A roof covering fire performance. TerraVue holds an FM 4880 approval for Class 1 fire rating of insulated wall, ceiling and roof panels. It also reaches Class 1 under FM 4471 for panel roof assemblies and under FM 4470 for single-ply roof assemblies. To meet FM requirements, the roof cover is installed with a roof perimeter flashing system by others that is approved by FM Approvals.
Membrane uplift ratings with an allowable design pressure of 67.5 psf carry an FM design rating of 1-135. Fully adhered CSP TPO 60 on 120" wide membrane and C-3 Plus 60 PVC on 120" wide membrane both reach 67.5 psf. Mechanically fastened CSP TPO 60 on 78" membrane reaches 60 psf at 1-120 and 67.5 psf at 1-135. Mechanically fastened C-3 Plus 60 PVC on 78" membrane reaches 67.5 psf at 1-135 and 52.5 psf at 1-105.
Panel diaphragm capacity is tested per AISI S907-17. Ultimate diaphragm shear for 26-26 gauge facers at a 5 ft span is 1014 plf, for 24-24 it is 1259 plf and for 22-22 it is 1498 plf. Shear stiffness G' is 24.6, 27.4 and 38.3 lb/in for the three facer combinations. Inward and outward load tables cover spans of 3.5 ft to 8 ft over supports of 16 Ga. For a 4" panel the inward allowable load at a 4 ft span is 110.1 and the outward allowable load is 65.6.
How TerraVue is installed
The minimum gauge of supporting material is 14 Ga. Panels are fastened through the face to the structure in an FT1 pattern of four through fasteners. Spacing along the panel width is 4", 12", 12", 12" and 4". The panel fastener is a #12 pancake head self-drilling screw. The sidelap fastener is a #14 x 1.25" long Phillips truss head self-drilling screw. Sidelaps take 3 fasteners at a support and 4 at midspan. Field-applied butyl sealant is placed at the joints. Panels are shown installed left to right, and right to left is opposite hand.
The layout is set in three printed steps.
- Measure in the field the out-to-out dimension of the structure.
- Divide the out-to-out dimension of the structure by the panel module (44") to find the number of panels required, making the end panels equal in dimension but not less than 12".
- If the layout creates end panels less than 12" wide, adjust the layout so the end panels are greater than 12" wide.
The default vapor barrier location is on the warm side in winter, which is the interior side of the panels. Joint sealants form that vapor barrier. Details are published for perimeter sealing, panel installation sequence, end joint attachment and sealing, expansion joints, eaves, gutters, scuppers, rakes, ridges, parapets, curbs, hatches and penetrations.
Which version suits which membrane and slope
Membrane type and attachment decide the slope range. All versions have a minimum slope of 1/4:12.
- TPO, fully adhered: maximum 1/2:12
- TPO, mechanically attached: maximum 1:12
- PVC, fully adhered or mechanically attached: maximum 2:12
Fully adhered and mechanically attached options both reduce penetrations and simplify installation. TerraVue is designed for slopes of 1/4" per foot or greater with a free-draining lower edge. Ponding is considered when the slope is less than 1/2:12.
Thickness follows the thermal target. The 4" panel gives R 35.9 and the 8" panel gives R 71.7. The load span tables apply to both fully adhered and mechanically fastened systems.
Related products
LS-36™ Insulated Roof and Wall Panel
FASSADE with Bellara (Lap Siding)
 Illustration
Econolap 3/4″
Illustration ThermalSafe® Fire-Resistant Panel
Versawall H+ Insulated Core Metal Wall Panel System
Illustration