Versawall H+ Insulated Core Metal Wall Panel System
- Manufacturer
- CENTRIA
- Product
- Versawall H+ Insulated Core Metal Wall Panel System
- Status
- Current
- Market
- United States
- Last verified
- October 15, 2026
What Versawall H+ is and where it is used
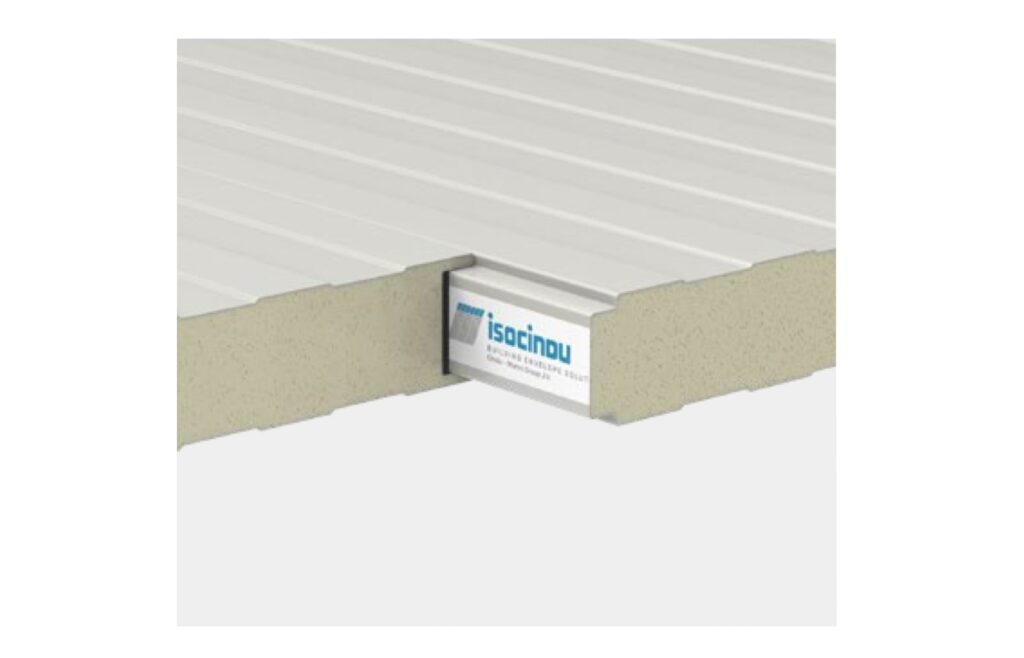
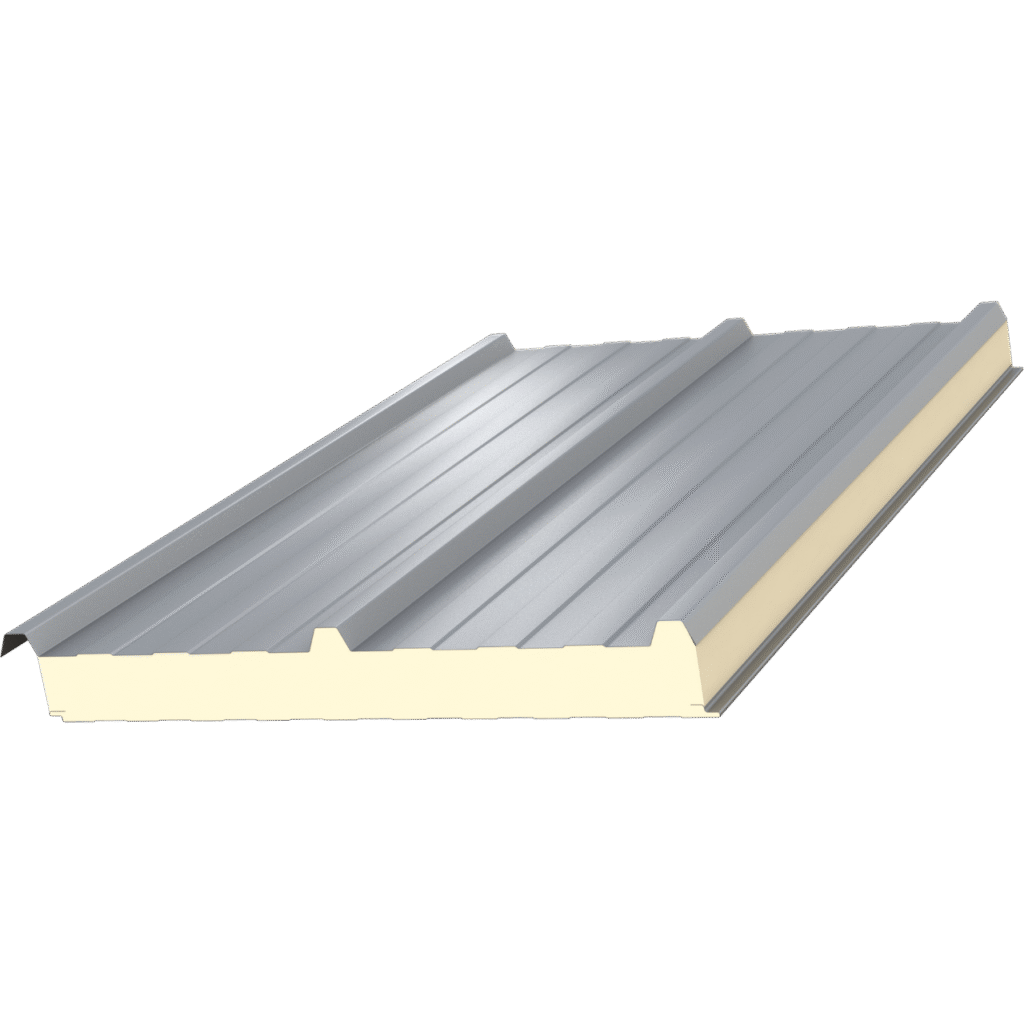
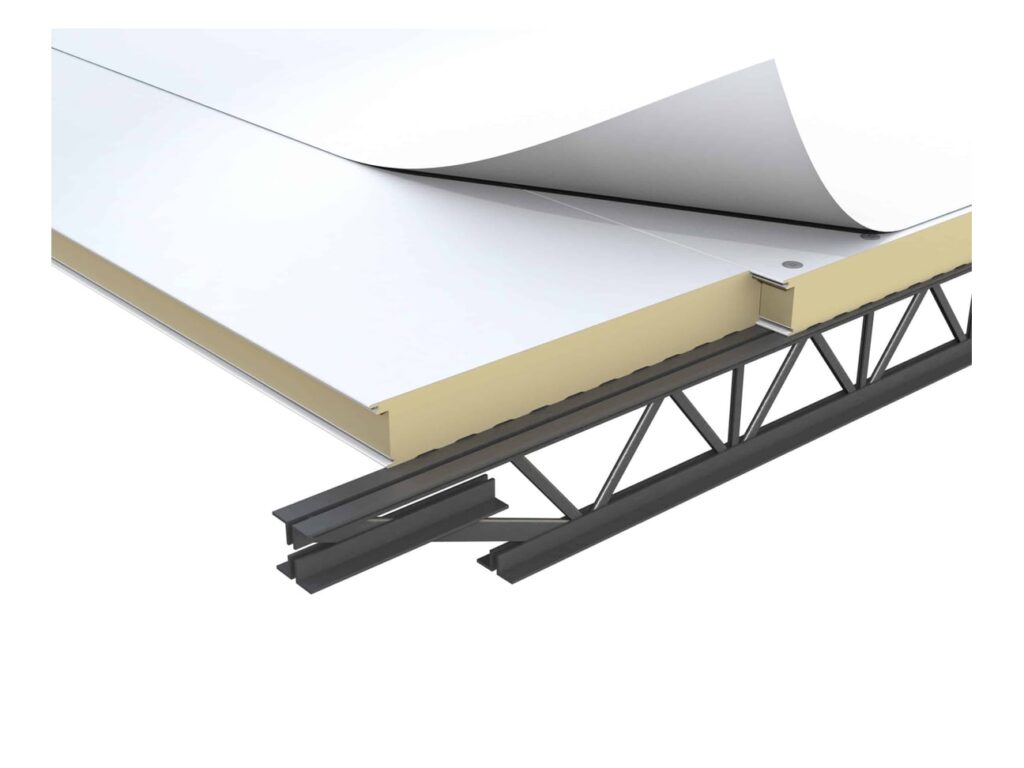
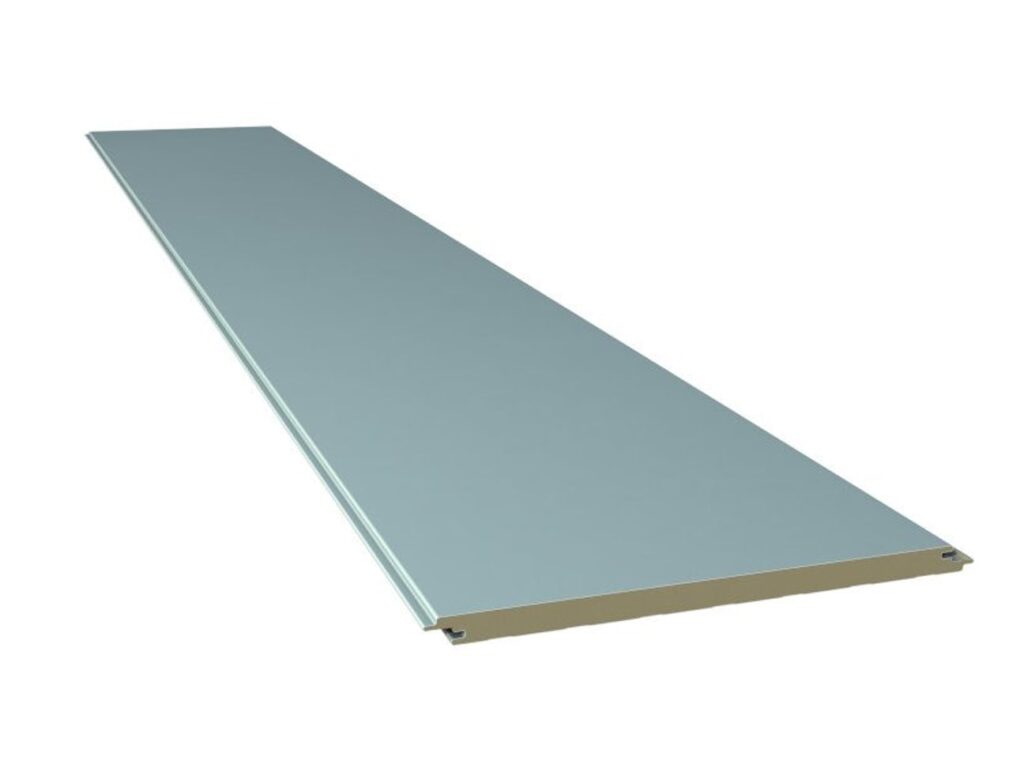
Versawall H+ is an insulated core metal wall panel system from CENTRIA. It is a factory-foamed-in-place horizontal wall panel with an exterior metal face sheet and an interior metal liner panel. The face and liner are bonded to the foam core in a thermally separated profile. The system is attached to supports with concealed fasteners and is supplied with secondary metal framing.
It is used on exterior metal-clad walls of commercial and industrial buildings, including warehouses, industrial facilities, schools and shopping centers. It is one of the wall products covered by insulated metal panel roofs and walls work. The system is specified under MasterFormat Section 07 42 13.19, Insulated-Core Metal Wall Panels.
Versawall H+ works as an air, water, vapor and thermal barrier in one finished system. Total wall insulation values reach R24. The system removes the need for separate batt or board insulation, gypsum board sheathing, air barriers, vapor retarders and building wraps.
Versions in the Versawall family
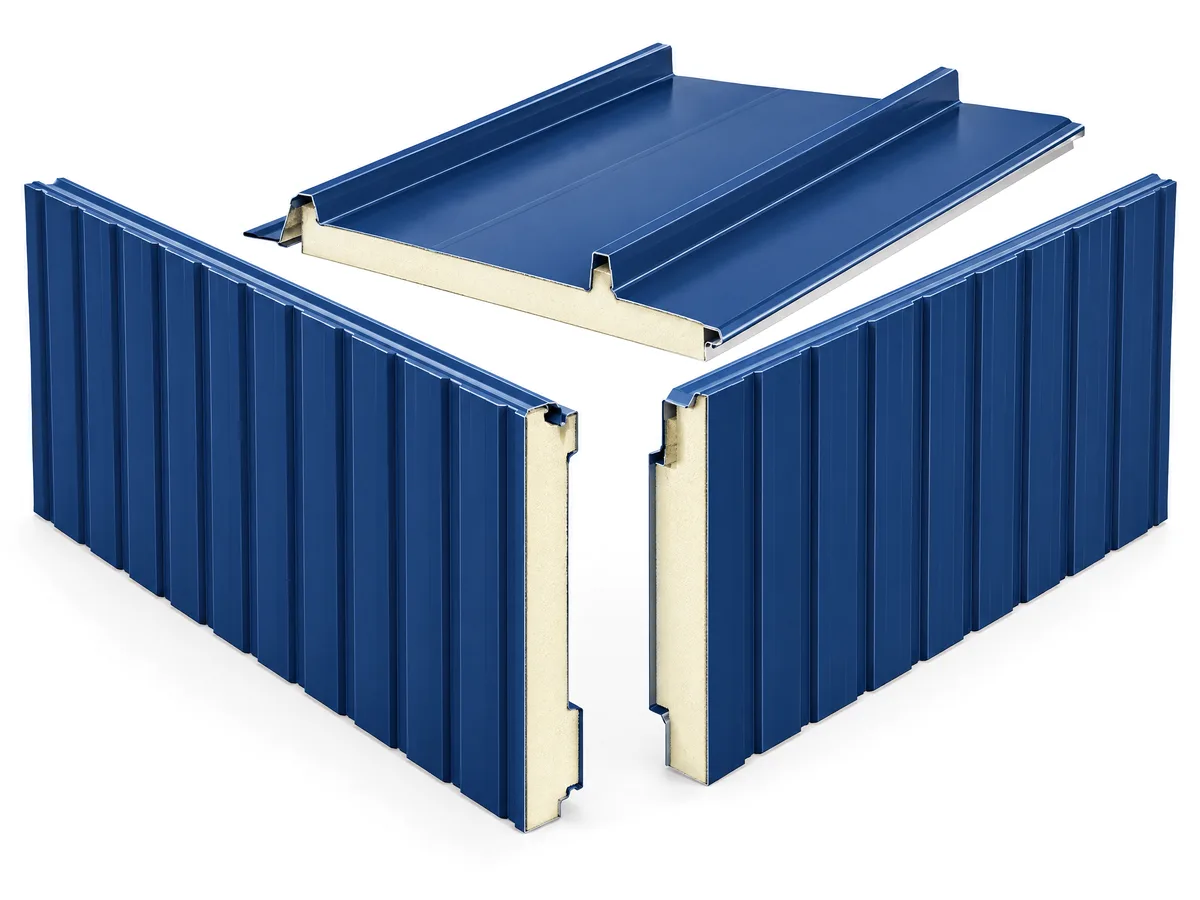
Versawall is offered in three versions. Each differs in profile, orientation and size.
- Versawall V: embossed insulated metal wall panels in Planked or Striated profiles. Lengths run from 6' to 52'. Thickness options are 2, 2.75" and 4".
- Versawall V+: an insulated metal wall panel in an embossed or smooth Flat profile, or a smooth Striated or Planked profile. It can be installed vertically, with a lightly planked interior liner and lengths up to 37'.
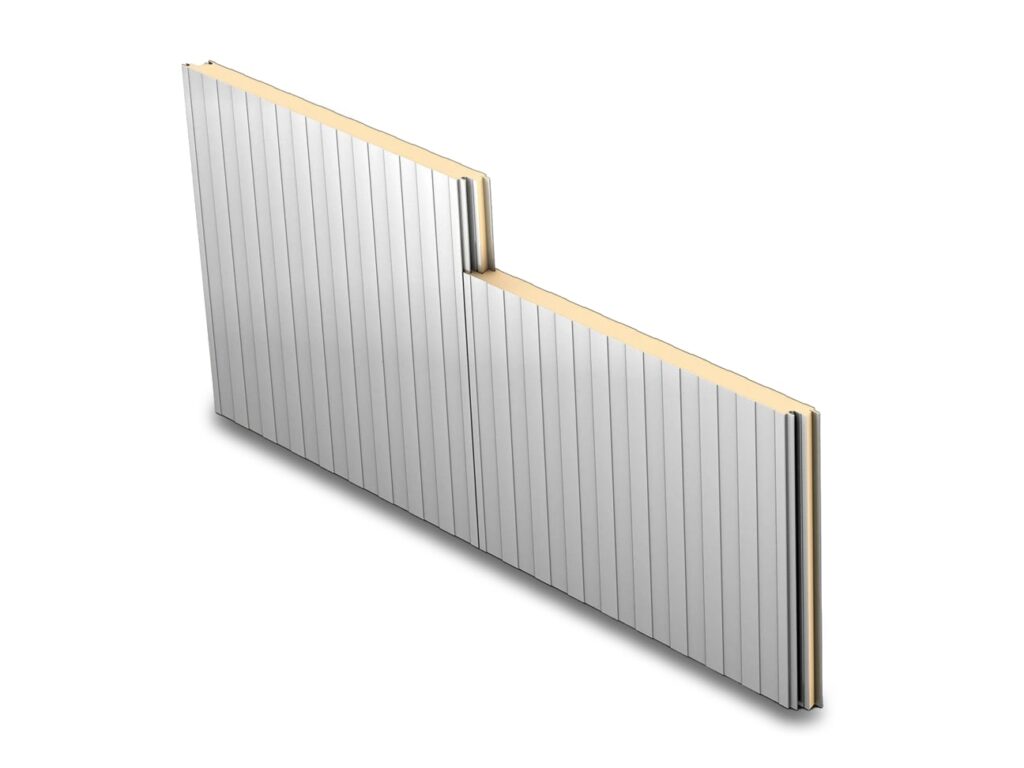
- Versawall H+: a horizontal insulated metal panel in a Flat profile. It comes in 30" or 36" widths with lengths up to 37'.
Vertical installation of the V and V+ panels gives long uninterrupted sight lines. The H+ panel runs horizontally and is the version covered in the rest of this article.
Data sheets and technical documents
Current files
Archived files
No older reviewed revisions are archived for this product yet.
Sizes and thermal values of H+
The H+ panel has a flat profile with a 0.5" reveal. The horizontal panel reveal depth is a minimum of 1-3/16". Two thicknesses and two widths are specified.
- Panel thickness: 2.0 inch (51 mm), flat, or 3.00 inch (76 mm), flat.
- Thermal resistance: R-16 for the 2" flat panel and R-24 for the 3" flat panel.
- Panel width: 30" or 36".
- Panel lengths: up to 37'.
The R value is measured per ASTM C 1363 with a 15 mph (24.1 km/h) exterior wind speed and still air on the interior. The test includes the side joint and standard fastening. The base R value is reported on the specified panel and accounts for integral reveals and profiling, which reduce the insulation thickness.
Materials, core and finishes
The face sheet is coil-coated, metallic-coated steel to ASTM A 755/A 755M. The zinc-coated (galvanized) steel is ASTM A 653/A 653M, G90, structural steel. Face sheet thickness is 0.030 inch/22 gage (0.76 mm) or 0.036 inch/20 gage (0.91 mm). The surface is embossed or non-embossed flat.
The liner sheet is coil-coated steel, 0.019 inch/26 gage (0.48 mm) thick, with an embossed planked surface. The interior liner finish is a 0.2 mil primer with a 0.6 mil polyester color coat.
The core is foamed-in-place isocyanurate containing no CFC or HCFC compounds. Core density is 2.6 lb/cu. ft. (43.3 kg/cu. m).
Exterior finishes are fluoropolymer coil coatings. Printed options include:
- Fluorofinish: 0.2-mil primer with a 0.8-mil 70 percent PVDF color coat.
- Duragard: 0.8 mil primer with a 0.8 mil 70 percent PVDF color coat.
- Duraguard Plus: the same primer and color coat with a 0.8 mil 70 percent PVDF clear coat.
- Sundance Mica: 0.25-mil primer with a 0.8-mil 70 percent PVDF color coat.
- Sundance AM: a three-coat metallic system with a 0.5-mil clear coat.
- Fluorofinish Coastal: a thick-film two-coat system for severe coastal environments.
- KolorShift: a three-coat system that gives an iridescent finish.
- Impressions: a three-coat system with a 0.05 mil PVDF ink coat.
- Allura: a matte, low-gloss color coat with a fine aggregate finish.
Exposed trim and fasteners match the panel finish. Color is as indicated, selected from standard colors, or matched to a custom color.
Joints, trim and accessories
The horizontal side joint is a factory-sealed, pressure-equalized tongue-and-groove joint. It has a positive drip edge, a sloped drain shelf and integral venting to the exterior along the panel length, so moisture drains out of the joint.
The end joint uses extrusions, flashings, or gaskets with field-formed folded (trimless) ends. Exposed wet seals are not permitted. With gaskets, the outer wings compress against the trimless end of the panel face. A continuous back-up flashing sits behind the end joint, with two beads of field-applied non-curing butyl sealant between the panel and the flashing for each panel.
Laminated panels and systems that depend on field-installed gaskets or wet seals to meet performance requirements do not meet the section requirements.
Accessories include trim, copings, fasciae, parapet caps, soffits, sills, inside and outside corners and flashings. Formed flashing and trim match the material, thickness and color of the face sheets. Extruded trim is used at base trim, coping, the panel installation perimeter and opening perimeters. Flashing tape is 4-inch wide self-adhering butyl.
Framing and fasteners
Panels attach with a concealed stainless-steel clip. The clip prevents overdriving of the fastener and crushing of the foam core. Panel fasteners engage both the face and liner elements and attach mechanically to the panel supports. Fasteners are self-tapping screws, bolts and nuts. Where exposed fasteners cannot be avoided, corrosion-resistant fasteners have factory-coated heads that match the panel color.
Secondary framing is cold-formed steel sheet, ASTM A 653/A 653M, G90 (Z180) hot-dip galvanized.
- Subgirts: C- or Z-shaped sections, 0.054-inch (1.37-mm) minimum.
- Sill channels: 0.054-inch (1.37-mm) minimum.
Secondary framing is designed to AISI's Standard for Cold-Formed Steel Framing, General Provisions. A minimum 4-inch (102-mm) wide bearing surface is provided at vertical end joints.
Installation steps
The wall substrate is examined first. Maximum deviations are 1/4-inch in 20 feet (6.4 mm in 6 m) vertically or horizontally from the face plane of framing, 1/2-inch (12.7 mm) from flat substrate on any building elevation, and 1/8-inch in 5 feet (3.2 mm in 1.5 m). Out-of-tolerance work is corrected before panel installation.
- Install secondary metal framing per ASTM C 754.
- Apply elastomeric sealant continuously between the metal base channel (sill angle) and concrete.
- Fasten panels to supports with concealed clips at each joint. Install the clips to supports with self-tapping fasteners.
- Work from the base of the installation to the top, connecting each upper panel to the lower panel at the dry seal joinery.
- At vertical joinery, form a reveal between panel ends with manufacturer-furnished hardware and gaskets for a weather tight seal.
- Seal each panel end with 2 beads of non-curing butyl, aligned with the factory-applied seal in the adjacent panel pocket and applied continuously without gaps to complete the air barrier.
- Seal end laps to the supports or back-up flashing sealant, full width of the panel.
Fasteners for steel wall panels are stainless steel at exterior and moisture-exposed locations. Carbon steel is for interior use only. Weatherproof escutcheons cover pipe and conduit that pass through exterior walls. Sealant is kept out of locations that would interfere with drainage of the pressure-equalized panel chambers.
Performance and what each version is for
Air infiltration is a maximum of 0.06 cfm/sq. ft. (0.3 L/s per sq. m) per ASTM E 283 at a static-air-pressure difference of 6.24 lb./sq. ft. (300 Pa). Water penetration per ASTM E 331 shows no uncontrolled water at a minimum static differential pressure of 15 lb./sq. ft. (718 Pa). Both tests use a minimum 10-by-10 foot panel with horizontal and vertical joints.
Allowable deflection is limited to L/180 of the panel perimeter normal to the plane of the wall, per ASTM E 72. Surface burning per ASTM E 84 gives a flame spread index of 25 or less and a smoke developed index of 450 or less. A representative mockup is tested per NFPA 285.
H+ suits horizontal, flat-profile walls that span farther, with lengths up to 37'. Longer spans reduce support steel requirements. V suits walls that need Planked or Striated profiles in lengths from 6' to 52'. V+ suits vertical installation with a flat, striated or planked profile. Versawall can also be used for interior partitions.
The panel is lightweight, and the thermal break between face and liner saves energy. Factory-applied panel joint sealant and field-applied sealant together form the air and vapor barrier. Water spray testing per AAMA 501.2 covers a 2-bay area of the completed assembly.