Dri-Design Embossed
- Manufacturer
- Dri-Design
- Product
- Embossed
- Status
- Current
- Market
- United States
- Latest revision
- 2024 filename; Embossed printed page 28; no separately verified issue date
- Last verified
- September 28, 2026
- Archived files
- 1
Overview
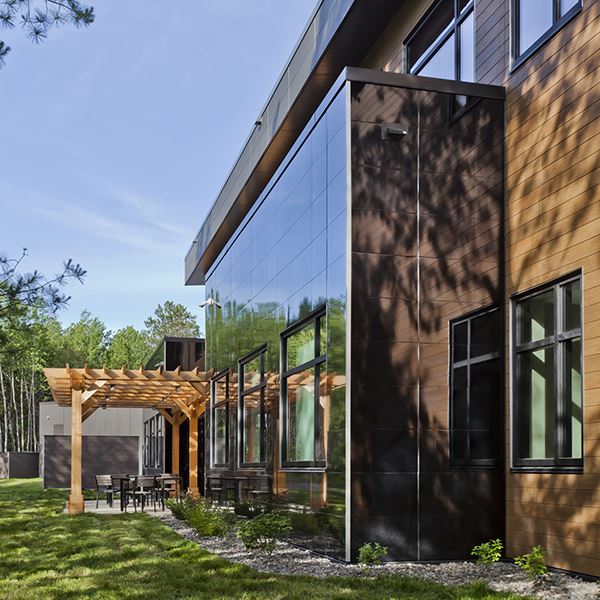
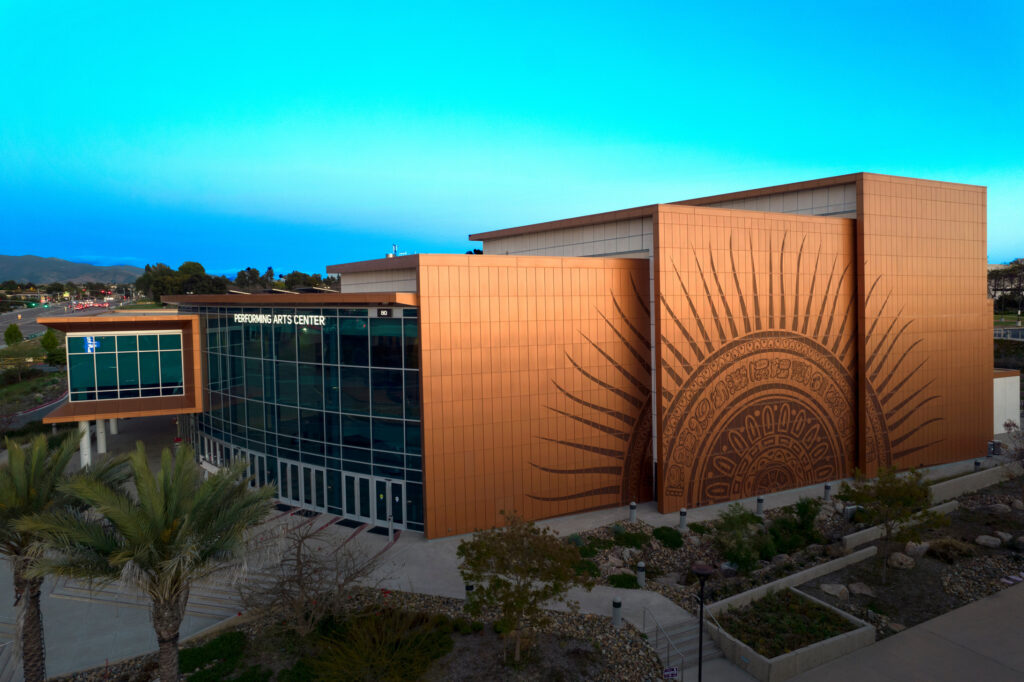
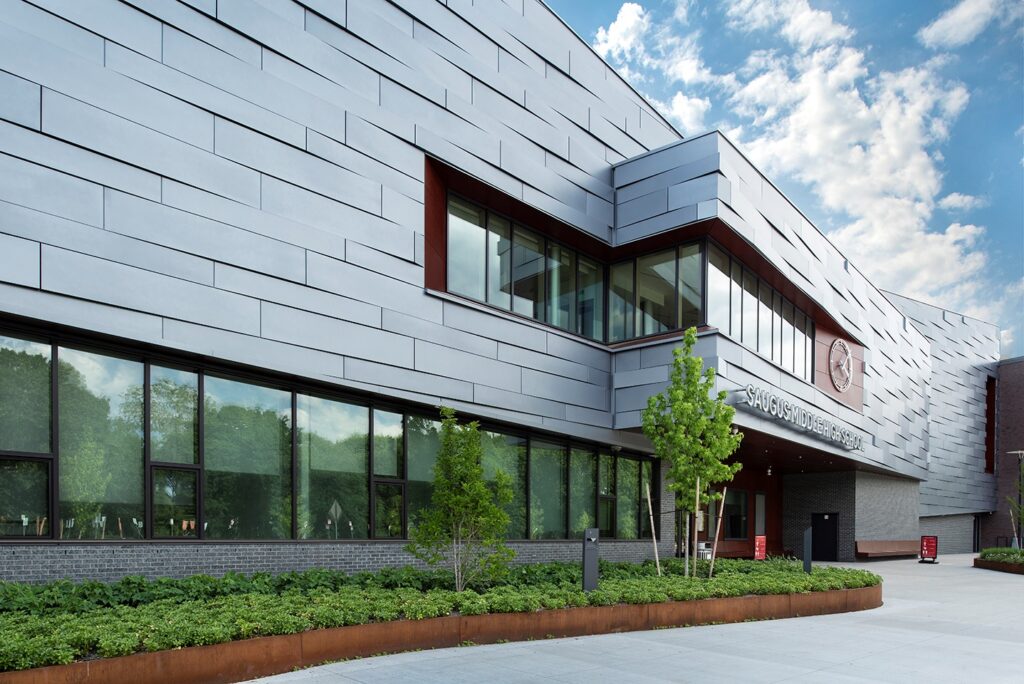
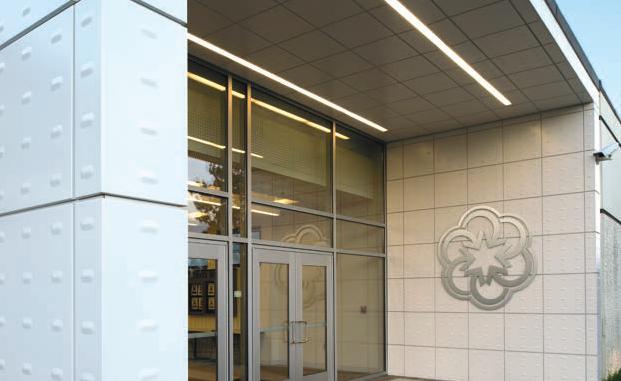
Embossed is a Dri-Design panel option in the AR-C Collection in which a shape or feature is formed into the metal face. Almost any shape or feature, convex or concave, can be embossed to make a three-dimensional accent. It is used on commercial rainscreen wall cladding.
Materials and thickness
- Aluminum: 0.080 inch
- VMZINC: 1 mm and 1.5 mm
- Stainless steel: 18 and 16 gauge
- Copper: 32 and 48 ounce
Weight varies with the material. Embossing may be placed in most sizes, shapes and locations. Finishes are available in all Dri-Design finishes.
Data sheets and technical documents
Current files
No current reviewed file has been matched to this product yet.
Archived files
Depth and joints
Nominal system depth is 1 1/4 inches to 4 inches, including tapered and shadow configurations. Standard joints are 1/2 inch horizontal, with 1/8 inch to 1 inch available, and 5/8 inch vertical. Size parameters follow the material section of the design guide for the metal chosen.
Panel construction
Dri-Design panels are single-skin, non-combustible metal panels made without ACM, MCM or other composite materials. The panels are not laminated. The system is a pressure equalized rainscreen that attaches to nearly any substrate without clips or extrusions, and the panel joints take no joint sealants, gaskets or butyl tape. Panels interlock.
Testing and listings
Testing reported for the Dri-Design system:
- AAMA 508-07 for pressure equalized rainscreens
- ASTM E 283-04 air leakage
- ASTM E 1233-06 structural performance
- ASTM E 331-00 static water penetration at 25.0 psf
- ASTM E 501-05 dynamic water penetration at 15.0 psf
- Miami-Dade (Dade NOA), with TAS 202-94 uniform static air pressure loading and TAS 203-94 cycle wind pressure loading
- ASTM E 8-08 tension testing of metallic materials
The system has been tested as part of several NFPA 285 compliant assemblies. Accreditations are a Code Compliance Research Report from Intertek, a Los Angeles Research Report (LARR), Florida Product Approval and UL Listed.
Corner and column parameters
For aluminum formed outside corners, one leg (dimension A or B) cannot exceed 24 inches, the minimum is 4 inches, and the total unfolded length cannot exceed the standard aluminum flat panel size. For VMZINC corners, one leg cannot exceed 18 inches, the minimum is 4 inches, and the unfolded length cannot exceed 72 inches.
For columns, the return leg cannot exceed 80 percent of the column face, or 24 inches for aluminum and 18 inches for VMZINC.
Supporting wall
The architectural details draw the panel over a horizontal Z-girt with insulation, a commercial weather barrier and sheathing. Brake metal trim sits at the jamb. Detail drawings cover the typical horizontal joint, typical vertical joint, jamb and 90 degree outside corner.
Specification section
The guide specification linked from the product page is Section 074213-24, Aluminum Metal Plate Wall Panels. Custom joints other than the standards are made through a Dri-Design technical advisor.
Embossing features
- Shapes: convex or concave
- Effect: three-dimensional accent
- System depth: 1 1/4 inch to 4 inches nominal, including tapered and shadow
- Warranty: 2 years on all materials