Dri-Design Tapered Series
- Manufacturer
- Dri-Design
- Product
- Tapered Series
- Status
- Current
- Market
- United States
- Latest revision
- Filename: DD_ARCHITECTURAL DETAILS_05-14-24.pdf
- Latest file date
- May 14, 2024
- Last verified
- September 28, 2026
Overview
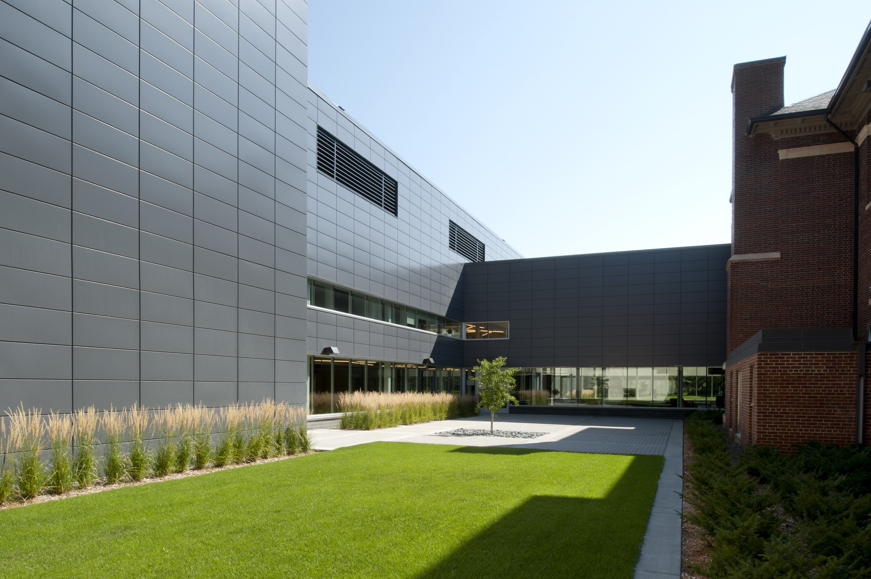
The Tapered Series is a Dri-Design AR-C Collection product. Panels angle in any direction with varying depths and slopes, and the substrate and weather barrier stay in the same plane behind them. Tapered panels are used on commercial rainscreen facades.
Materials and thickness
- Aluminum: 0.080 inch and 0.125 inch
- VMZINC: 1 mm and 1.5 mm
- Stainless steel and weathering steel: 18 and 16 gauge
- Copper: 32 and 48 ounce
Finishes available depend on the material. Weight varies with the material. The warranty is listed as 2 years on all materials, with terms varying by material.
Data sheets and technical documents
Current files
Archived files
No older reviewed revisions are archived for this product yet.
Materials list
- Aluminum
- VMZINC
- Stainless steel
- Weathering steel
- Copper
Panels are angled in any direction, with varying depths and slopes, so the substrate and weather barrier are not modified.
Depth and joints
System depth is 1 1/4 inches to 4 inches for aluminum, stainless steel and weathering steel. For VMZINC and copper it is 1 1/4 inches to 3 inches. Tapered panels use 1/2 inch horizontal joints and 5/8 inch vertical joints. The guide specification is Section 074213-31, Tapered Metal Plate Wall Panels.
Specification
The guide specification is Section 074213-31, Tapered Metal Plate Wall Panels, issued as a DOCX file. Custom panel joints are arranged through a Dri-Design technical advisor.
Size parameters
Tapered depths affect maximum panel sizes. Shadow and Tapered Series panel depths change the maximum panel size, and the limits below apply.
- 0.080 inch aluminum: corner points of 24 by 120, 60 by 30, 120 by 24 and 48 by 48 inches; maximum depth 4 inches aluminum, 3 inches steel.
- 0.125 inch aluminum and 16 gauge steel: corner points of 36 by 120 and 120 by 48 inches.
- 1.0 mm VMZINC: 24 by 72 and 72 by 24 inches, 3 inch maximum depth.
- 1.5 mm VMZINC: 24 by 120, 32 by 32 and 120 by 24 inches, 3 inch maximum depth.
Wind clips at 24 inches on center maximum are required on vertical panels 48 inches and taller.
Project examples
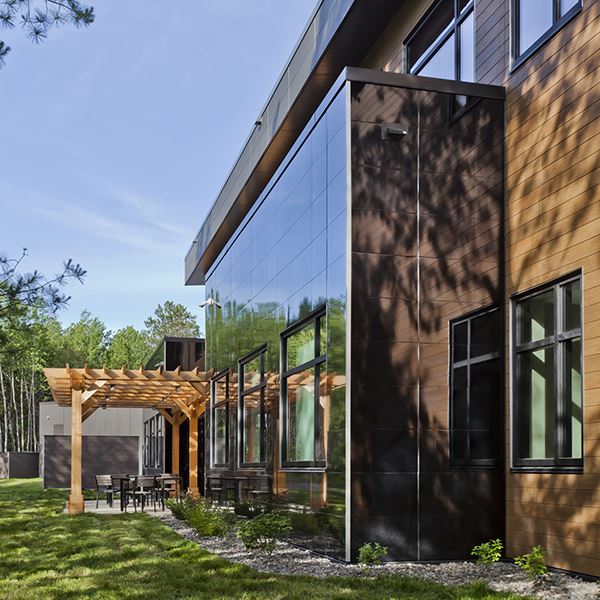
The Tapered Series appears at Saugus High School in Massachusetts (architect HMFH Architects) and, as tapered painted aluminum, at the Edmonton Public Library in Canada (Dub Architects and HCMA Architecture and Design).
Standard details
The May 14, 2024 detail set shows copings, horizontal and vertical joints, sills, jambs and 90 and 135 degree inside and outside corners over a Z-girt, commercial weather barrier and sheathing build-up.