Dri-Design Perforated Panels
- Manufacturer
- Dri-Design
- Product
- Perforated Panels
- Status
- Current
- Market
- United States
- Latest revision
- Filename: DD_ARCHITECTURAL DETAILS_05-14-24.pdf
- Latest file date
- May 14, 2024
- Last verified
- September 28, 2026
Overview
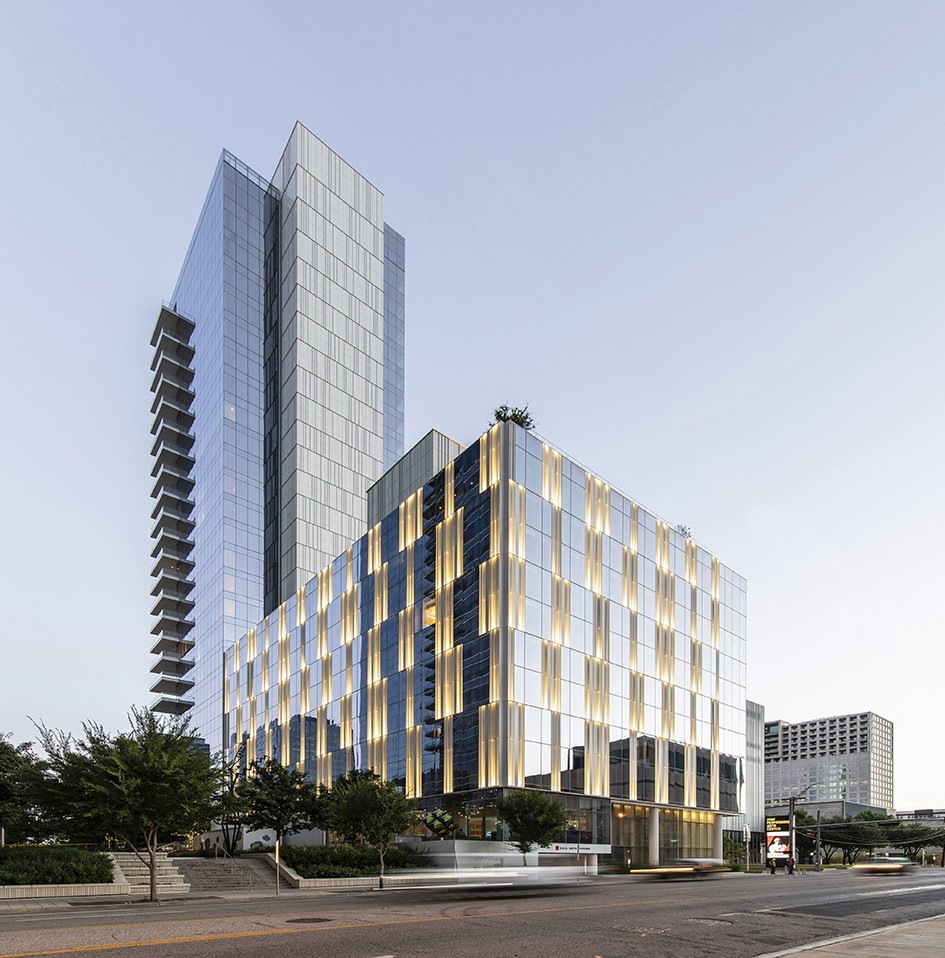
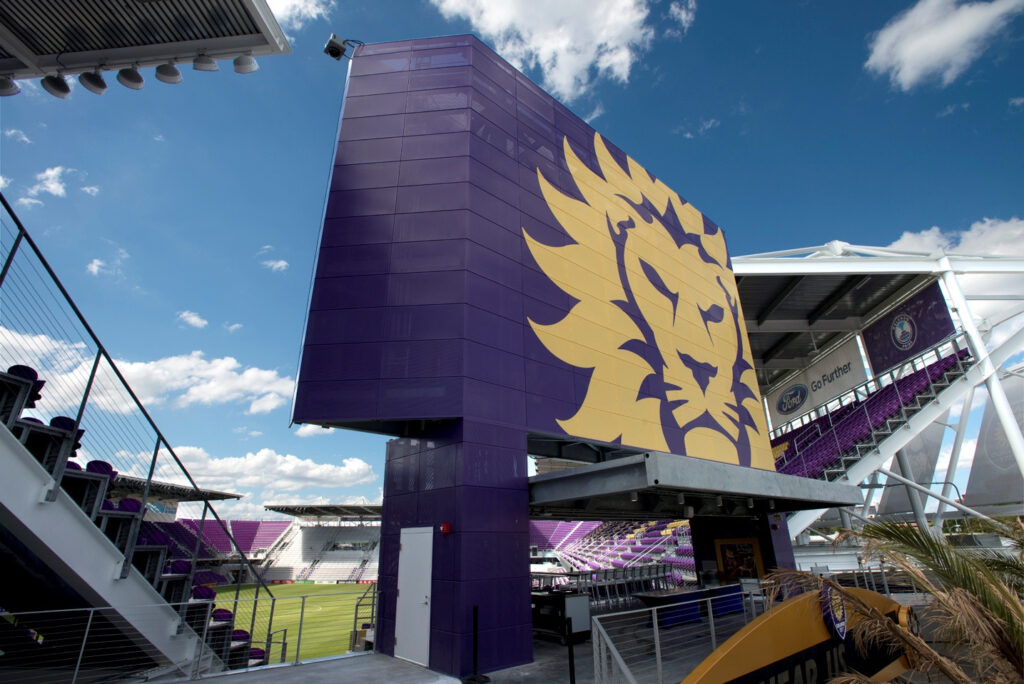
Perforated Panels are the base product of the Dri-Design Perforated Materials group. Panels can be perforated in virtually any shape and pattern, and the openings let air through or provide shade. The product is used in commercial rainscreen wall work.
Perforated Materials group
Perforated Materials contains three product types: perforated panels, perforated imaging and perforated screen systems.
- Perforated panels: airflow, shade, or both, in virtually any shape and pattern
- Perforated imaging: images formed by computer-controlled perforation size, placement and density, producing light, dark and intermediate shades
- Perforated screen systems: modular aluminum screens for parking garages
Data sheets and technical documents
Current files
Archived files
No older reviewed revisions are archived for this product yet.
Materials and thickness
- Aluminum: 0.080 inch to 0.125 inch
- VMZINC and copper, with thicknesses given for the plain panels
- Stainless steel and weathering steel: 18 and 16 gauge
Other materials and thicknesses are handled through a Dri-Design technical advisor. Finish options vary with the material. Weight varies with the material.
Depth and joints
System depth is 1 1/4 inches to 4 inches for aluminum, stainless steel and weathering steel, and 1 1/4 inches to 3 inches for VMZINC and copper. Horizontal joints are 1/2 inch standard, up to 1 inch. Vertical joints are 5/8 inch standard, from 1/8 inch to 1 inch.
Size parameters
Flat, tapered, shadow and perforated panels share size limits in two material classes.
- 0.080 inch 3003-H14 or 5005-AQ aluminum, and 18 gauge stainless steel: corner points of 24 by 120, 60 by 30, 120 by 24 and 48 by 48 inches.
- 0.125 inch 3003-H14 or 5005-AQ aluminum, and 16 gauge weathering and stainless steel: corner points of 36 by 120 and 120 by 48 inches.
- Maximum panel depth: 4 inches for aluminum and 3 inches for steel.
Vertical perforated panels at 48 inches or taller need wind clips, spaced 24 inches on center at most. For 1.5 mm VMZINC the corner points are 24 by 120, 32 by 32 and 120 by 24 inch points with a 3 inch maximum depth. Perforated is also listed for that thickness.
Standard details
The May 14, 2024 detail set shows copings, horizontal and vertical joints including a 1 inch joint, window sills, jambs, fascia-soffit junctions and 90 and 135 degree corners. Reveal options for horizontal and vertical joints are obtained from Dri-Design.
Perforated imaging
- Materials: aluminum, VMZINC, copper, stainless steel, weathering steel
- Thickness: 0.080 inch aluminum, 1 mm and 1.5 mm VMZINC, 18 and 16 gauge stainless and weathering steel, 32 and 48 ounce copper
- System depth: 1 1/4 to 4 inches for aluminum and steel, 1 1/4 to 3 inches for VMZINC and copper
- Joints: 1/2 inch horizontal, 5/8 inch vertical
- Warranty: 2 years on all materials
Perforated screen systems
- Module sizes: 48 by 126 inches or 126 by 48 inches
- Material: 0.125 inch aluminum
- Finishes: anodized, or painted with a fluoropolymer finish
- System depth: 1.5 inches standard
- Joint: minimum 1/8 inch
- Weight: 3 pounds per square foot
- Finish warranty: 20 years painted, 5 years anodized
- Specification: Section 074213-35, Commercial Parking Garage Perforated Aluminum Wall Panels
- Details: face fastened, side fastened and through fastened sets, dated 03-15-24
Specification
The guide specification for perforated panels and imaging is Section 074213-32, Perforated Metal Plate Wall Panels. Architectural details for them are dated 05-14-24.