
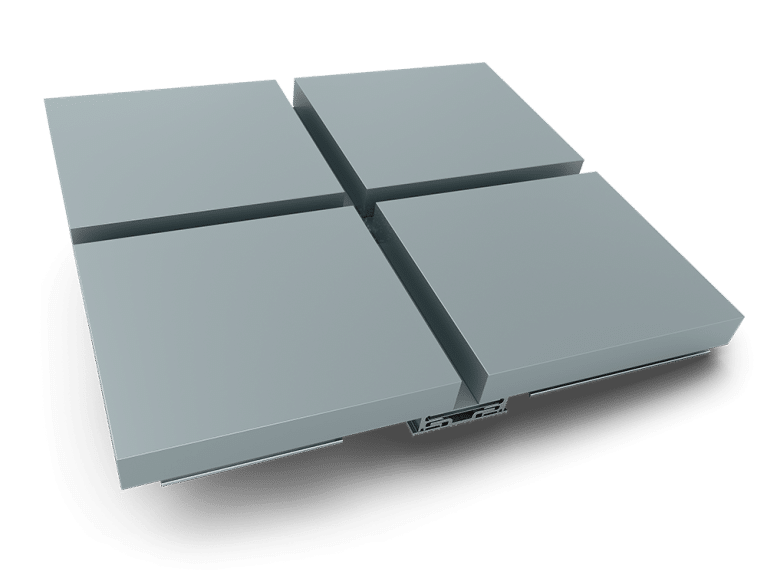
PAC-3000 RS
- Manufacturer
- PAC-CLAD | Petersen
- Product
- PAC-3000 RS
- Status
- Current
- Market
- United States
- Last verified
- September 7, 2026
Overview
PAC-3000 RS is the rain screen (dry) composite wall panel system of the PAC-3000 family from PAC-CLAD | Petersen. It is a rout-and-return dry system: an engineered assembly that includes an extruded perimeter frame, extrusions, clips, trim and flashings. The panels float in the frame with open reveals, and perimeter extrusions engage tracks fixed to the substrate, so the system uses no caulk at its panel reveals. It is one of the rainscreen composite wall panel systems on this library.
Panel material
The aluminum composite panel make-up is:
- Panel type: Reynobond Aluminum Composite Material (ACM) from Alcoa Architectural Products, in the standard fire-rated (FR) core, RB160FR.
- Thickness: 4 mm, 0.157 in.
- Weight: 1.53 lbs per square foot.
- Face sheets: 0.020 in. aluminum, 3000 series or equivalent.
The core is free of voids and air spaces and is not foamed insulation. The core-to-skin bond is a chemical bond. Composite thicknesses of 3 mm, 4 mm and 6 mm are made, and the family also works in .063 to .125 inch mill finish aluminum, zinc, stainless steel and anodized aluminum. The face and back skins are 0.020 inch, bonded to a polyethylene or fire-retardant core.
Data sheets and technical documents
Current product files and retained historical revisions.
Current files
Archived files
No older reviewed revisions are archived for this product yet.
Drainage and joints
Joints are not sealed with construction sealant. The dry system is designed to drain any water that enters at the joints, and weep holes and drainage channels are kept clear of dirt and sealants after installation.
The RS panel is rout-and-return fabricated, and the system is mechanically fastened to the substructure and does not depend on adhesives. The substructure tolerance allowed is plus 0 to minus 1/8 inch. Panel erection is held to a maximum deviation of 1/4 inch in 20 feet from vertical and horizontal alignment.
Structural and weather performance
- ASTM E330: tested at a design pressure of 60 psf with no deformation or failure of structural members; maximum span deflection L/60.
- ASTM E283: air infiltration not more than 0.06 cfm per square foot at 1.57 psf.
- ASTM E331: no water penetration at an inward static pressure of 6.24 to 12.0 psf, with no infiltration after 15 minutes at 6.24 psf for dry systems.
- AAMA 501: no uncontrolled water leakage at 10.00 psf dynamic pressure with water applied at 5 gallons per hour per square foot.
Wind design is not less than 20 psf, and 30 psf on parapet and corner panels. Perimeter framing deflection does not exceed L/175 or 3/4 inch, whichever is less, and anchor deflection does not exceed 1/16 inch. The ASTM tests apply to the composite material only.
Fire and bond performance
The panel has passed ASTM E84 Class A and NFPA 285. Bond integrity under ASTM D1781 gives a peel strength of 178 N mm/mm (40 in-lb per inch), both as manufactured and after 21 days soaking in water at 70 degrees F.
Finish
The coating is a coil-applied Kynar 500 or Hylar 5000 polyvinylidene fluoride finish, applied on a continuous paint line with a 0.2 mil prime coat and a 0.8 mil finish coat containing 70 percent Kynar 500 resins. Specular gloss at 60 degrees is 15 to 35 for mica and 25 to 35 for metallic colors. Pencil hardness is F to 2H minimum and T-bend flexibility 1T to 2T. Salt spray resistance passes 4,000 hours under ASTM B117, and the paint meets AAMA 620. The aluminum composite manufacturer warranty is 20 years against fade (maximum 5, ASTM D2244), chalk (maximum 8) and delamination of the finish. The installer warranty is 1 year for workmanship.
Stiffeners, flashing and thermal movement
Aluminum stiffeners are recommended on all panels of 20 square feet or larger, at least one per 20 square feet. Flashing is aluminum sheet of 0.040 inch minimum thickness. The attachment system allows thermal movement across a material temperature range of -20 to +180 degrees F, and structural supports are not less than 18 gauge metal.
Attachment and track
Extrusions attach to the panel perimeter and nest into an extruded track fixed to the substrate. The panel is free-floating and is not fastened to the substrate. Fabrication is rout-and-return with welded corners available, held to close tolerances.
Thicknesses and skins
- Composite thicknesses: 3 mm, 4 mm, 6 mm
- Other skin materials: .063 to .125 mill finish aluminum, zinc, stainless steel, anodized aluminum
Colors in the PAC-CLAD color guide do not apply to composite panels, which are offered in their own range of finishes and colors.
Published details
Drawings for a wood substrate cover column conditions (round and square), coping, expansion joint, horizontal and vertical joints (typical and wide), inside and outside corners, parapet, sill, soffit, start and termination conditions, and window head, sill and jamb conditions. CAD versions and BIM files for the PAC-CLAD 3000-RS Composite Wall Panel are published. The related systems are the PAC-3000 CS and the PAC-4000 RV and DRV.
Installing this in San Antonio or Austin?
We install R-panel roofs and wall cladding on commercial and industrial buildings from our Bulverde office.
Related products
Contribution history
Published changes remain in this permanent record. Corrections create a new entry instead of deleting earlier history.
- September 7, 2026 at 2:41 pmLibrary Record
Technical Library first verified catalogue capture
First verified capture of the current official product page. Website record update only; not evidence of product launch or manufacturer change.
By TCR editorial team · Verified Primary Source