
Tite-Loc Plus
- Manufacturer
- PAC-CLAD | Petersen
- Product
- Tite-Loc Plus
- Status
- Current
- Market
- United States
- Last verified
- September 7, 2026
What Tite-Loc Plus is
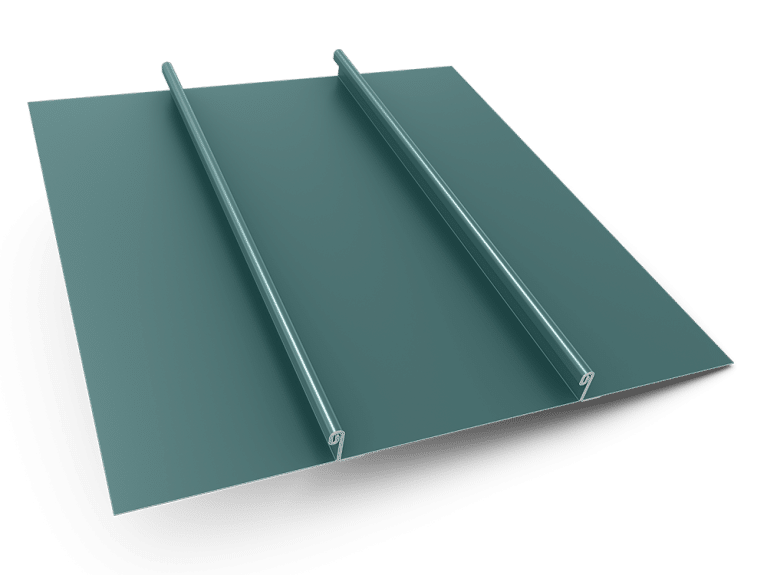
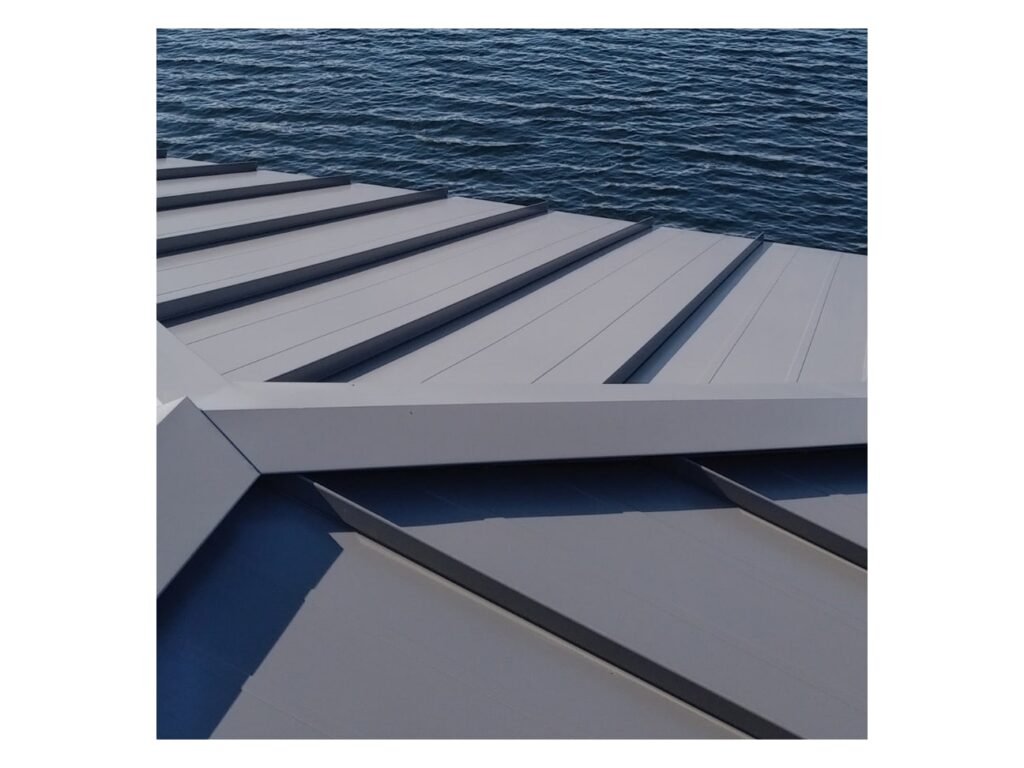
Tite-Loc Plus is a PAC-CLAD standing seam roof panel from Petersen Aluminum Corporation. It is a mechanically seamed panel that closes with a 180-degree field lock and is held by concealed floating clips. It is written into guide specifications as an architectural standing seam roof system under Section 07410, Preformed Metal Standing Seam Roofing, and is listed for commercial roofing.
The 180-degree seam separates it from Tite-Loc, which closes at 90 degrees.
Profile and dimensions
Seam height is 2 inches. Nominal widths are 12, 16 and 18 inches on center. The listed minimum slope is 1/2:12. Panel length runs from a 4 foot minimum to a 64 foot maximum, and panels made at the Annapolis Junction, Maryland facility have a 60 inch minimum length. Maximum length varies by facility.
Panels are smooth as standard, and the other panel conditions are available by request:
- Smooth, the factory standard.
- Striations.
- Pencil ribs.
- Striations with pencil ribs, produced at the Acworth factory only in the guide specification.
Seams carry factory-supplied hot melt mastic, and a factory-applied sealant bead is optional. Panels are formed by continuous end rolling with no end laps and are Herr-Voss corrective leveled.
Data sheets and technical documents
Current product files and retained historical revisions.
Current files
Archived files
No older reviewed revisions are archived for this product yet.
Materials and finish
Panel materials are 24 gauge steel, 22 gauge steel, .032 aluminum and .040 aluminum, with Galvalume Plus available. Aluminum is 3105-H14 to ASTM B209. Steel is 24 gauge G-90 galvanized or 22 gauge Galvalume to ASTM A792/A792M.
The finish is Kynar 500 or Hylar 5000 fluorocarbon to AAMA 621. The top side has a dry film thickness of 0.70 to 0.90 mil over a 0.25 to 0.3 mil prime coat, for 0.95 to 1.25 mil total. The bottom side has a 0.25 mil primer. A strippable coating can be applied to protect the finish in shipping and fabrication and is removed before installation.
Fire, wind and impact classifications
- UL 580 Class 90 wind uplift, rated up to 18 inch on center.
- UL 1897 wind uplift.
- Fire: UL 790 Class A.
- Fire resistance: UL 263.
- Impact: UL 2218.
The 24 gauge and 22 gauge steel panels and the .032 and .040 aluminum panels are UL-90 classified over a solid substrate. The 24 gauge and 22 gauge panels are FM Approved in 12 inch and 16 inch widths over 16 gauge open purlins only.
Tests and approvals
ASTM tests listed are E1592 (for several gauge and rib combinations), E331/1646, E283/1680 and, for Tite-Loc Plus only, E2140. Missile impact testing to SSTD passed for 24 gauge steel and .032 aluminum. Water penetration is specified as no uncontrolled water penetration or air infiltration through the panel joints under ASTM E283/1680 and E331/1646.
- ICC-ES: ESR-4173 and ESL-1320.
- Florida approvals: roofing in both HVHZ and non-HVHZ, and roof deck.
- Miami-Dade Notices of Acceptance.
- Texas Department of Insurance approvals for plywood decks and steel decks in multiple gauges.
- UL listings: UL 263, 437, 616, 617 and 790.
Warranties
The finish warranty is 35 years, non-prorated. The written finish warranty in the guide specification is 30 years from substantial completion, covering color fading of more than 5 Hunter units under ASTM D2244, chalking beyond a No. 8 rating under ASTM D4214, and cracking, checking, peeling or loss of adhesion to bare metal. A weathertightness warranty is available, with a period of 20 years from substantial completion. A two-year applicator warranty on repairs to keep the roof and flashings watertight also applies.
For coastal applications, aluminum panels and stainless steel clips are required for the finish warranty.
Clips and attachment
Panels attach with a concealed floating clip system in the side laps. Clip spacing follows the manufacturer's requirements for positive and negative design loads while allowing the roof to expand and contract with temperature. Fasteners and accessories are specified to resist the design wind uplift and to permit thermal movement.
The 180-degree seam is closed in the field with a mechanical seamer. On slopes steeper than 6:12, seamer slippage can scratch the finish. Seamers, hand crimpers and tools come from D.I. Roof Seamers, the only supplier approved by Petersen Aluminum.
Substrates and underlayment
Listed substrates are plywood, ISO, nailbase and roofing underlayment. Plywood is 5/8 inch minimum. Other substrates are metal decking, purlins, and rigid insulation with bearing plates. Ice and water shield underlayment is applied horizontally from eave to ridge over plywood or nailboard.
A 40 mil minimum smooth, non-granular, high-temperature peel and stick membrane is required, with Carlisle WIP 300 HT as basis of design and W.R. Grace Ice & Water Shield, Interwrap Titanium PSU-30 and Tamko TW Tile and Metal Underlayment as other acceptable products. Underlayment laps 6 inches toward the eaves, 12 inches over hips and ridges, and 6 inches over the metal of valleys and built-in gutters.
Trim, closures and sealants
Trim matches the panel material and finish, is press broken in lengths of 10 to 12 feet, and is overlapped when erected. Mitered corners are factory welded. Closures at the top of each elevation are composition or metal profiled closures in the face-sheet material and finish. Joint sealants are two-part polysulfide class B non-sag, one-part polysulfide without pitch or phenolic extenders, exterior-grade silicone, or one-part non-sag exterior polyurethane.
Load tables and drawings
Published load data includes a maximum design pressure chart, a stamped spray foam load table, negative load tables for several gauges at 12, 16 and 18 inch spacings (including ISO peel and stick decks) and a shingler load table to ASTM E1592.
Detail drawings are grouped by substrate: metal deck (ISO), open framing and wood. Details include:
- Curb, eave (drip edge or retainer clip) and expansion joints, fixed or floating.
- Gable, gutter, headwall, hip and ridge, panel end and peak.
- Pipe penetration, rakewall, slope change and membrane transition.
- Valley, valley wall and Z-closure.
Open framing and wood substrate also have vented ridge options.
Installing this in San Antonio or Austin?
We install R-panel roofs and wall cladding on commercial and industrial buildings from our Bulverde office.
Related products
Contribution history
Published changes remain in this permanent record. Corrections create a new entry instead of deleting earlier history.
- September 7, 2026 at 2:41 pmLibrary Record
Technical Library first verified catalogue capture
First verified capture of the current official product page. Website record update only; not evidence of product launch or manufacturer change.
By TCR editorial team · Verified Primary Source