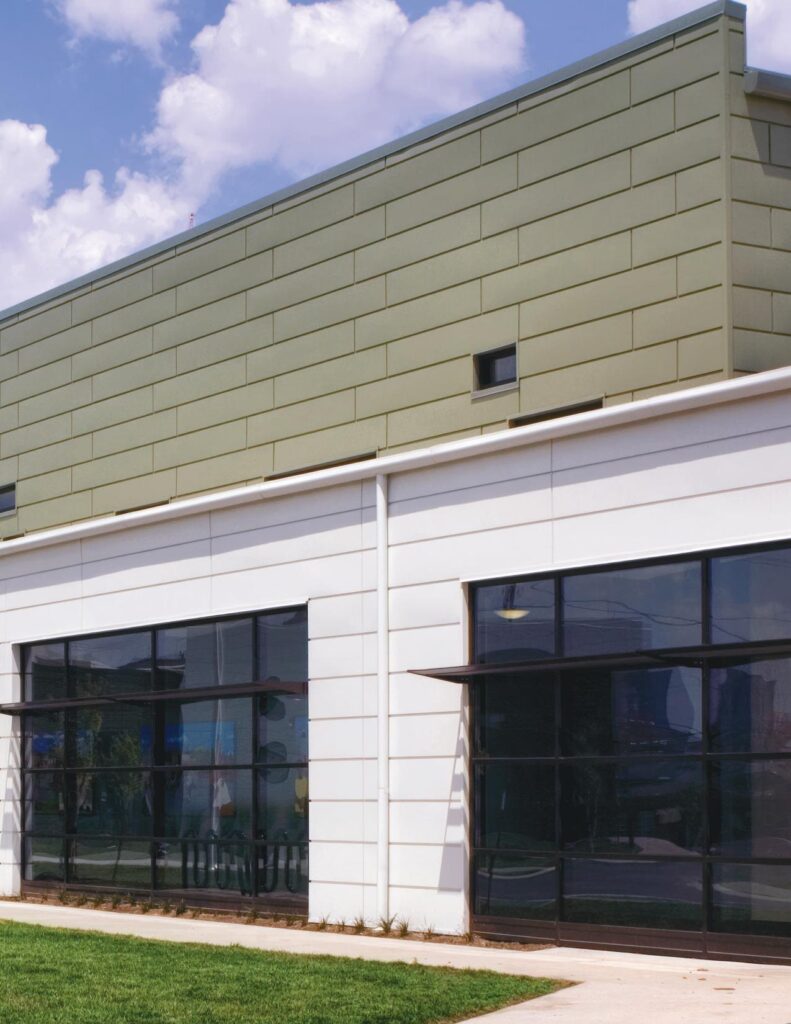
Dri-Design MA-X Shadow Series
- Manufacturer
- Dri-Design
- Product
- MA-X Shadow Series
- Status
- Current
- Market
- United States
- Latest revision
- Issue V1: 06/01/2026; filename 2026.06.10
- Latest file date
- June 1, 2026
- Last verified
- September 28, 2026
Product overview
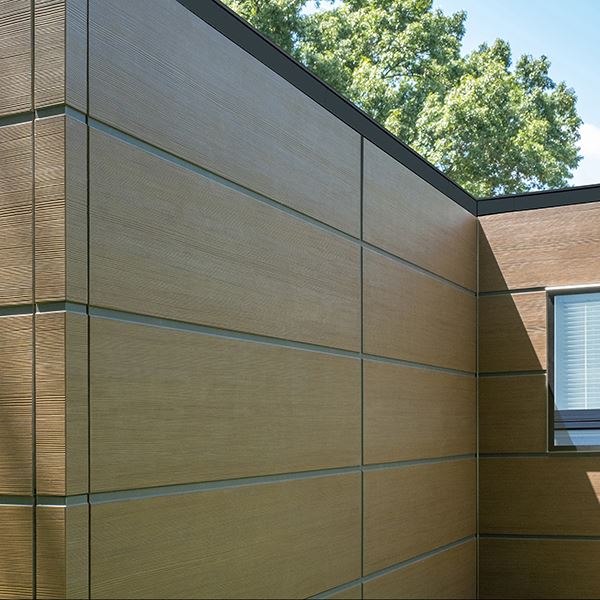
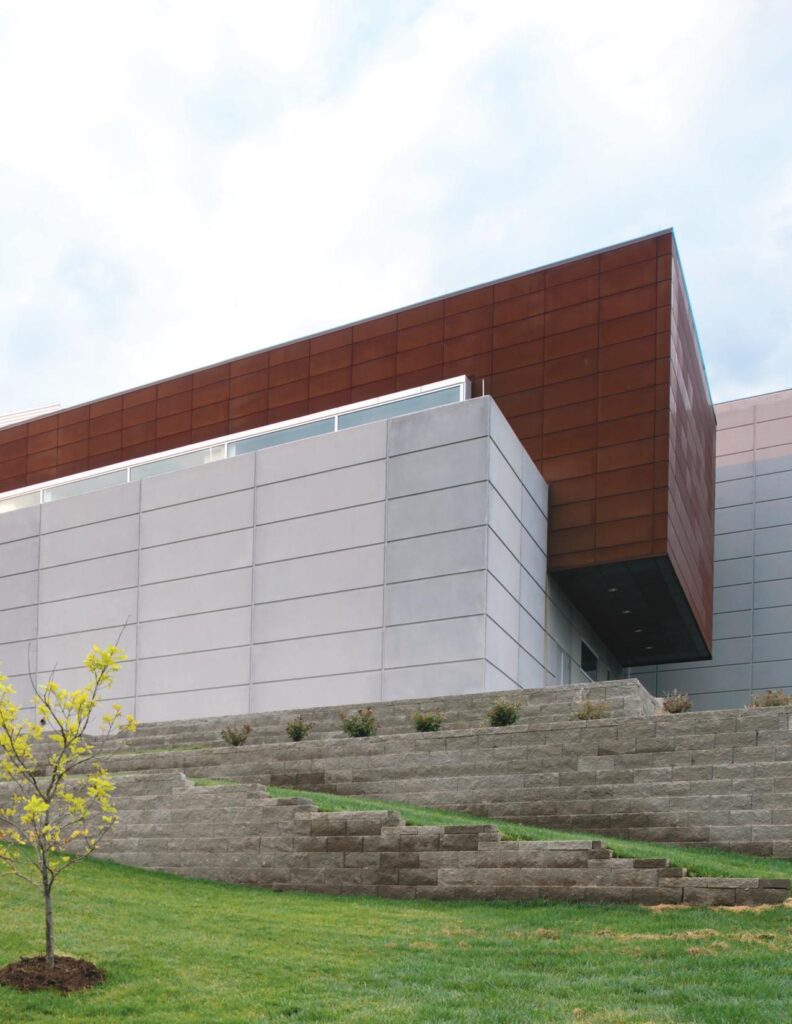
Dri-Design MA-X Shadow Series is the Shadow configuration of the MA-X large-format aluminum wall panel platform. MA-X is a patent-pending, drained and back-ventilated modular rainscreen system built for oversized panels and installed in sequence. The Shadow Series belongs to the MA-X architectural wall systems family and is applied to commercial buildings.
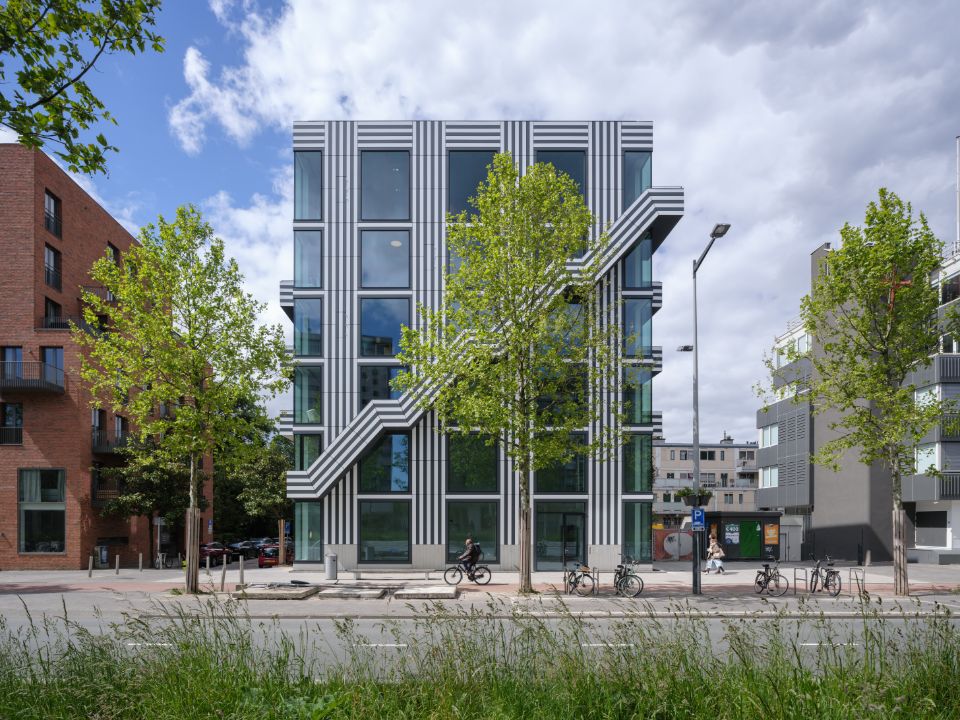
MA-X is offered in two configurations, Flat and Shadow. In the Shadow configuration the projection of the panel face varies from panel to panel. The series is separate from the original AR-C Shadow Series, and it has its own size range, joint dimensions and connection platform.
Materials and construction
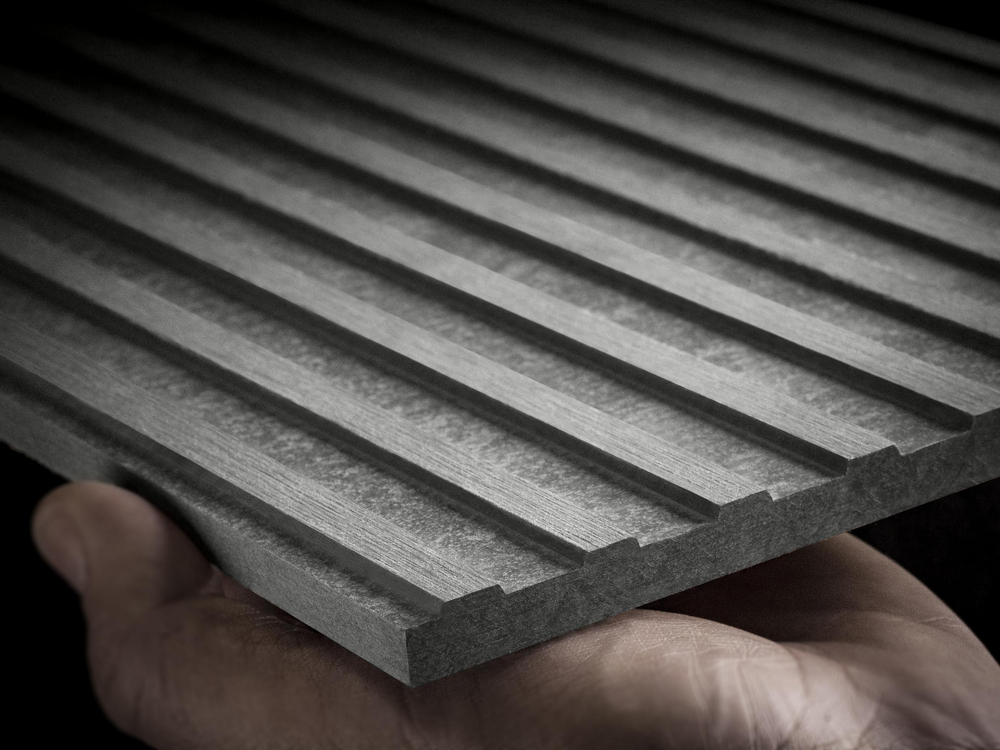
The panels are aluminum, available in thicknesses of 0.063 inch and 0.080 inch. Each panel is a single skin of solid metal, so there is no laminated core that could delaminate. The system is non-combustible.
- System type: drained and back-ventilated (D/BV)
- Material: aluminum
- Installation: sequential modular rainscreen
- Material thickness: 0.063 inch and 0.080 inch
Data sheets and technical documents
Current files
Archived files
No older reviewed revisions are archived for this product yet.
Weight
- Weight: less than 2 pounds per square foot
Depth and projection
The standard flat depth is 1 1/2 inches. Shadow panels can be formed deeper, up to a maximum of four inches, in 1/8-inch increments.
Depth is a separate attribute from metal thickness. Two panels with the same face size and the same 0.080-inch aluminum can be formed to different depths, which is how the relief pattern across a wall is produced.
Panel size and orientation
The maximum standard panel size is 12 feet by 4 feet. A horizontal panel can be up to 12 feet wide and 4 feet high. A vertical panel can be up to 4 feet wide and 12 feet high. MA-X panels are produced in either orientation.
Joints and finishes
MA-X Shadow Series has 3/4-inch horizontal joints and 3/4-inch vertical joints. This reveal differs from the standard joint dimensions of the original Shadow Series.
Two finish routes are offered:
- Post-painted 70% PVDF fluoropolymer, in a popular color group and a second extended color group
- Anodized aluminum, in clear or colored finishes
- Paint finish warranty: up to 20 years
- Anodized finish warranty: 5 years standard, 10 years available
Color samples are ordered through the manufacturer's sample page.
Performance and approvals
Wind performance for the MA-X system is up to 130 PSF. The optional cleat design gives greater structural performance than the standard arrangement.
HVHZ, impact testing and FL Product approval are listed as pending on select configurations of the Shadow Series. The panel configuration and cleat design are patent-pending.
Attachment and wall build-up
MA-X uses its own formed panel and cleat attachment design, and certain features of the panel configuration and cleat attachment are protected by pending patent applications. Fastening requirements for MA-X are set out in the MA-X tech data sheet.
The horizontal MA-X details, dated May 22, 2026, show horizontal panels carried on vertical Z-girts at 16 inches on center with insulation. Behind the girts sit exterior-grade sheathing, metal studs and a commercial weather barrier. These layers are supplied by others.
The detail set covers these conditions:
- Integral coping and lap coping at the wall head
- Wall head at a soffit, using an MA-X "L" trim
- Panel base on a start track extrusion with an MA-X closure trim
- Storefront sill, window head and window sill conditions
- Jamb terminations at a window and at a wall
- 3/4-inch vertical and horizontal joints
- Fascia and soffit, with weep holes drilled in the field at each side of the panel
- Soffit-to-wall transitions using an MA-X coverage trim
Deflection joints and cut-to-fit panels
At a horizontal deflection joint the MA-X deflection joint support is 0.080-inch aluminum running the full length of the panel. The panel deflection joint must be located above the wall deflection joint. Deflection joints are designed case by case.
Cut-to-fit panels use an MA-X Attachment J, a continuous 0.080-inch aluminum piece running the full length of the cut edge. A structural rivet is placed every 12 inches along the cut edge, and an MA-X trim covers the cut panel edge. At cut-to-fit bases and heads, weep holes are drilled in the field at 16 inches on center.
Specification section
The manufacturer publishes a guide specification for Section 074213, "MA-X Shadow Aluminum Metal Wall Plate Panels", as a Word document. Shadow architectural details are published as a zip download titled "MA-X Shadow Architectural Details".