Dri-Design Painted Aluminum
- Manufacturer
- Dri-Design
- Product
- Painted Aluminum
- Status
- Current
- Market
- United States
- Latest revision
- Filename: DD_ARCHITECTURAL DETAILS_05-14-24.pdf
- Latest file date
- May 14, 2024
- Last verified
- September 28, 2026
Overview
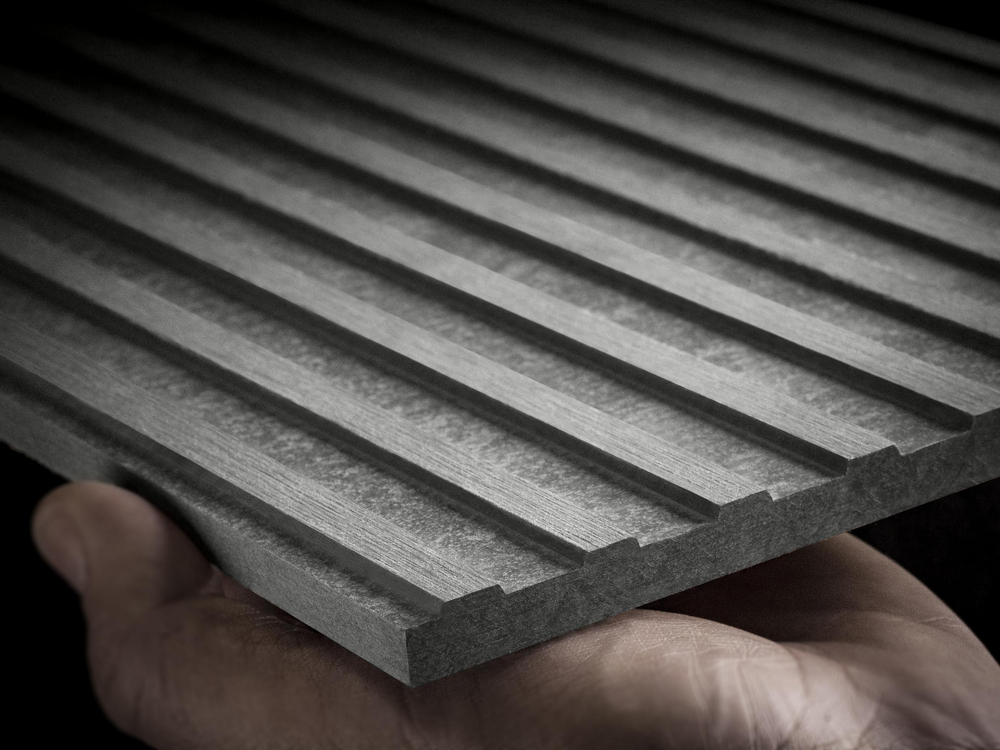
Dri-Design Painted Aluminum is a formed metal wall panel for exterior and interior architectural surfaces. A single continuous sheet of aluminum forms the exposed face and the folded edges. The panels are not laminated and have no bonded core, which separates them from aluminum composite material (ACM) panels with a plastic core.
The product belongs to the AR-C collection, the current name for the original Dri-Design collection. It is one of the finish and material variants of the same panel system, alongside Anodized Aluminum, VMZINC, Shadow Series, Tapered Series, Perforated panels and the Textured Series. Dri-Design publishes the panels as non-combustible and as NFPA 285 compliant.
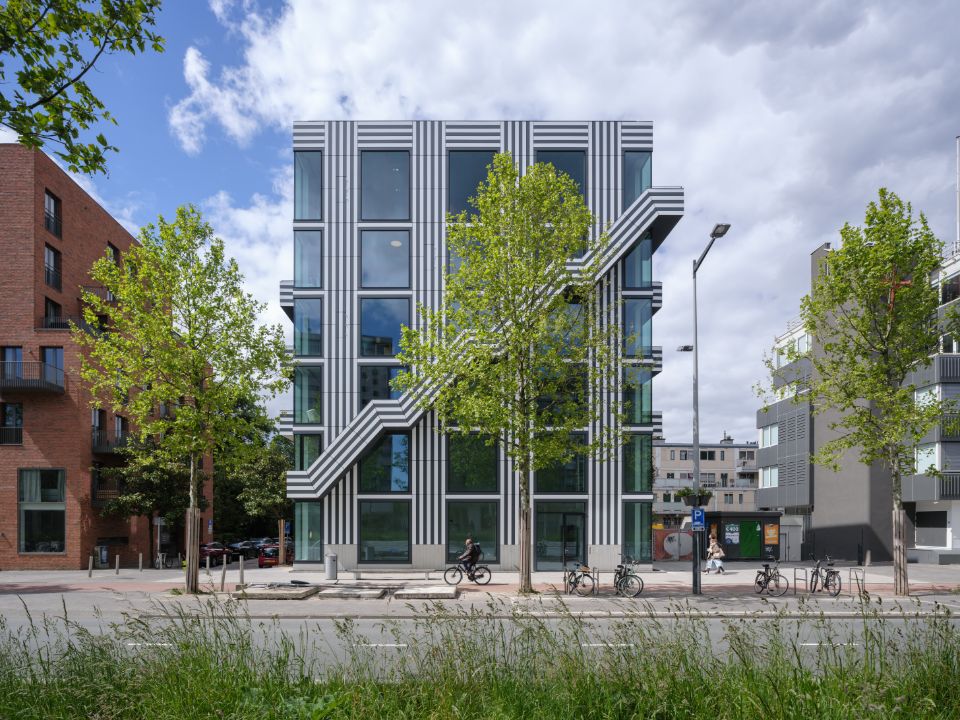
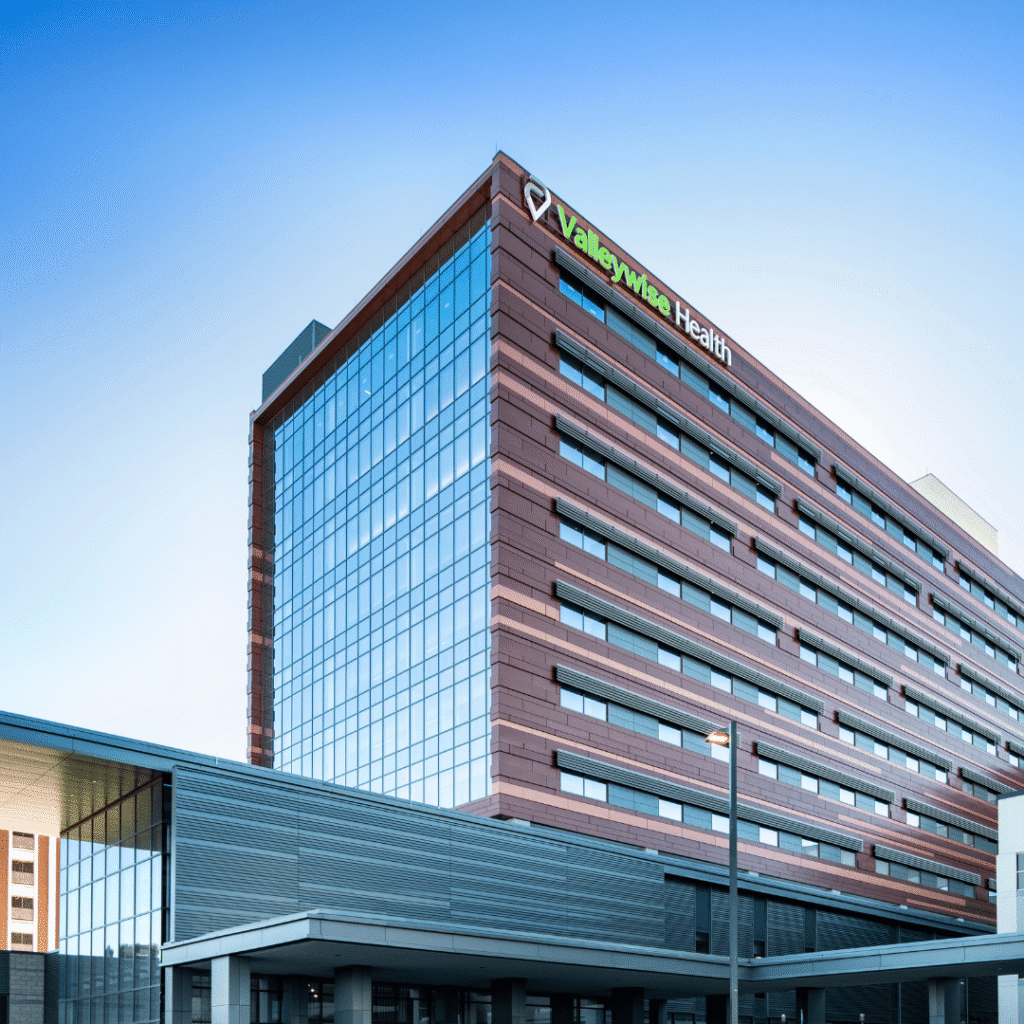
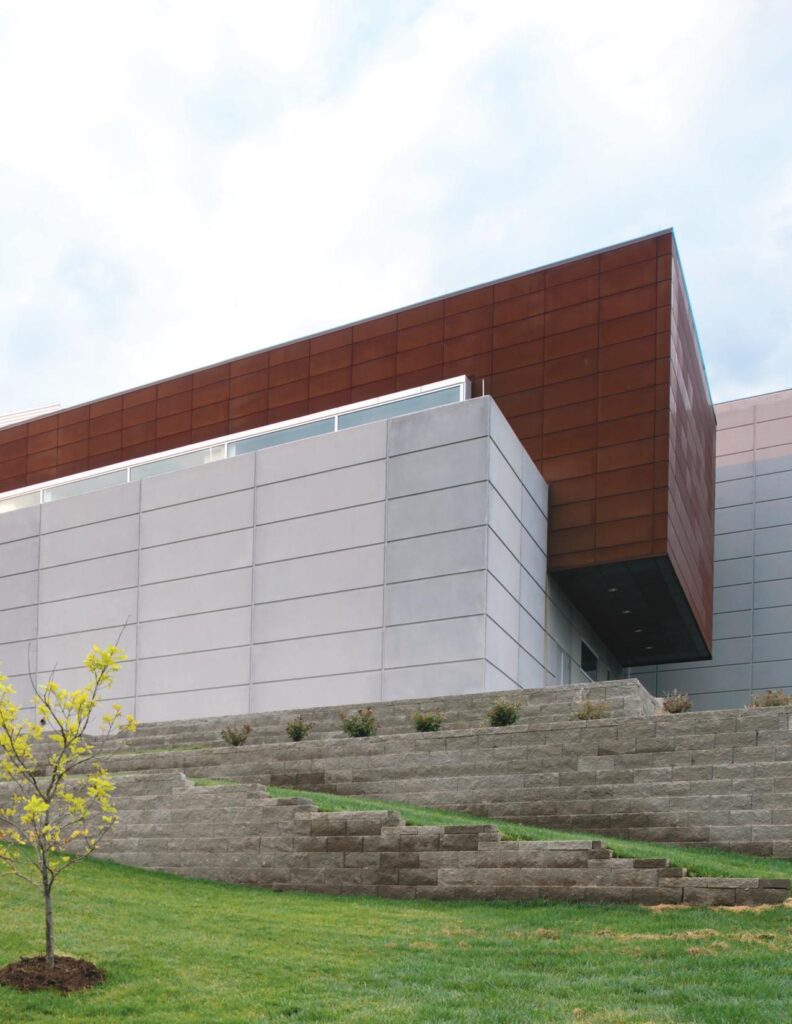
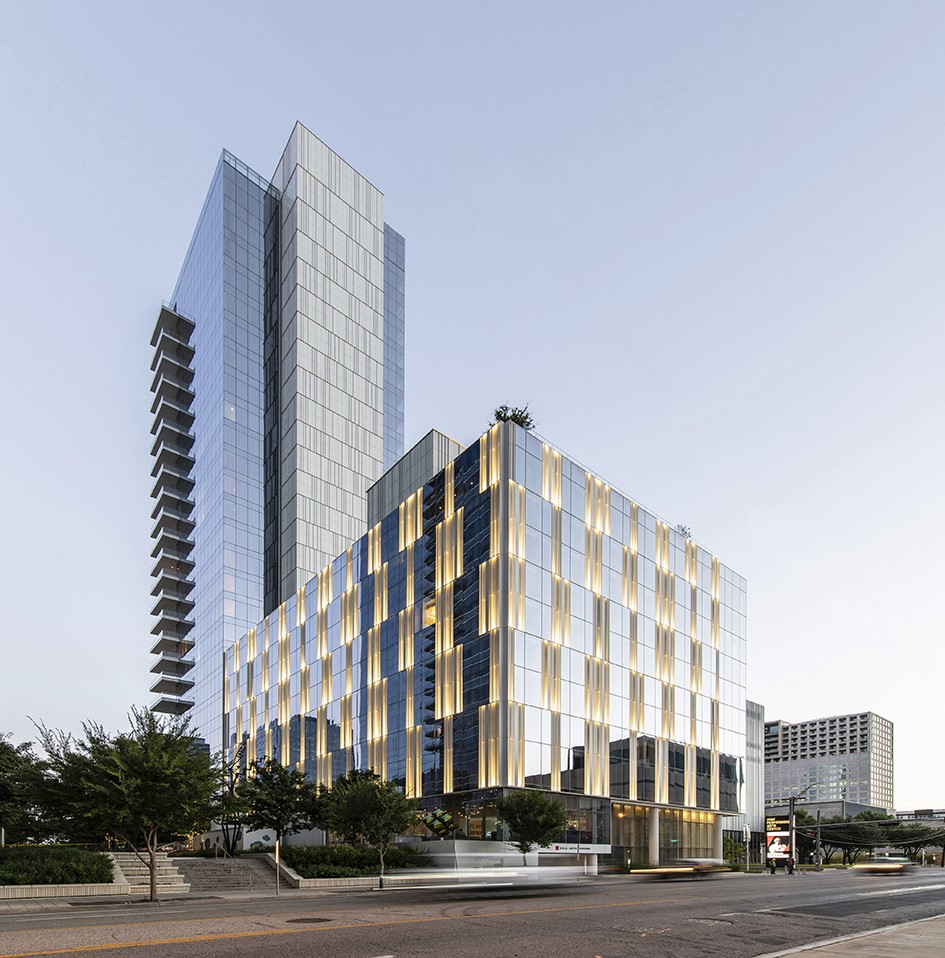
The panels are used as commercial rainscreen cladding. Published project examples in painted aluminum include Hall Arts, Moody Outpatient Center, Tustin Legacy (California), Clemson Memorial Stadium (South Carolina) and a patterned installation at a Nordstrom store in Canada. A color-shifting paint was used at 4220 Duncan Avenue (Washington).
Materials and construction
The standard panel is 0.080-inch aluminum. A 0.125-inch aluminum thickness is also listed for the product. The size charts cover 0.080-inch panels in 3003-H14 and 5005-AQ aluminum, and 0.125-inch panels in the same two alloys.
The nominal system depth is 1 1/4 inches. Thickness describes the sheet, while system depth describes the formed panel.
The finish is fluoropolymer paint. Current product information names Fluropon 70% PVDF coatings. The finish warranty is published as up to 20 years. Dri-Design states that its finishers use a 100% air capture system that destroys the volatile organic compounds produced during painting.
Data sheets and technical documents
Current files
Archived files
No older reviewed revisions are archived for this product yet.
Profile, joints and dimensions
- Panel joints: 1/2 inch horizontal and 5/8 inch vertical as the standard.
- Horizontal joint details are also drawn at 1 inch.
- Vertical joint details are drawn at 1/8 inch and at 1 inch.
- System depth: 1 1/4 inches nominal.
- Material thickness: 0.080 inch standard, 0.125 inch listed.
The panels have dry joints. The system uses no silicone sealant or gaskets in the panel field joints. Custom panel joints and horizontal reveal options are handled through the manufacturer's technical advisors.
Size limits
Painted Aluminum is fabricated to project dimensions. Panels can be made to any size inside the zones of the manufacturer's width and height charts, which are drawn separately for each thickness.
- 0.080-inch aluminum in 3003-H14 and 5005-AQ: chart corners include 24 inches by 120 inches, 60 inches by 30 inches and 120 inches by 24 inches, with a 48 inch by 48 inch region.
- 0.125-inch aluminum in 3003-H14 and 5005-AQ: chart corners include 36 inches by 120 inches and 120 inches by 48 inches.
- Maximum panel depth for aluminum is 4 inches.
Vertical panels 48 inches and taller require wind clips at 24 inches on center maximum. Wind clips are not required below that height, and higher-wind locations are checked separately. Shadow Series and Tapered Series depths change the maximum panel size.
Finishes and colors
Painted Aluminum is a fluoropolymer-painted finish. The painted range includes solid colors, metallic finishes and color-shifting paint, whose appearance changes with viewing angle and light. A patterned painted finish appears in a published Canadian project.
Anodized Aluminum, a separate finish of the same system, is offered in black, Bordeaux, bronze, champagne, clear and copper. It carries a 5-year standard finish warranty, with 10 years available. Painted Aluminum differs in carrying the longer fluoropolymer finish warranty of up to 20 years.
Paint system
- Coating: Sherwin-Williams Fluropon 70% PVDF
- Performance standard: AAMA 2605
- Color range: solid colors, metallics and specialty effects
- Gloss levels: multiple levels offered
- Color-shifting effect: Kameleon
- Weight: less than 2 pounds per square foot
- Warranty: 2 years on all materials, in addition to the fluoropolymer finish warranty of up to 20 years
Colors beyond the standard range are custom paint orders, and color samples are ordered separately. Painted panels are offered for interior and exterior applications.
Installation and water management
Standard architectural details drawn on May 14, 2024 show the panels on exterior-grade sheathing over metal studs, with a commercial weather barrier and horizontal Z-girts with insulation. These wall components are listed as not supplied by Dri-Design. The sealant and backer rod at openings are also not supplied by Dri-Design.
Drainage details specify field-drilled weep holes. At sills, the installer drills weep holes at 16 inches on center. At fascia and soffit conditions, the installer drills weep holes at each side of the panel.
Aluminum panels install by interlocking progression from the bottom upward and from left to right.
Corners, trims and openings
The standard detail set covers these conditions:
- Integrated coping and overhanging parapet coping, with roofing membrane tied into the wall.
- Horizontal joints at the standard and 1 inch reveal.
- Sill, head and jamb conditions at storefront, including panel head at storefront sill with integral flashing. Window sill flashing is per the window manufacturer.
- Fascia-soffit and soffit-to-vertical-wall details, including an extrusion version.
- 90 degree outside corners, in architectural and knife edge versions.
- 90 degree inside corners with an angle trim by Dri-Design.
- 135 degree outside corners in architectural and knife edge versions, and 135 degree inside corners with an inside W trim. The notes state that other angles use the same detail.
L trim and angle trim at jambs and corners are supplied by Dri-Design. Protection against galvanic action applies where aluminum meets dissimilar materials. The related insulated wall and rainscreen systems category covers the wider assembly of cladding, insulation and support behind panels like these.
Specifications and details
The guide specification for aluminum panels is Section 074213-24, Aluminum Metal Plate Wall Panels. The same specification and the architectural details also apply to Anodized Aluminum, which shares the 1 1/4 inch nominal depth and the joint sizes. Architectural details are distributed as a ZIP file of drawings.