BW Stretch System™
- Manufacturer
- Metl-Span
- Product
- BW Stretch System™
- Status
- Current
- Market
- United States
- Last verified
- September 20, 2026
Overview
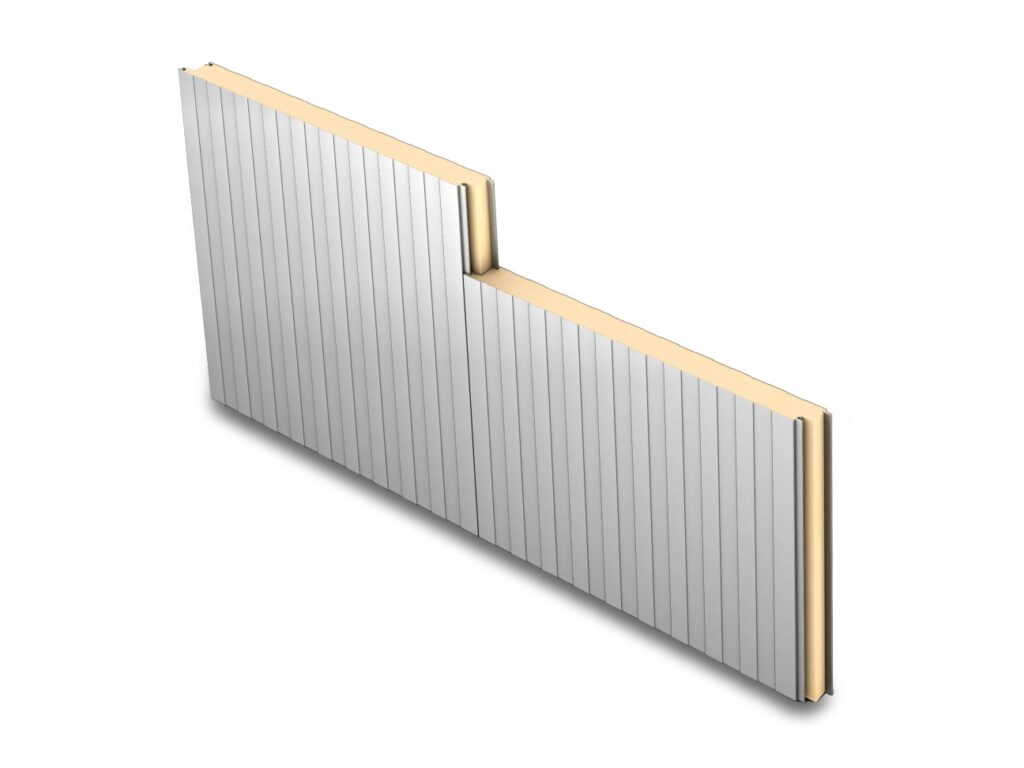
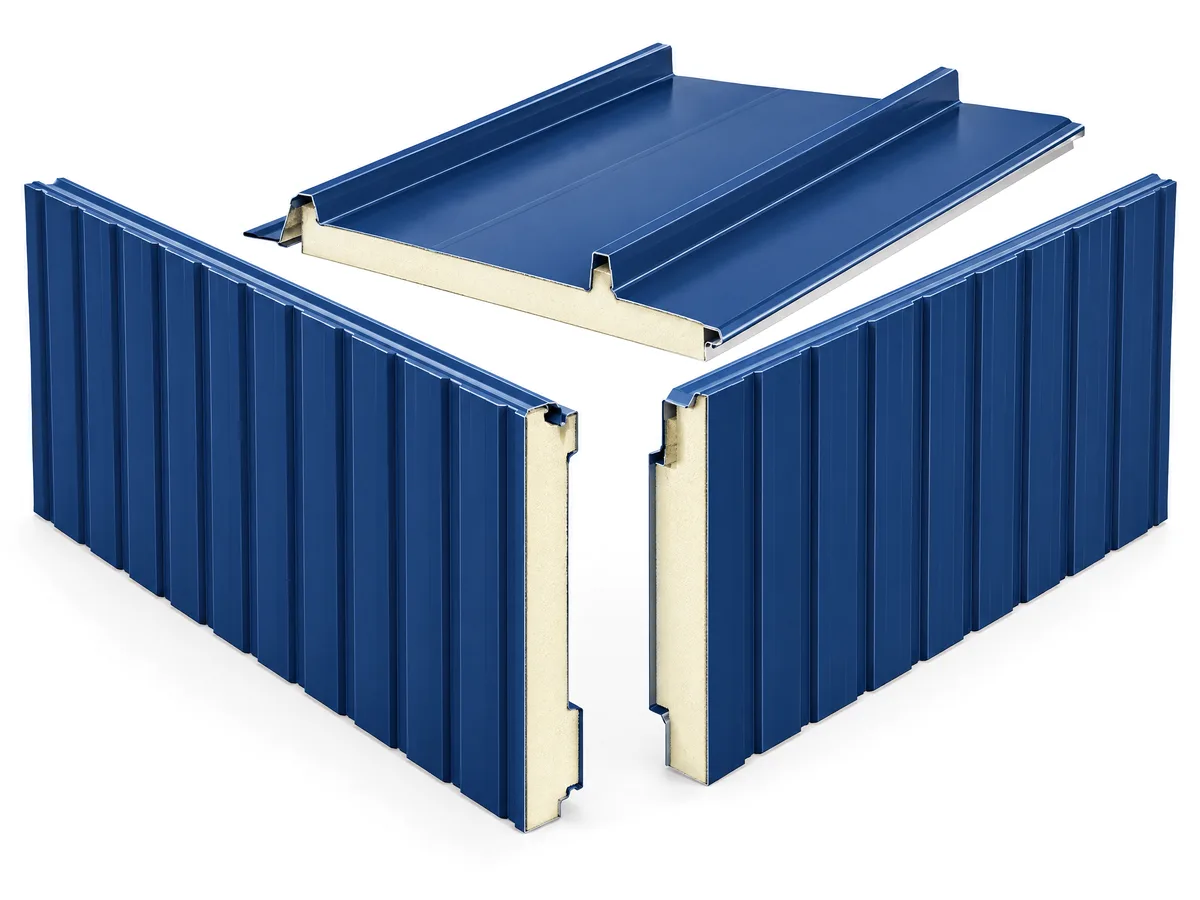
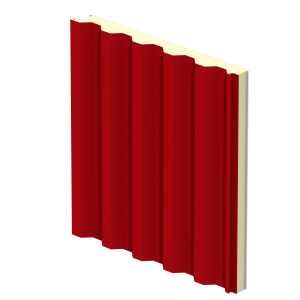
The BW Stretch System is a vertical insulated metal backup wall panel from Metl-Span, part of its Lock & Groove range. One panel acts as the air, water, thermal and vapor barrier of an exterior wall, and it can be installed vertically with several types of exterior rainscreen. It spans up to 6 ft. on center.
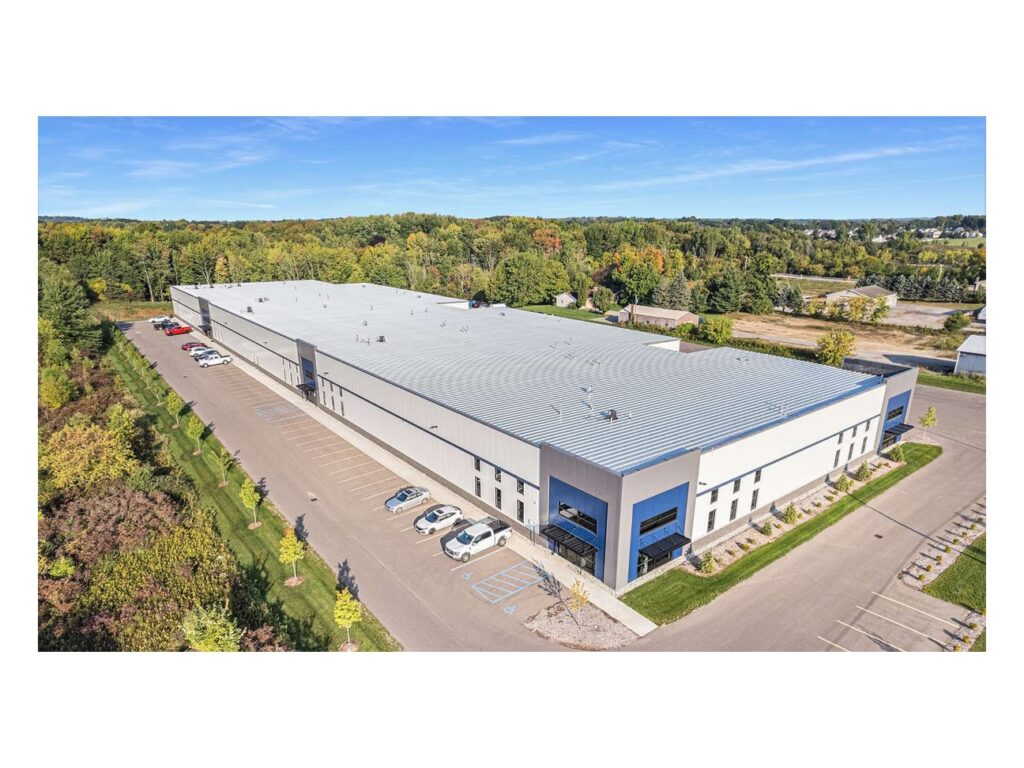
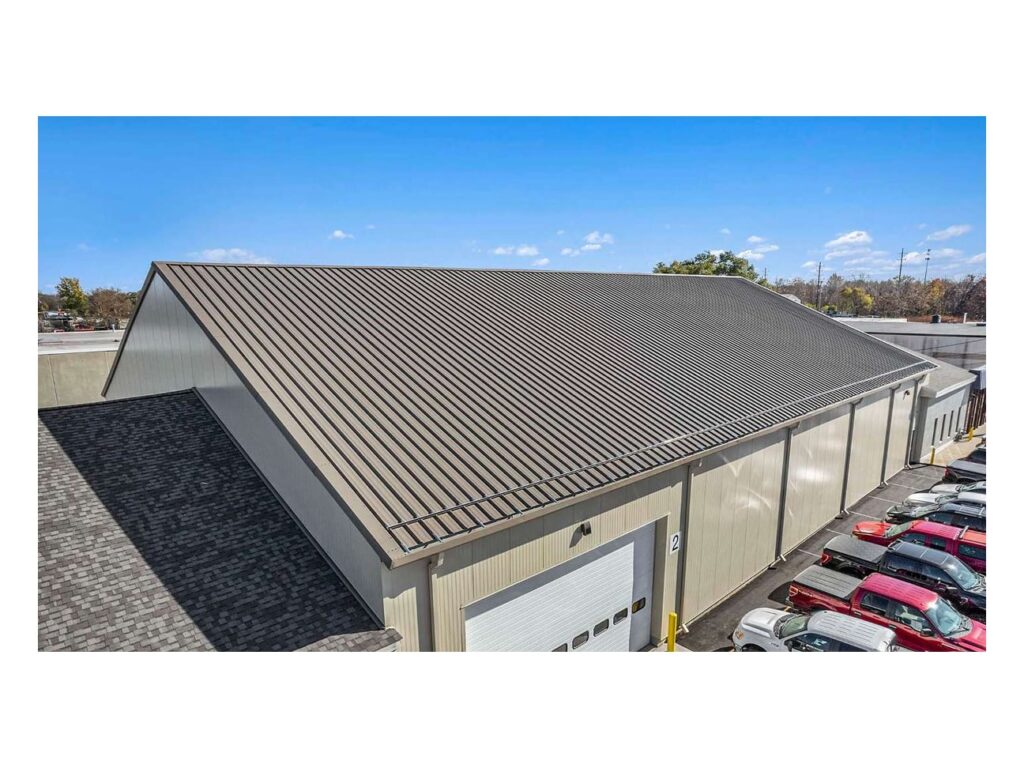
Its intended use is the commercial and industrial building envelope in the United States, as a base layer behind rainscreen wall systems.
Profile and dimensions
- Width: 30 in. or 36 in.
- Thickness: 2 in., 2-3/4 in. or 4 in.
- Length: 12'-0" or 20'-0", installed vertically
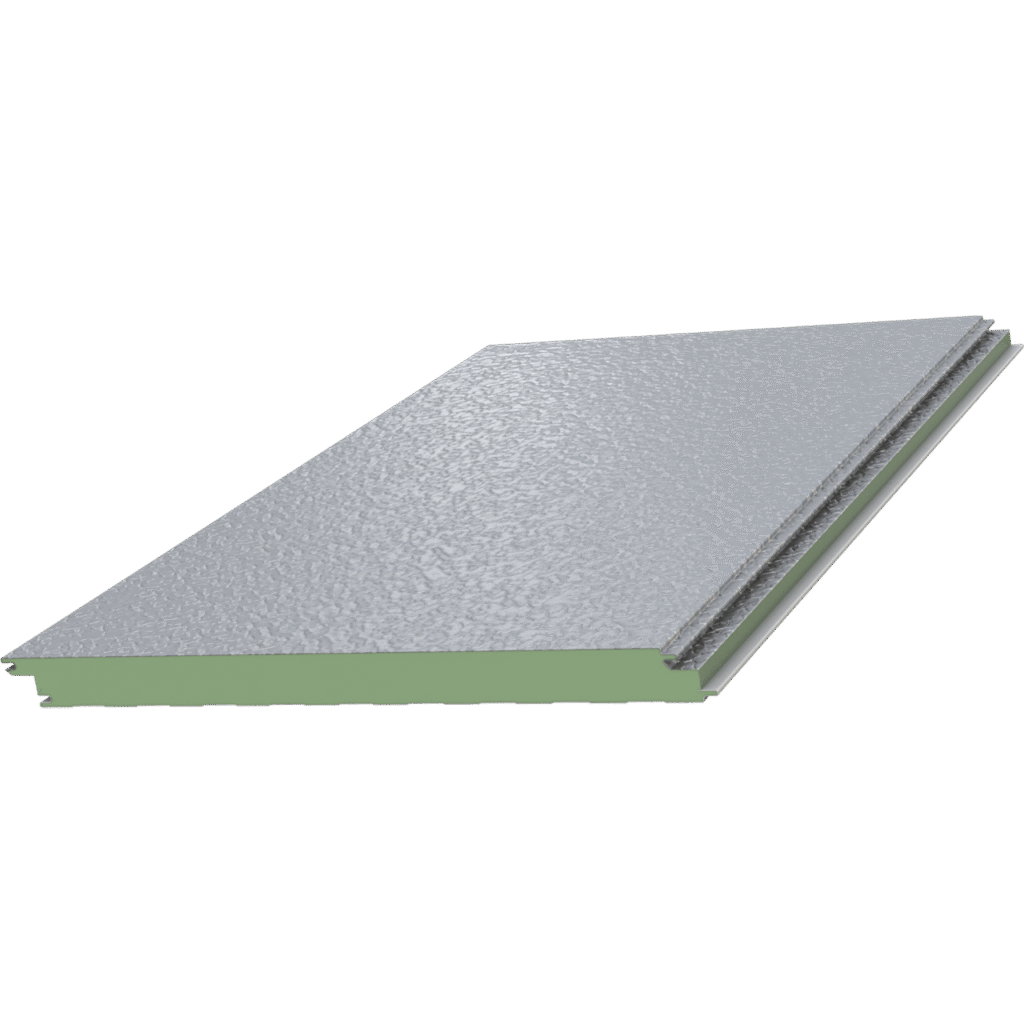
The exterior profile is flat and unembossed. The interior profile is shallow planked, nominally 3/64 in. deep, unembossed.
Materials and construction
The exterior face is G-90 galvanized steel in 22 gauge with an epoxy primer finish. The interior face is G-90 galvanized steel in 26 gauge with an epoxy primer finish. The core is foamed-in-place polyisocyanurate, and the joint is a double tongue-and-groove.
Thermal values
The core k-factor is 0.119 at 35°F (2°C), based on ASTM C518. Whole-panel values for a 36 in. width at 35°F core mean temperature, based on ASTM C1363, are:
- 2 in.: U-factor 0.063, R-value 16.7
- 2-3/4 in.: U-factor 0.046, R-value 23.0
- 4 in.: U-factor 0.034, R-value 33.5
U-factors are in BTU/h·ft²·°F and R-values in h·ft²·°F/BTU.
Data sheets and technical documents
Current product files and retained historical revisions.
Current files
Archived files
No older reviewed revisions are archived for this product yet.
US fire and structural testing
- ASTM E84: flame spread under 25, smoke developed under 450
- NFPA 259: potential heat of the foam plastic insulation in the assembly tested to NFPA 285
- NFPA 285-19: a representative mockup was tested
- ASTM E72: strength tests, with results in load/span tables
Canadian fire testing
- CAN/ULC S101: meets the acceptance criteria of the National Building Code of Canada
- CAN/ULC S102: meets the acceptance criteria of the National Building Code of Canada
- CAN/ULC S134: meets acceptance under the National Building Code of Canada, with testing performed on the panel only
Air infiltration
Tested to ASTM E2357, the maximum air infiltration rate is 0.004 cfm/sq. ft. at a static air pressure difference of 1.57 psf. The result meets the acceptance criteria of the International Energy Conservation Code and the National Energy Code of Canada.
Clips and details
Vertical panel joint clips are drawn for these conditions: base at foundation or slab, endwall, header, inside corner, outside corner, jamb, panel joint, parapet and sill. Each is drawn with either a horizontal or a vertical subgirt. The V6 X-Span Clip and the V6 X-Span Edge Trim are listed as separate details.
Load data
The vertical system's load span tables follow Allowable Stress Design (ASD), and a US BW Stretch load chart is published. ASCE 7-10 (LRFD) loads are converted using the combinations in section 2.4.1 of ASCE 7-10. The guide specification is Section 074217, Insulated Core Metal Wall Backup Panel System.