
Snap-On Standing Seam
- Manufacturer
- PAC-CLAD | Petersen
- Product
- Snap-On Standing Seam
- Status
- Current
- Market
- United States
- Last verified
- September 7, 2026
What Snap-On Standing Seam is
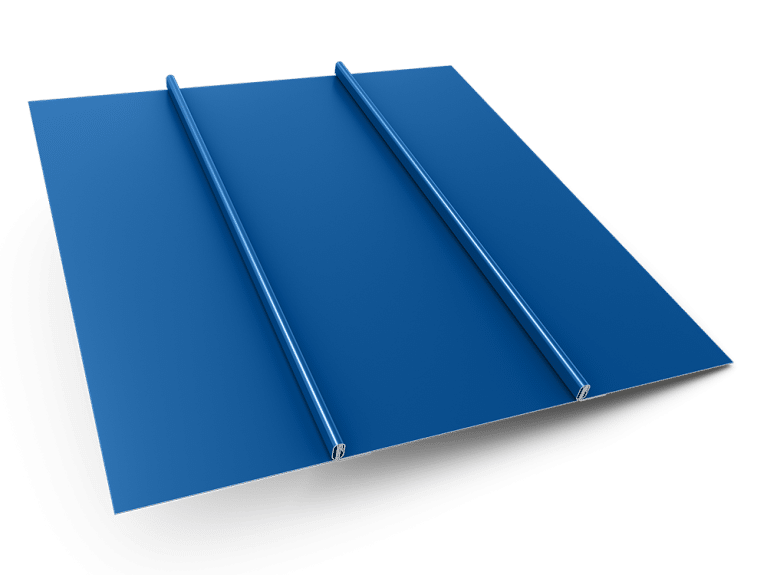
Snap-On Standing Seam is a PAC-CLAD standing seam roof panel from Petersen. It is a one-piece system for roofs, mansards and fascias installed over a waterproofed solid substrate. Curved configurations are made for barrel roofs and entrance features, and a pencil rib option is available. It is listed for commercial roofing with a minimum roof slope of 3:12.
The seam is 1 inch high, the lowest in this group of PAC-CLAD standing seam profiles. Adjacent panels interconnect at their raised side edges and are held by concealed clips in the side laps.
Profile and dimensions
Nominal widths on the spec sheet are 12, 16, 18 and 20 inches on center, with a 1 inch high seam. The aluminum and copper versions are written for 12, 18, 19 and 20 inch widths. Panels are smooth as standard, with pencil ribs optional. Panel lengths run up to 35 feet.
Data sheets and technical documents
Current product files and retained historical revisions.
Current files
Archived files
No older reviewed revisions are archived for this product yet.
Curving
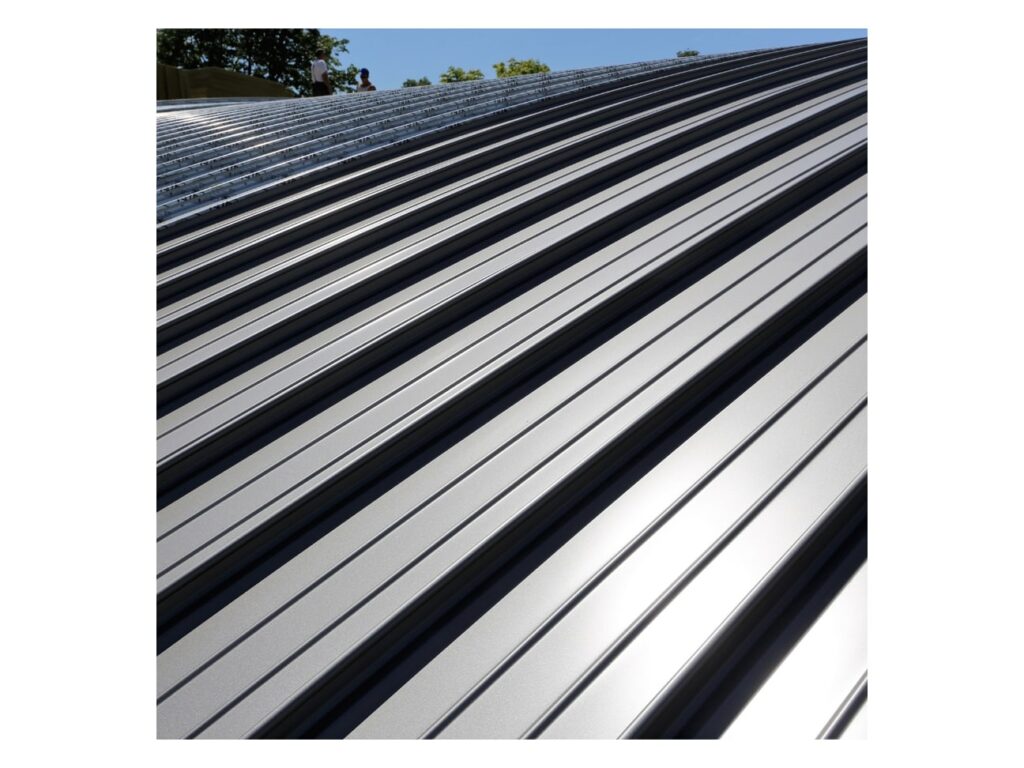
In 12 inch and 18 inch widths, panels can be factory curved or field curved with the factory-supplied curving machine for curved roofs. One profile description states a curve radius of 9 feet.
Materials
Sheet-metal options are 24 gauge steel and .032 aluminum, with Galvalume Plus available. A copper version is specified in 16 ounce copper, with a minimum thickness of .0204 inch and a theoretical thickness of .0216 inch, in quarter-hard to half-hard temper. The copper is tension leveled to minimize oil canning. Aluminum is .032 thick 3105-H14 to ASTM B209, and copper meets ASTM B370.
Classifications and tests
- UL 580 Class 90 over a solid substrate, steel only, up to 18 inch on center.
- UL 1897 wind uplift.
- UL 790 listing, Class A fire.
- UL 263 fire-resistance listing.
The 12 inch and 18 inch 24 gauge steel Snap-On Standing Seam panels, and the 11 inch and 18 inch 24 gauge steel High Snap-On panels, are UL-90 classified over a solid substrate. ASTM E283/1680 and E331/1646 are the listed tests. The aluminum guide specification adds UL 2218 impact resistance. Florida product approvals exist for Snap-On panels.
Finish and warranty
Aluminum panels carry a Kynar 500 or Hylar 5000 fluorocarbon finish with 0.95 to 1.25 mil total dry film thickness. The finish warranty is 35 years non-prorated on the spec sheet and is worded as 30 years from substantial completion in the aluminum guide specification, covering fading of more than 5 Hunter units under ASTM D2244 and chalking beyond a No. 8 rating under ASTM D4214. A two-year applicator warranty on watertight repairs is also written in.
Substrate and trim
A 40 mil minimum high-temperature peel and stick membrane goes over the roofing surfaces, with Carlisle WIP 300 HT as basis of design, lapped 12 inches over hips and ridges and 6 inches over the metal of valleys and built-in gutters. Trim matches the panel material and finish and is press broken in 10 to 12 foot lengths.
Installation
Panels are factory roll-formed in continuous lengths. The minimum length is 4 ft and the maximum is 35 ft. Installation is over a waterproofed solid substrate such as 5/8 in plywood or nailboard insulation, with underlayment run horizontally from eave to ridge. Petersen nonpenetrating clips are spaced at a maximum of 18 in centers.
Curved panels
The 1 in profile can be curved concave or convex to a minimum radius of 9 ft, on a waterproofed solid substrate. The curved panels suit barrel vaults and entranceways.
Approvals
- ASTM: SOSS ASTM 331-283
- Florida: FBC Approval 6191 R5 (2014 Code)
- UL 263, UL 351, UL 351A and UL 790
The pencil rib is the only optional panel condition, and smooth is standard.
Trim and drawings
Snap-On trim is PAC-CLAD aluminum from .032 to .063 or steel in 24 or 22 gauge. Colors are Kynar-based 70% PVDF coatings.
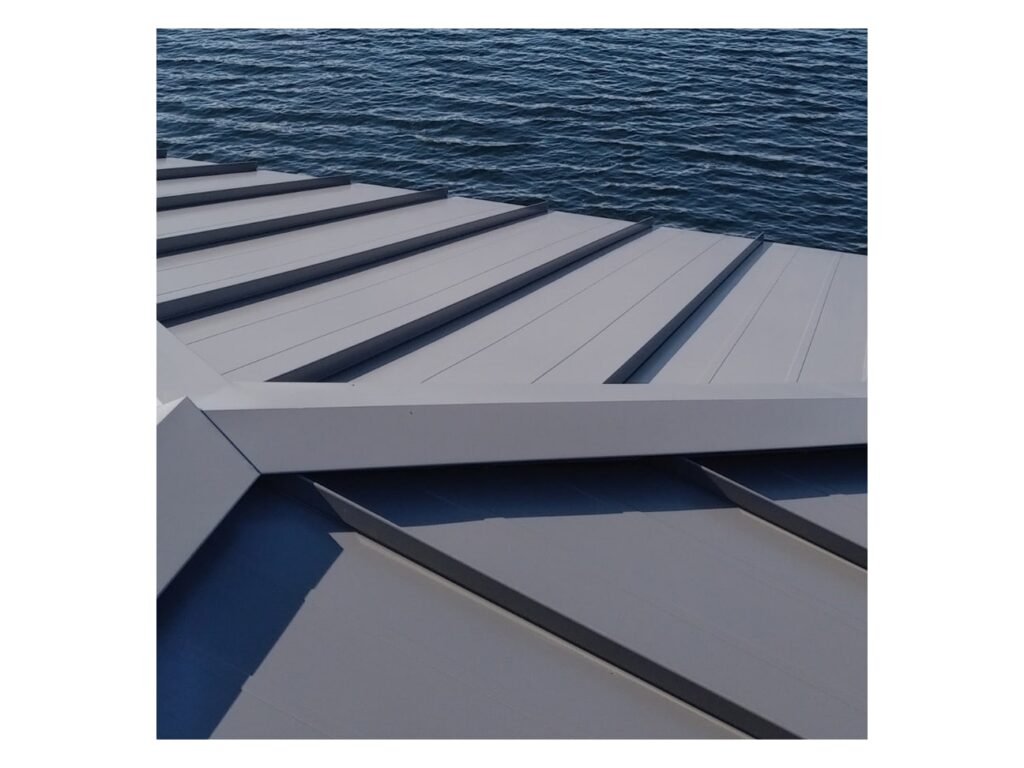
Snap-On detail drawings for wood substrates cover curb, eave, expansion joint, gable, gutter, headwall, hip and ridge, peak, pipe penetration, rakewall, slope change, valley, vented ridge and Z-closure.
- Related products: H-Shield, H-Shield CG, H-Shield HD, H-Shield HD Composite CG, H-Shield NB
Installing this in San Antonio or Austin?
We install R-panel roofs and wall cladding on commercial and industrial buildings from our Bulverde office.
Related products
Contribution history
Published changes remain in this permanent record. Corrections create a new entry instead of deleting earlier history.
- September 7, 2026 at 2:41 pmLibrary Record
Technical Library first verified catalogue capture
First verified capture of the current official product page. Website record update only; not evidence of product launch or manufacturer change.
By TCR editorial team · Verified Primary Source