ALUCOLUX Flat Lock
- Manufacturer
- ALUCOBOND / 3A Composites
- Product
- ALUCOLUX Flat Lock
- Status
- Current
- Market
- United States
- Last verified
- September 23, 2026
Overview
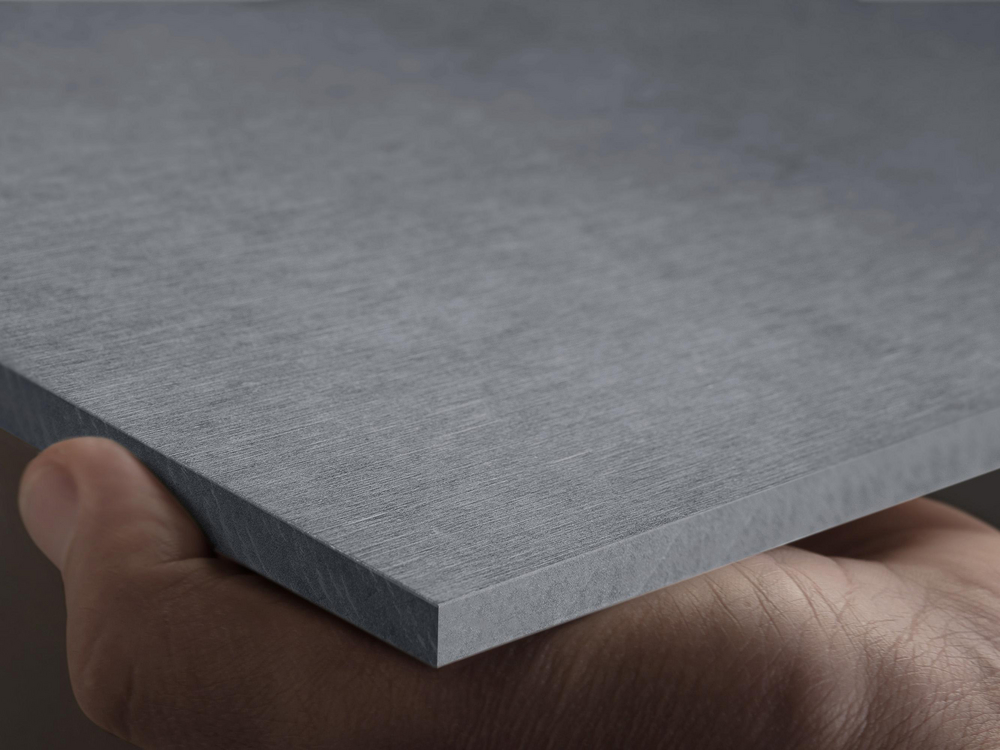
ALUCOLUX Flat Lock is a flat-lock exterior panel configuration made from solid ALUCOLUX aluminum sheet. ALUCOLUX is a solid aluminum sheet product from ALUCOBOND, the 3A Composites brand, offered as prepainted sheet in 0.063-inch and 0.080-inch thicknesses. It is formable by brake bending and is installed as flat sheet over solid substrates or hat channels, in vertical or horizontal orientation.
The Flat Lock panel-system detail book is an 81-page set of conceptual drawings, each at a scale of 3 inches to 1 foot, dated 2025.
Sheet thicknesses and panel widths
- 0.063 inch: maximum recommended panel width of 24 inches for modular rainscreen panels
- 0.080 inch: maximum recommended panel width of 36 inches for modular rainscreen panels
Structural analysis to ASCE 7 and project engineering to ASTM E330 are by others. Backside stiffeners may allow larger panels. Custom lengths are available. The sheet is classed as non-combustible and is fully recyclable.
Finishes and colors
The sheet is prepainted. Eight stock colors are offered, and five are named on the manufacturer's product page.
- New Age Dark Bronze
- Dusty Charcoal II
- Anodic Clear Mica
- Bone White
- JLR Champagne Metallic
Custom colors are made to order at low minimum quantities. Where an AXCENT trim piece appears in the drawings, it is labeled to match the ALUCOLUX finish.
Panel material
The drawings call out the panel as 0.063-inch or 0.080-inch ALUCOLUX on every sheet. The 0.080-inch thickness is the one the product page names for brake-bent curves.
Data sheets and technical documents
Current files
Archived files
No older reviewed revisions are archived for this product yet.
Attachment components
- Concealed panel clip, which holds the panel without exposed fasteners on the face.
- Wafer head screw, used with the clip.
- Sub-girt, shown in the sheathing and wood-framed assemblies.
- Jamb channel at end walls and window jambs.
- #44-1/8 stainless steel closed-end rivet at the jamb channel.
- Weather resistive barrier behind the cladding.
- Continuous insulation in the assembly drawn with exterior insulation.
- Optional rainscreen mat, drawn as a separate version of the horizontal joint.
Substrate assemblies
The detail book draws the system over six named substrates, each as its own set of drawings.
- Sheathing with exterior insulation
- Sheathing with no exterior insulation
- Wood framed
- CMU, with the panel against exterior CMU
- Concrete, with the panel against exterior concrete
- ArmorWall, drawn with DuPont ArmorWall Plus
Detail conditions
The sheathing-with-exterior-insulation set is numbered 101 through 112, with 101B as the optional rainscreen mat version of the horizontal joint. The conditions drawn are:
- Horizontal joint, and a horizontal joint at the floorline
- Vertical joint, shown in plan view
- Wall to soffit
- End wall, shown in plan view
- Outside corner and inside corner, shown in plan view
- Base
- Coping and drip edge
- Window head, window sill and window jamb