Metal Roofing Gooseneck Vent
- Manufacturer
- Marco Industries
- Product
- Metal Roofing Gooseneck Vent
- Status
- Current
- Market
- United States
- Last verified
- October 15, 2026
What the vent is and where it is used
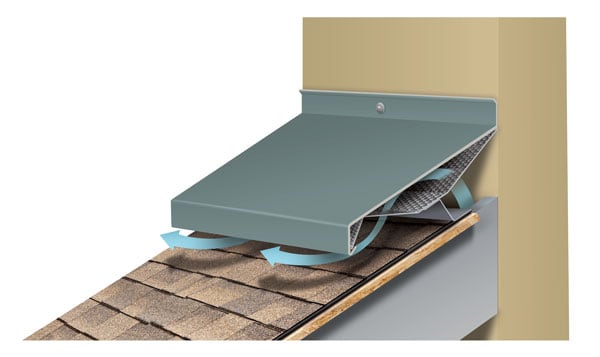
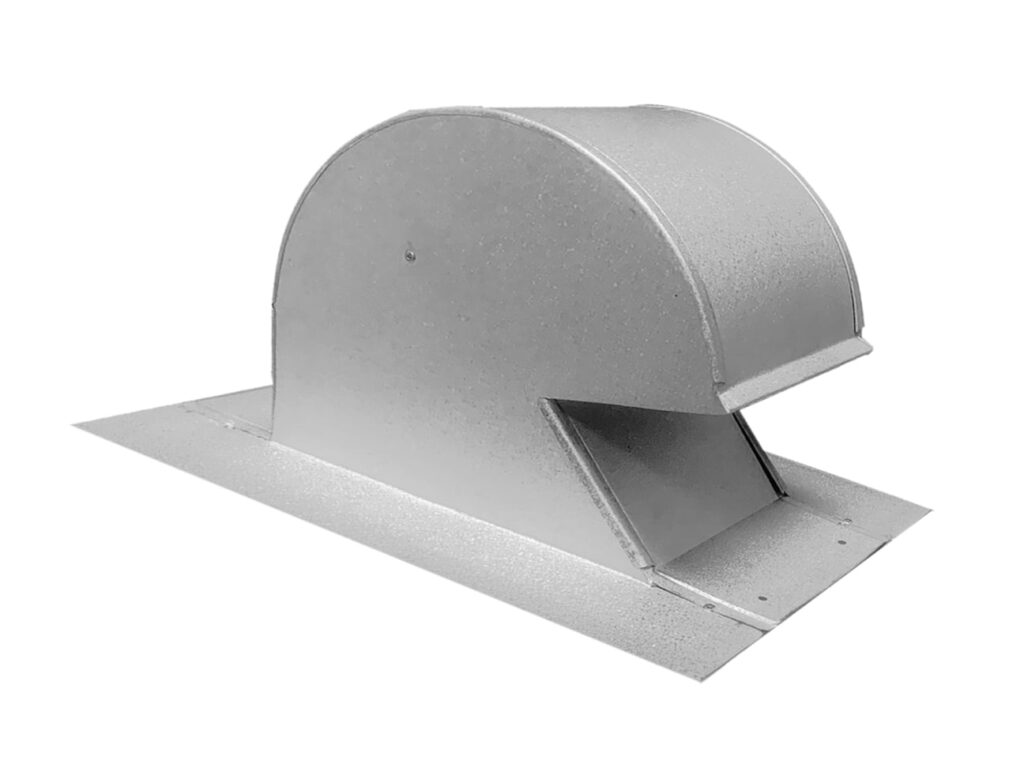
The Metal Roofing Gooseneck Vent is a roof vent made by Marco Industries for metal roofs. It is a gooseneck design: a rounded hood sits over a sloped opening, and a flat flange runs out from the base on all sides. The vent is built into the roof deck above an exhaust tube or an opening in the deck.
It is used on metal roof replacement with exposed-fastener panels, where the roof panel is cut to fit tightly around the body of the vent and sealed to its flanges. The vent suits kitchen exhausts and bathroom exhausts.
The product is made in North America. It carries a 25-year prorated warranty badge. The vent is also marked the vent as leak-proof.
Sizes, dimensions and roof pitch
The vent is made in three sizes. The overall vent dimensions are the same for the product line: width 16 1/2" and height 9 1/2". The pitch range covers most metal roofs.
- Sizes: 4", 6" and 10"
- Dimensions: width 16 1/2" x height 9 1/2"
- Roof pitch: conforms to any pitch from 3/12" to 12/12"
- Color: Galvalume and other colors available
The pitch range runs from 3/12 at the low end to 12/12 at the top end. A vent for any roof slope inside that range comes from the same product. Color options are offered so the vent can match the roof panel finish. The unpainted finish is Galvalume.
Data sheets and technical documents
Current files
Archived files
No older reviewed revisions are archived for this product yet.
Materials and construction
The vent is made from 26-gauge Galvalume. Galvalume is the base finish, and other colors are available. The hood, the sloped throat and the flanges are formed from this one metal.
The design is fully enclosed. The enclosed hood keeps out wind-driven rain, rodents, birds and debris. Rodents and birds stay out of the roof as a result, and pests are kept from entering the roof.
The body has a built-in water-tight damper duct that is fast to open and close. The flanges carry provided holes for fasteners, and the fastening points are clearly marked. Those holes sit along the flanges at the base of the vent.
The vent is built for durability and reliability. The 26-gauge Galvalume construction is the basis of that durability in harsh environments.
Weather performance
The vent has passed the Standard TAS 100 Wind-Driven Rain Test. The test result sits alongside the leak-proof marking.
The enclosed hood is the feature that keeps wind-driven rain out. Debris is kept out as well, along with rodents and birds. The sloped throat under the hood is the airway for the exhaust.
High Velocity Hurricane Zone and Florida Product Approved marks appear with the vent. The vent is built to promote airflow.
Installation steps
Installation follows six steps in this order.
- Location. Position the vent on the roof deck directly above the location of the exhaust tube or the opening in the roof deck.
- Position and secure. Fasten the vent over the sub roofing membrane with 1 1/4" galvanized roofing nails or pan head screws. The fasteners go through the vent flanges at the provided holes, spaced no more than 4" apart.
- Seal the flanges. Seal the flanges to the sub roofing membrane as the membrane manufacturer recommends.
- Cut the panel. Cut the metal roof panel to fit tightly around the body of the vent. Test fit the panel before applying sealant. Once the fit is right, remove the panel for final installation.
- Apply sealant. Apply a liberal amount of tripolymer sealant or another approved metal roof sealant on the flanges around the body of the vent. The sealant must bond completely to the underside of the roof panel. A sealant that matches the panel color is preferable.
- Install the panel. Install the precut metal roof panel and press it into the sealant so that the panel and sealant form a complete bond.
Sealant finish and alternative attachment
Pressing the panel into the sealant pushes some sealant out at the body of the vent. This ooze is tooled in at the body of the vent to cover the edge of the panel cut-out. More sealant can be added to finish the job. The tooling is done consistently around the vent for a neat finish.
Some metal roof mechanics use a different attachment method. Mechanical fasteners and cleating the panel are both acceptable. They are acceptable as long as proper sealing is part of the process.
The sealant named in the steps is tripolymer sealant. Any other approved metal roof sealant is also used on the flanges. The flange fasteners are galvanized roofing nails or pan head screws, 1 1/4" long.
Uses and limits
The vent is for metal roofs and for roof pitches from 3/12 to 12/12. It serves kitchen exhausts and bathroom exhausts. The warning reads: not to be used as a laundry vent.
The 4", 6" and 10" sizes share one body width of 16 1/2" and one height of 9 1/2". The 26-gauge Galvalume body is available in Galvalume and in other colors. The flanges are fastened every 4" or less, and the panel is sealed to them.
The water-tight damper duct is built in, and it opens and closes quickly. The hood keeps rodents, birds, debris and wind-driven rain out of the exhaust path.