Hi-Perf Vented Fascia
- Manufacturer
- Metal-Era
- Product
- Hi-Perf Vented Fascia
- Status
- Current
- Market
- United States
- Latest revision
- I
- Latest file date
- September 12, 2022
- Last verified
- October 14, 2026
Overview
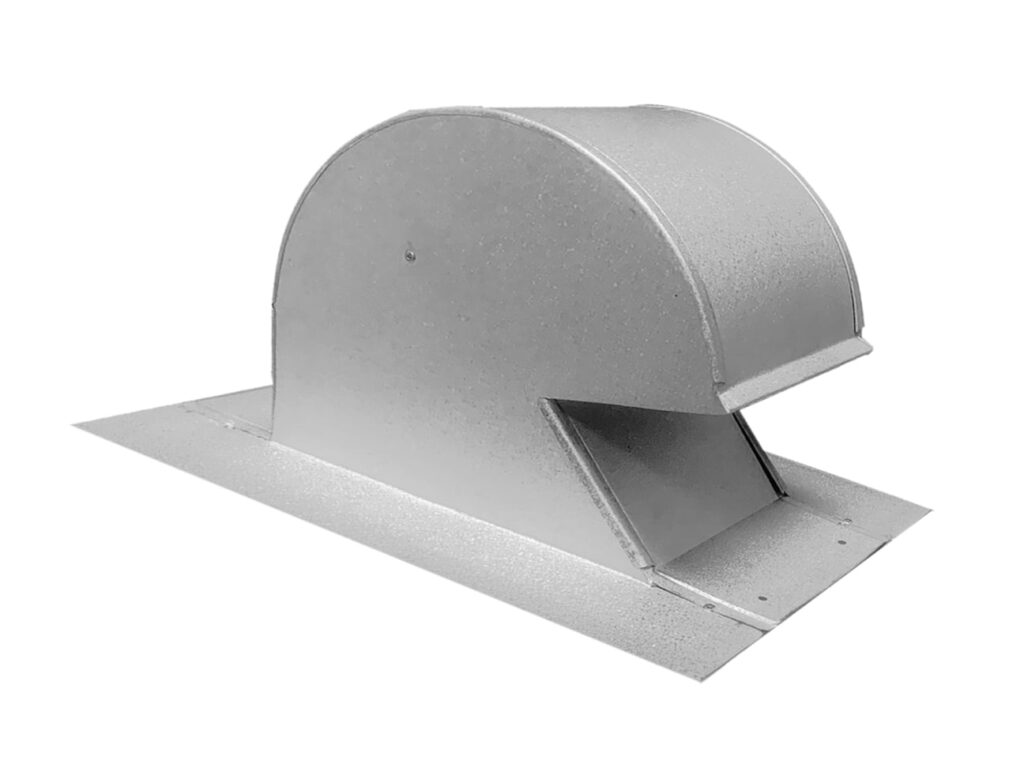
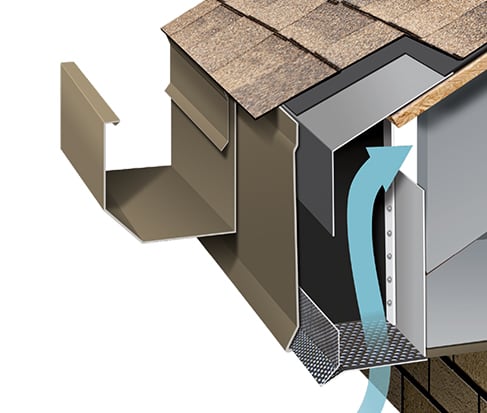
Hi-Perf Vented Fascia is a metal fascia system from Metal-Era's Hi-Perf family that carries intake air to the eave of a sloped roof. The fascia cover hides a factory-assembled backer assembly with a perforated closure, so air can pass through the fascia line itself. The design is covered by patent 7,721,489. It is made for roof deck systems with or without soffits, and it removes the need for wood blocking and vented soffits.
The attic vented version is engineered for attic vented roof systems, and the vented nailbase version is engineered to work with all vented nailbase products. Both use the same cover, the same perforated closure and the same 12-foot lengths, and they differ in what the backer assembly attaches to at the top of the roof edge.
Metal construction takes the place of a wood fascia board, which can end up wavy and untrue. Covers and backer assemblies come in 12-foot lengths with pre-punched holes, and all splice plates arrive with the product. Hi-Perf vented fascia is used at the eave of shingle roof systems where intake ventilation is part of the roof design.
Attic vented and vented nailbase versions
The attic vented version attaches to the top of the sheathing. In the print approval drawing, the top of the backer assembly aligns with the top of the sheathing, and the dimension marked H runs from the top of the sheathing to the bottom of the fascia. An attic floor square footage or a specified net free area per square inch of attic air space location sets the airspace requirement for this version.
The vented nailbase version attaches to the top of a vented nailbase panel. H runs from the top of the nailbase to the bottom of the fascia, and insulation, deck and an air space sit above the soffit framing and truss.
Both versions share these details:
- Perforated closure with 54% net free area.
- Factory-installed vertical Z brackets at 12 in. on center.
- 24-gauge galvanized roof flange with pre-slotted holes measuring 5/32 in. x 1/2 in. at 12 in. on center.
- 24-gauge galvanized backer.
- A minimum of 2 in. of roof flange on the nailbase, and a 1 1/2 in. return dimension on the closure.
- Cover pre-slotted holes of 5/32 in. x 1/2 in. at 12 in. on center.
Data sheets and technical documents
Current files
Archived files
No older reviewed revisions are archived for this product yet.
Sizes, lengths and covers
The print approval form offers six coverage sizes for the H dimension: 6 in., 8 in., 10 in., 12 in., 14 in. and 16 in., with an Other box for a special size. Quantities are ordered in lineal feet of 12-foot lengths. The H dimension is given as a minimum of 2 in. and a maximum of 7 in. for the airflow opening shown in the drawing.
Covers are manufactured in these materials:
- 24-gauge galvanized steel
- 22-gauge galvanized steel
- .040-in. aluminum
- .050-in. aluminum
- .063-in. aluminum
Cedar exterior laminates can be used in place of metal. The cover can also be premanufactured in galvanized, non-painted form as a one-piece field installation that serves as a base for field-applied stucco or EIFS. Specially fabricated products are available for individual project conditions, and the cover ships loose.
Finishes and perforated closure colors
Standard colors are coil-coated, and a 30-year Kynar 500 finish warranty is included on them. For Hi-Perf Vented Fascia, custom post-coated Kynar 500 colors include a 10-year Kynar 500 finish warranty, and a 20-year warranty is available on request.
Anodized finishes are available with a 5-year warranty. Coil anodized finishing has no warranty. Post-coat Class 1 batch anodized finishing carries a 5-year warranty, with an option to raise it to 10 years for an upcharge.
The perforated closure is 24-gauge galvanized steel, and the print approval form lists four closure colors: Bone White, Dark Bronze, Sandstone and Slate Gray.
Splice plates and joints
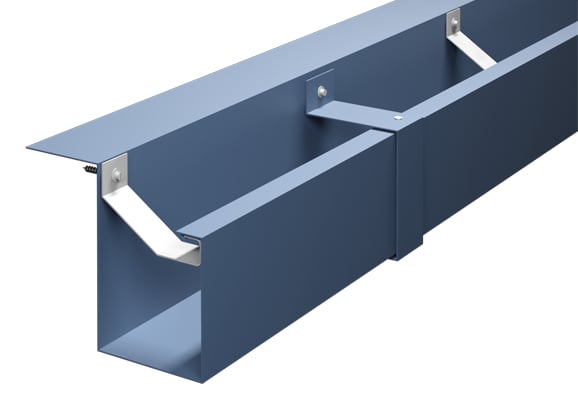
Splice plates are concealed behind the cover, which gives a cleaner appearance than lapped and face-fastened joints. All splice plates are included with the product. The cover splice plate is 3 1/2 in. long.
Fascia cover lengths are joined in two ways:
- Lap joint version: one 12-foot cover is lapped 1 in. over the next, and no fasteners are used at the continuous cover lap joint.
- Splice plate version: a 3 1/2 in. splice plate is centered behind the cover, and a 3/8 in. gap is left between fascia covers to allow for thermal expansion.
The backer assembly itself is always joined with a 1 in. lap, and no fasteners are needed at the continuous roof flange lap joint. The perforated closure also laps 1 in., with no fasteners at the lap. Fastening holes in the cover are slotted to allow thermal movement and to set fastener placement and spacing.
Miters, endcaps and accessories
The standard accessories shown for both versions are outside and inside miters and plug style endcaps in right-hand and left-hand pieces:
- Eave to eave outside and inside miters at 90°.
- Eave to rake outside and inside miters, under print approvals 31018-7525 and 31018-7524.
- Non-90° eave to eave outside and inside miters, under print approvals 31018-7531 and 31018-7530.
- Right-hand and left-hand plug style endcaps.
Miters come as a miter backer assembly and a miter fascia cover. The perforated closure is mitered in the field. At an eave to rake outside miter, a lighter gauge cover or a cover with a stiffening band has a 1 in. lap joint notch on the rake side, and heavier gauge material has a 2 in. tab.
Installation sequence
The installation drawings number the steps for both versions. The substrate must be continuous, flat and vertical, and able to hold fasteners at a minimum 240 lb. pull-out. Fasteners for the substrate are supplied by others. Hi-Perf Vented Fascia is not intended for attachment to open-ended metal truss or metal bar joist applications.
- Substrate.
- Miter backer assembly attachment (2A eave to eave outside miter, 2B eave to rake outside miter). The back of the backer assembly aligns with the end of the truss and the top aligns with the top of the sheathing (attic version) or the top of the vented nailbase (nailbase version). The roof flange is fastened through the pre-slotted holes at 12 in. on center, and a fastener goes through every vertical Z bracket and the backer. Miters are checked for plumb and level and centered at the corner.
- Perforated closure attachment. Starting at the corner, a trimmed piece of closure aligns with the bottom of the backer assembly, and the 1 1/2 in. vertical tab is notched to fit behind the backer. A #6 or #8 self-tapping screw or pop rivet goes at every vertical Z bracket.
- Backer assembly lap joint. A 12-foot piece laps 1 in. over the miter backer assembly and is fastened with #8 x 1/2 in. self-drilling pan head fasteners: 3 for H dimensions of 12 in. or less and 6 for H dimensions greater than 12 in.
- Backer assembly attachment.
- Perforated closure lap. A 12-foot piece laps 1 in. over the closure at the corner, with no fasteners.
- Steps 7A and 7B, miter fascia cover attachment, lap joint version. The bottom of the miter cover hooks under the drip end of the perforated closure, then the cover is rotated and fastened at the top with a #6 or #8 self-tapping screw or pop rivet at every slotted hole.
- Fascia cover attachment, lap joint version.
- Miter fascia cover attachment, splice plate version.
- Fascia cover attachment, splice plate version.
Steps 7A through 8 apply to the lap joint version, and the splice plate version continues at step 9.
Wind and ventilation warranty
The Hi-Perf 20-year, 130 mph wind and ventilation warranty is available on all Metal-Era manufactured Hi-Perf ventilation systems. It provides that the system will deliver proper ventilation when designed to the Metal-Era calculated net free area, withstand winds of up to 130 mph, and be free of defects in Metal-Era supplied materials.
The warranty covers repair or replacement of the system for 20 years or the lifetime of the roof on which it was originally installed, whichever comes first. The finish warranties listed above are separate.