EdgeBox RI
- Manufacturer
- Metal-Era
- Product
- EdgeBox RI
- Status
- Current
- Market
- United States
- Latest revision
- A
- Latest file date
- October 7, 2022
- Last verified
- October 14, 2026
Overview
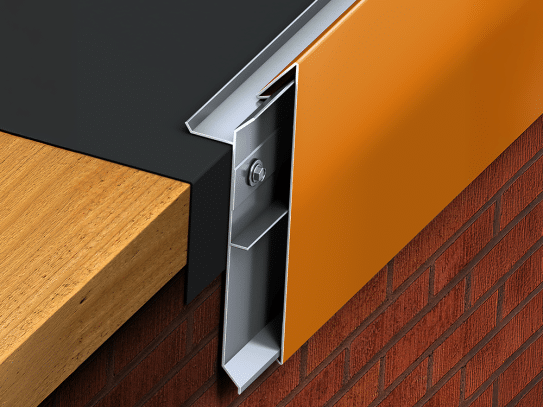
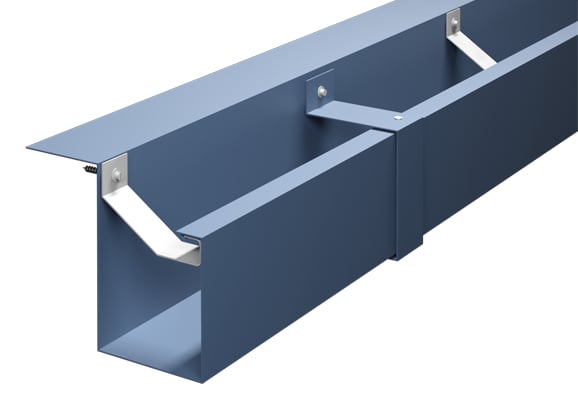
EdgeBox RI is an engineered metal replacement for roof nailers, made by Metal-Era. It takes the place of traditional wood blocking or nailers at the perimeter of a low-slope roof and removes any concern about fastener corrosion in ACQ-treated wood. The system is compatible with most commercial roofing systems, decks and insulation types.
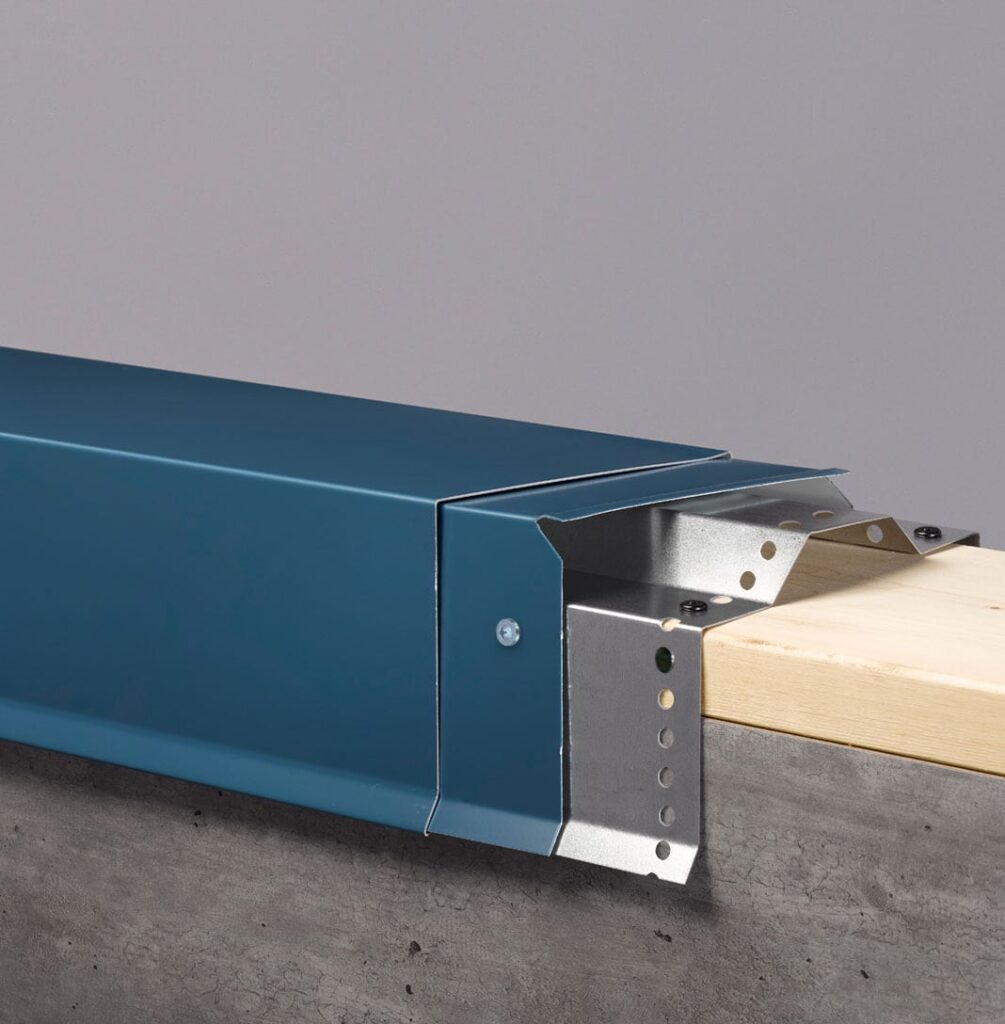
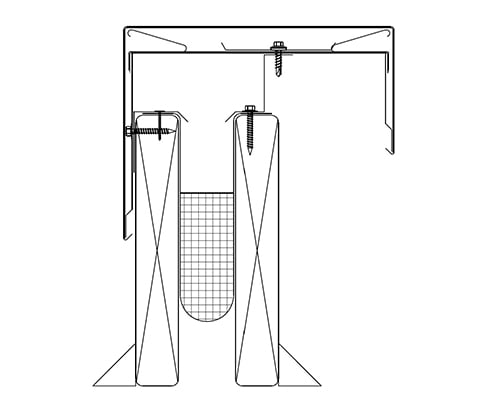
The product is a hollow steel box formed in two pieces. The bottom section is secured directly to the roof deck, and the top section is fastened over it. Lengths are 12 ft. with pre-punched holes, and all fasteners are supplied with the product. The box also serves as a retainer for rigid insulation, and the insulation value at the edge is the same as that of the cover board or spray foam insulation used.
It is sized for low-slope new construction and re-roofs with a parapet wall, where the perimeter height is consistent and not tapered. It can go over an existing wood nailer if that nailer is secure. The material is non-combustible and made with recycled materials. EdgeBox RI is one of the perimeter components used at the edge of commercial flat roofing systems, and it pairs with Metal-Era and Hickman edge systems products.
Metal-Era's other wood nailer alternative, Eliminailer-T, is a heavy-gauge extruded aluminum product in fixed face and flange sizes and is listed separately.
Sizes and steel gauges
Box height runs from 1 1/4 in. to 16 in. and box width from 3 1/2 in. to 16 in. The product is available in any size up to 16 in. square and is typically made to match 2x wood nailers. A box 4.5 in. tall and 5.5 in. wide, for example, matches three stacked 2 x 6 in. wood nailers.
The steel is 20-gauge galvanized. Larger boxes add a reinforcing spine, supplied in 16 or 20 gauge depending on the final size:
- Height 1.25 to 6 in. and width 3.5 to 6 in.: 20-gauge galvanized steel box.
- Height 6.25 to 12 in. and width 6.25 to 12 in.: 20-gauge galvanized steel box with a 20-gauge spine.
- Height 12.25 to 16 in. and width 12.25 to 16 in.: 20-gauge galvanized steel box with a 16-gauge spine.
Spines are 1 in. wide and set at 2 ft. on center. They are required when the box height or the box width is greater than 6 in.
A height of 3 in. is the maximum when the box is used with a coping product on a parapet wall.
Data sheets and technical documents
Current files
Archived files
No older reviewed revisions are archived for this product yet.
Wind testing and approvals
The system is tested to ANSI/SPRI/FM 4435/ES-1, the roof-edge standard referenced for compliance with the International Building Code. It is Factory Mutual approved for wind uplift protection and Miami-Dade approved under 23-0912.08 (12/11/28), for the High Velocity Hurricane Zone of the Florida Building Code.
Test results apply up to a maximum tested height of 4.5 in. and width of 5.5 in.:
- ANSI/SPRI/FM 4435/ES-1 test pressure of up to 911 psf vertical and 526 psf horizontal.
- FM tested up to a 1-540 perimeter rating and an FM 1-360 corner rating.
Larger boxes are produced in the sizes listed above, but the tested and approved figures stop at the 4.5 in. by 5.5 in. size.
Substrates, fasteners and strips
Three substrate conditions are offered: masonry, an existing wood nailer, and metal deck, for which the metal deck height in inches is specified. Where no substrate is given, wood fasteners are provided. Masonry conditions call for pre-drilling with a 3/16 in. drill.
Fasteners are included and are corrosion-resistant. Their spacing and size follow the box:
- Fasteners are provided for the bottom and top sections.
- Where spines are used, fasteners are also provided at 24 in. on center.
- Fastener size varies with the height of the box, and a minimum 1 in. penetration is required.
- At least 4 fasteners go into each 12 ft. top section when it is secured to the substrate.
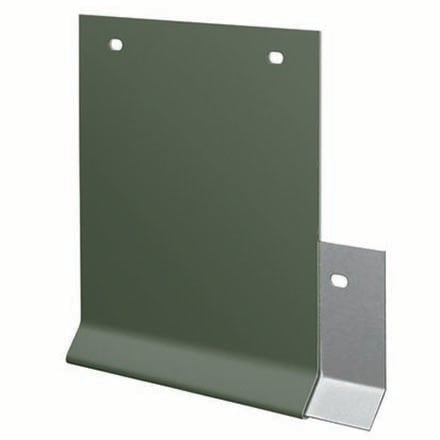
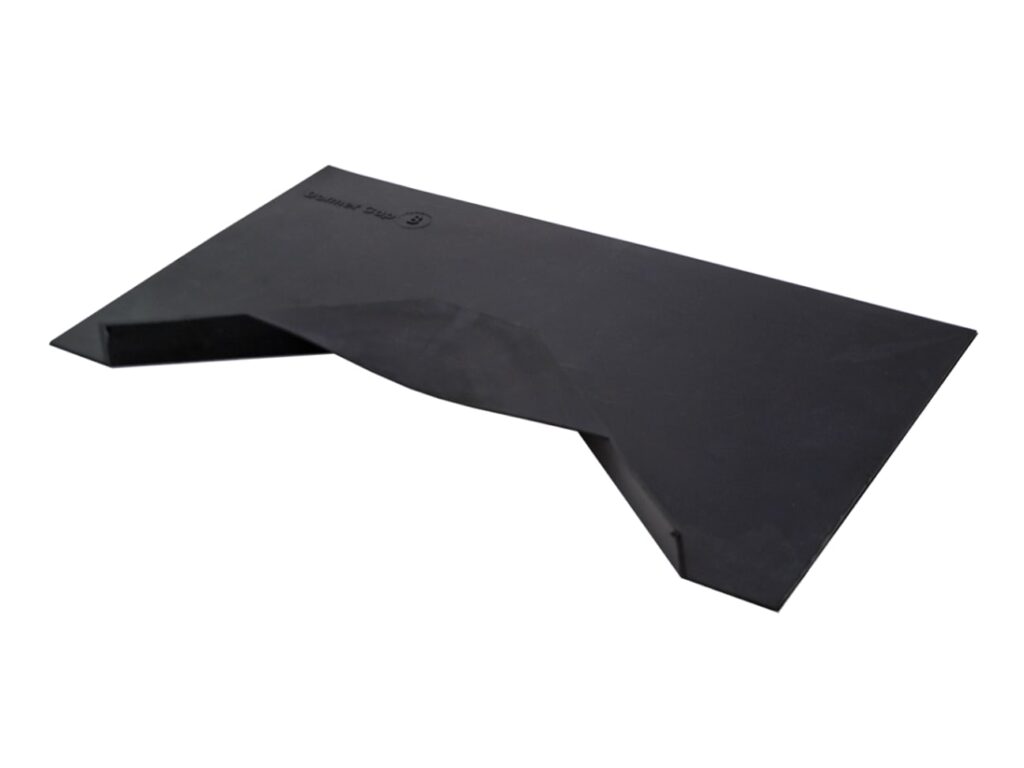
Metal deck applications use two extra strips. A finish strip lies parallel to the deck flutes and a closure strip lies perpendicular to them, and both are required on metal deck and are used only there. The finish strip comes in two styles, Style 1 and Style 2, and a closure strip is ordered by the lineal foot.
End caps and ordering
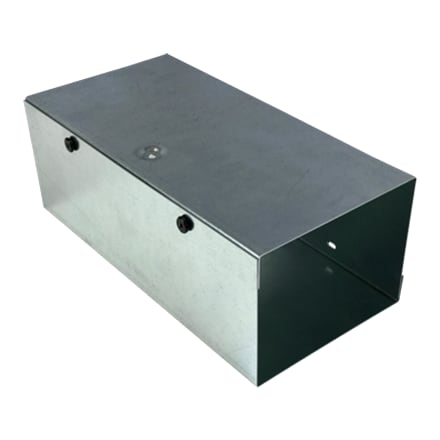
An end cap insert slides into the exposed end of a bottom section. Right and left end caps are ordered separately and are used at the end of a run or at outside miter conditions. Each end cap is secured with 2 fasteners.
The print approval form lists the quantities to be filled in: lineal feet in 12 ft. lengths, right end caps, left end caps, Style 1 finish strip, Style 2 finish strip and closure strip. It also carries fields for project name, architect and roofing contractor, along with the box height and box width in inches.
Installation sequence
The installation guide numbers its steps 1, 2, 4 and 5, and there is no Step 3.
- Step 1: Installing Closure Strip & Finish Strip. Required for metal deck only. The appropriate strips are placed on the edge of the metal deck and secured with the provided fastener. Fastener heads must not interfere with the bottom sections.
- Step 2: Installing Bottom Section. Starting at the corners, bottom sections are placed and worked from the corners to the center. They are secured with the provided fasteners through the pre-punched holes, with adjacent sections butted against the original.
- Step 4: Installing End Caps. An end cap goes in the exposed end of a bottom section and is secured with the provided fastener, 2 per end cap.
- Step 5: Installing Top Section. Starting at the corners, top sections are placed and worked from the corners to the center. The lengths of the middle pieces are considered before cutting so that relatively short sections, less than 5 ft., are not created. The top is secured to the bottom with fasteners through the pre-punched holes in the face and in the back. It is secured to the substrate with fasteners through the counter-sunk pre-punched holes, through the assembly and into the substrate.
A concealed joint splice joins the sections. For EdgeBox RI, all metal parts are isolated from ACQ-treated wood or other galvanically incompatible material with appropriate membrane material. Appliance attachments such as lightning rods, signs or antennae that penetrate the edge system, induce a galvanic reaction or otherwise compromise the roof edge system are eliminated or isolated, and lightning protection systems are not affixed directly to the product.
Wind warranty
EdgeBox RI carries a Lifetime, 215 MPH Wind Warranty, a lifetime limited wind warranty. On EdgeBox RI, the warranty covers replacement or repair of any portion of the system that has failed due to a defect in Metal-Era supplied materials. The coverage lasts for the lifetime of the roof on which the product was originally installed.