Anchor-Tite HG Fascia
- Manufacturer
- Metal-Era
- Product
- Anchor-Tite HG Fascia
- Status
- Current
- Market
- United States
- Latest file date
- January 29, 2020
- Last verified
- October 14, 2026
Overview
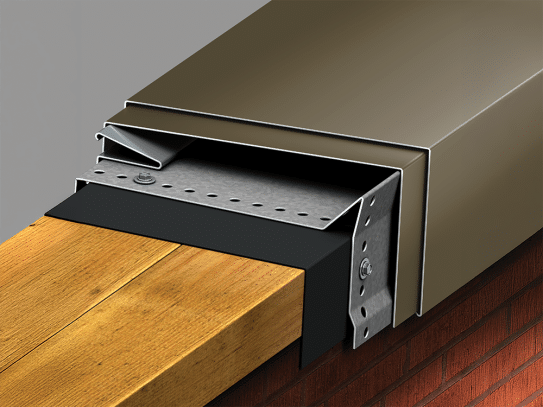
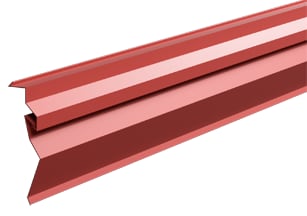
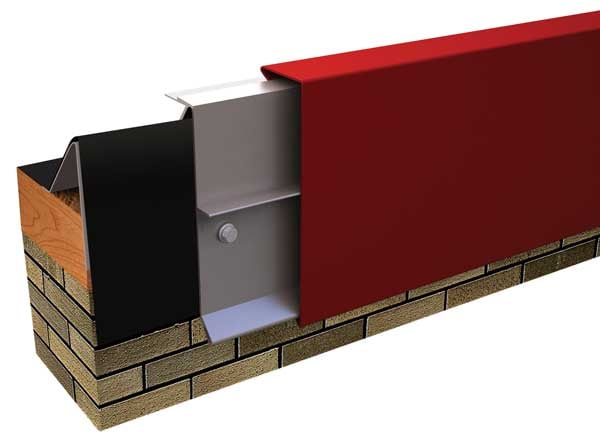
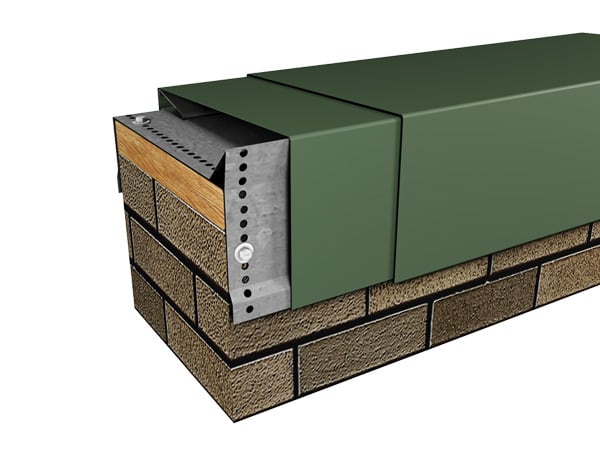
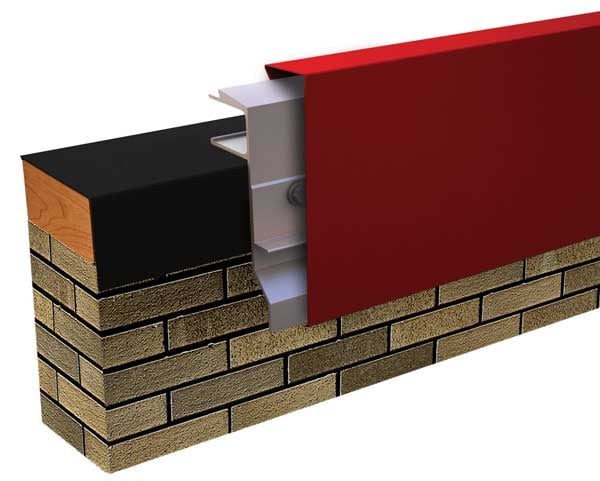
Anchor-Tite HG Fascia is a snap-on metal fascia from Metal-Era's Anchor-Tite family, made to finish the edge of a low-slope roof. A patented extruded aluminum anchor bar is fastened to the wood nailer at the roof edge and terminates the roof membrane. The fascia cover then hooks onto the bar and rotates up and over it until it is engaged along its whole length. The bar design allows a heavier gauge cover than many snap-on fascias use, and the system needs no stripping-in or heat welding.
This page covers the two versions of the product: the fully adhered or mechanically attached single-ply version, and the built-up or modified version for BUR and modified bitumen roofs. Covers come in 12-ft. lengths with pre-punched fastening holes. The holes in the anchor bar are slotted so the materials can move with temperature changes and the fasteners land in the right place.
The fascia is a perimeter securement for roof designs where it is not installed in a waterline. Where the edge sits in a waterline or has to drain over the edge, Metal-Era points to Anchor-Tite Canted Fascia or Anchor-Tite Drip Edge instead, depending on whether water is to be retained or drained. Anchor-Tite HG Fascia is one of the perimeter metal components used to finish commercial low-slope roof systems such as single-ply, built-up and modified bitumen assemblies.
Versions and face heights
The two versions differ in the membrane they terminate and in the face heights offered:
- Fully adhered or mechanically attached single-ply version: 4 in., 5 1/2 in., 7 in., 8 1/2 in. and 10 in. face heights.
- Built-up or modified version: 5 1/2 in. and 7 in. face heights.
The faces are sized to suit multiple nailers and different coverage requirements. Product numbers for the single-ply version run HG-AF-40, HG-AF-55, HG-AF-70, HG-AF-85 and HG-AF-100 for the 4, 5 1/2, 7, 8 1/2 and 10 in. faces. The built-up or modified version uses HG-AFM-55 and HG-AFM-70, and is offered with coverage for two nailers or three nailers. Coverage on the single-ply version should typically extend a minimum of 1 1/2 in. below wood blocking where wood blocking is present.
Radius fascia is made for both versions and ordered from a radius, either a known radius or field measurements taken with Metal-Era's worksheet. Radius covers and anchor bar are supplied in 4-ft. lengths when the radius is under 48 ft. and in 12-ft. lengths at 48 ft. or more. On the built-up or modified version the flange is welded when the radius is under 48 ft.
Data sheets and technical documents
Current files
Archived files
No older reviewed revisions are archived for this product yet.
Cover materials and finishes
Covers for both versions are manufactured in five materials:
- 24-gauge galvanized steel
- 22-gauge galvanized steel
- .040-in. aluminum
- .050-in. aluminum
- .063-in. aluminum
For Anchor-Tite HG Fascia, standard colors are coil-coated and carry a 30-year Kynar 500 finish warranty. Custom post-coated Kynar 500 colors come with a 10-year finish warranty, and a 20-year warranty is available on request. Anodized finishes carry a 5-year warranty; coil anodized finishing has no warranty, and post-coat Class 1 batch anodizing is available with a 5-year warranty that can be raised to 10 years for an upcharge.
For Anchor-Tite HG Fascia, ten express colors are offered: Dark Bronze, Bone White, Cityscape, Almond, Medium Bronze, Sandstone, Sierra Tan, Slate Gray, Stone White and Clear Anodized. All colors are also available in a mill finish, and custom colors can be ordered.
Anchor bar, splice plates and fasteners
The anchor bar is the part that sets this fascia apart from a cleat-and-cover edge. It is a patented extruded aluminum bar supplied in 12-ft. lengths, and it terminates the membrane at the edge. When a roof is re-covered, the bar can be removed, cleaned and reinstalled.
Fastening and joints work as follows:
- The anchor bar is fastened through its slots at 12 in. on center with #10 x 2-in. stainless-steel fasteners supplied by Metal-Era.
- Bars are joined with anchor bar splice plates, with 3/8 in. left between bar lengths.
- Fascia covers are joined with concealed, interlocking splice plates, with a 3/8-in. gap left between cover sections. The plates are placed under the covers, so no cover plates or lap joints show at the seams.
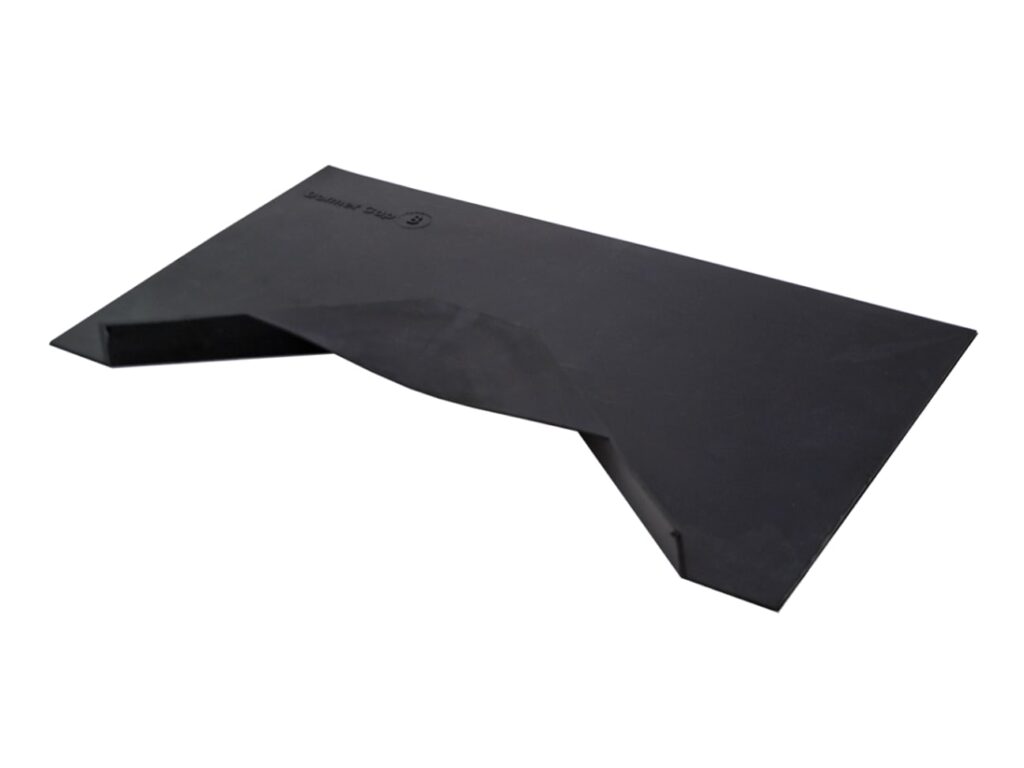
- All anchor bar splice plates are EPDM, and all fasteners ship with the product. The non-curing sealant is supplied by others.
On the anchor bar, diagonal slots call for fasteners at set positions in the slot. The fastener goes at the top of the slot for a single nailer installation, and at the bottom of the slot when 1/2-in. cover board is used, when fastening into masonry, or when fastening into Eliminailer-T. If the slots are all horizontal rather than diagonal, the fastener goes in the center of the slot.
Wind testing and approvals
Anchor-Tite HG Fascia is tested to ANSI/SPRI/FM 4435/ES-1, the roof-edge wind standard referenced by the International Building Code. It is FM Approved for wind uplift protection, and both versions carry the FM Approved mark. It also holds Miami-Dade approval 23-0912.08 (12/11/28), for use in the High Velocity Hurricane Zone of the Florida Building Code.
The Anchor-Tite wind warranty is a lifetime, 215 mph warranty available on all Metal-Era manufactured Anchor-Tite products. It covers replacement or repair of any portion of the system that has failed because of a defect in Metal-Era supplied materials, and it covers the roof edge for the lifetime of the roof on which it was originally installed.
Miters, scuppers and accessories
Miters, scuppers and drainage accessories are factory fabricated, so corners and openings need no field fabrication. Both versions are ordered with outside and inside 90-degree miters, and overflow, spillout and downspout scuppers are offered in tapered or flat styles. The tapered style has a 1 1/2-in. drop. Miters and scuppers are also made in factory welded construction, and non-90-degree miters have their own print approval and measurement worksheet.
Related products listed for this fascia include:
- Fascia Extender, in no-offset and with-offset versions, with lap joint and splice plate installation instructions.
- Eliminailer 1.5-in. and 3-in. versions made to work with Anchor-Tite HG over a wood nailer, a masonry wall or a metal deck.
The 1.5-in. Eliminailer-T for a masonry wall is an extruded aluminum T-bar under U.S. Patent 9,878,023 B1. It sits between 1 1/2 in. and 2 in. below the roof insulation, and a minimum 6-in. isolation layer is required between the T-bar and the masonry. The fascia in that assembly uses product numbers T-HG-AF-55, T-HG-AF-70, T-HG-AF-85 and T-HG-AF-100, fastened with #12-14 x 1-in. TEK 3 screws at 12 in. on center. Fasteners for concrete or CMU walls are chosen by substrate: #14 x 1 1/4-in. for 3000 psi concrete, or 1/4 x 1 1/2-in. spike fasteners for 1500 psi CMU.
Installation, built-up or modified version
On every roof, the outside edge of the treated wood nailer (minimum 2 x 4) is aligned flush with the outermost edge of the wall. The built-up or modified version is installed in these steps:
- Roof Membrane. For modified roofs, the membrane follows its manufacturer's recommendations at the edge and is positioned over the roof edge and down the outside face. Some membrane manufacturers require a sacrificial flashing strip. For built-up roofs, an envelope is installed over the ends of the base or B.U.R. plies before the fascia goes on.
- Roof Edge. The flashing strip is cut in the longest manageable lengths to limit laps. It extends a minimum of 8 in. onto the roof membrane and down the outside face of the wall 1/2 in. beyond the wood nailer. On built-up roofs the felts are mopped out onto the roof membrane with Type III or IV asphalt, the strip is worked in to bond firmly and uniformly, and laps are a minimum of 3 in. and well sealed. In cool or cold weather the back of the strip is also mopped with hot bitumen and shorter lengths are used.
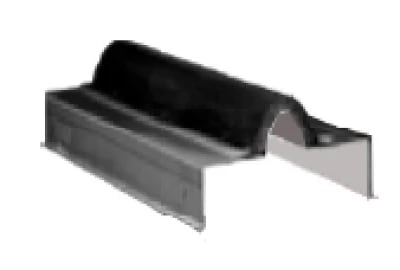
- Miter and Scupper Anchor Bar (Preparation). Miters and spillout scuppers are laid on the deck with the outside face down and the aluminum anchor bar clean. Either a 3-in.-wide, 1/4-in.-thick band of mastic or a heavy 3/8-in. bead of non-curing sealant goes on the back of the anchor bar, along the full length of each miter anchor bar, depending on the roofing manufacturer's recommendation.
- Anchor Bar Splice Plates. Sealant is applied to each splice plate and pressed into the grooves along the spacer.
- Miter Bar Installation. Miters go in with 2-in. stainless-steel fasteners and the driver bit furnished by Metal-Era. Anchor bar corners are fastened to the nailer with one splice plate under each end of the corner, and spillouts and scuppers follow with mastic or sealant, 2-in. fasteners and splice plates.
Fasteners are not over-driven, because stripping can occur at high driver torque. The recommended tool is a 600-800 rpm electric drill with a depth-sensing nosepiece, and no impact tool is used. Installers wear protective eyewear.
Installation, single-ply version
The single-ply instructions follow this order:
- Roof Membrane. The membrane runs over the roof edge and down the outside face of the wall, covering the treated wood nailers completely, with 1/2 in. of excess membrane.
- Miter and Scupper Anchor Bar (Preparation). A heavy 3/8-in. bead of non-curing sealant goes at the right-angle intersection of the deck flange and the back of the anchor bar, along the full length of each miter anchor bar.
- Anchor Bar Splice Plates. Non-curing sealant is applied to each plate as in step 2, and placed into the grooves along the spacer.
- Miter Bar Installation. The membrane is folded at corners, and miters go in with 2-in. hex head stainless-steel fasteners and the driver bit furnished by Metal-Era. Spillouts and scuppers follow with sealant, 2-in. fasteners and anchor bar splice plates.
- Anchor Bar Installation. The 12-ft. anchor bar sections are positioned over splice plates carrying sealant, with 3/8 in. between bars, and fastened 12 in. on center through the slots. Sections are field cut where needed.
- Fascia Miter Covers. Miter covers go on first, with one splice plate under each end of the two-piece cover. The cover with the 90-degree tab engages the bottom of the anchor bar and rotates up and over it. The cover without the tab follows. Protective plastic film comes off before each fascia section goes on.
- Fascia Covers. The 12-ft. covers go on with a 3/8-in. gap between sections and one splice plate under the far end of each. The lower edge hooks onto the anchor bar and the cover rotates up and over until engaged, and covers are field cut with a fine-tooth blade where needed.