Eliminailer-T for Metal Roof Retrofits
- Manufacturer
- Metal-Era
- Product
- Eliminailer-T for Metal Roof Retrofits
- Status
- Current
- Market
- United States
- Latest revision
- B
- Latest file date
- August 6, 2019
- Last verified
- October 14, 2026
Overview
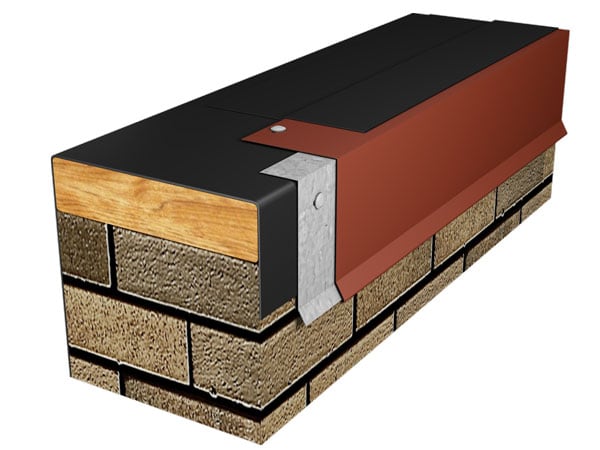
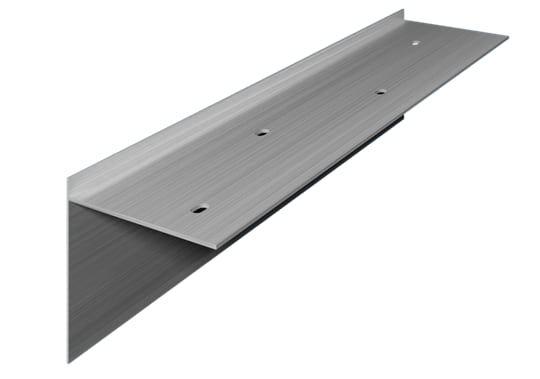
Eliminailer-T for Metal Roof Retrofits is an extruded aluminum bar made by Metal-Era to take the place of wood blocking at the perimeter of a metal roof being retrofitted. It belongs to the Wood Nailer Alternative product type and is covered by U.S. Patent #9,878,023 B1. Bars are supplied in 12-ft lengths with pre-punched holes, and all fasteners arrive with the product.
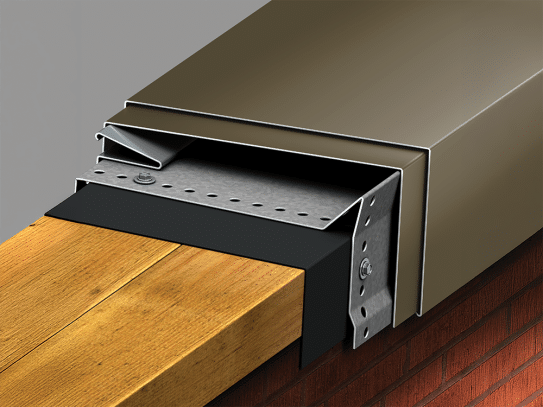
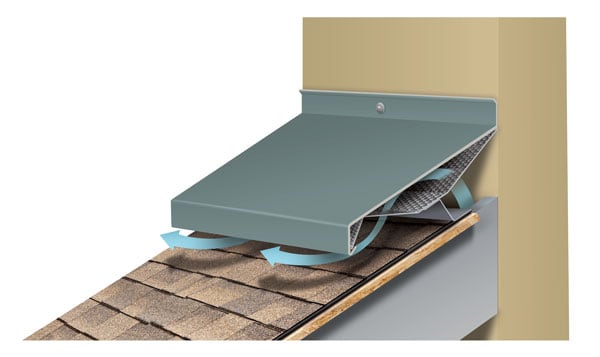
On a flute-fill retrofit the roof pans are filled with insulation, and the bar sits atop the filled flute pan at the roof edge. Installers no longer cut individual wood blocks to fit each pan section, and insulation can be extended to the roof edge. The bar is fastened into the purlins or other structural supports, and a 1/2-in. cover board is added on top to finish. The membrane runs over the top of the assembly, and the edge is completed with a gutter or drip edge product.
The same Eliminailer-T line includes versions for low-slope roofs with a consistent, non-tapered perimeter height, and a companion product, EdgeBox RI. Those are covered separately. This page covers the metal roof retrofit versions, which are used on roofs with a pitch of up to 4/12. The bar is one of the perimeter components used where a metal roof overlay or retrofit is finished at the eave and rake.
Versions and sizes
The product comes in three face heights, each with a 2.5-in. or 5.5-in. flange, plus pitched versions:
- 1.5-in. face by 2.5-in. flange
- 1.5-in. face by 5.5-in. flange
- 1.5-in. face by 5.5-in. flange, pitched
- 3-in. face by 2.5-in. flange
- 3-in. face by 5.5-in. flange
- 3-in. face by 5.5-in. flange, pitched
- 5.2-in. face by 4-in. flange (non-pitched)
- 5.2-in. face by 5.5-in. flange (non-pitched)
The face height sets how much wood blocking the bar replaces and how much insulation fits beside it:
- The 1.5-in. version replaces one wood nailer and allows 1.5 in. of polyiso plus a 1/2-in. cover board, or up to 2 in. of polyiso.
- The 3-in. version replaces two wood nailers and allows 3 in. of polyiso plus a 1/2-in. cover board, or up to 3.5 in. of polyiso.
- The 5.2-in. version replaces three wood nailers and allows 5.2 in. of polyiso plus a 1/2-in. cover board, or up to 5.7 in. of polyiso.
Added thermal benefit at the edge is up to R-11.4 for the 1.5-in. face, up to R-20.5 for the 3-in. face and up to R-32 for the 5.2-in. face.
Two retrofit applications are drawn for the 1.5-in. and 3-in. versions. In the flute-fill application the bar sits on the filled flute pan with a cover board above it, and it is drawn in both non-pitched and pitched conditions. In the extra-insulation application, additional insulation is layered above the pan, and the bar fits atop that insulation while the flute-fill insulation stays below. This extra-insulation application is drawn for the non-pitched condition. The pitched condition is limited to a maximum 4/12 roof pitch, and the pitch or angle is provided with the order. The bar is available inverted for regular metal retrofit applications, or in standard configuration for metal retrofits with added insulation, pitched up to 4/12.
Data sheets and technical documents
Current files
Archived files
No older reviewed revisions are archived for this product yet.
Material, holes and fasteners
The bar is extruded from heavy gauge aluminum. It is non-combustible and made with recycled materials.
Each bar carries slotted holes at 6 in. on center, and a #14 fastener is provided for each. Fastener length is set by the insulation height: the fasteners provided equal the flute-fill insulation height plus 1 in. minimum. The substrate that the fasteners attach to must be 22 gauge or greater, and the fasteners are typically driven into a purlin.
In the extra-insulation application, a 24-gauge galvanized angle is provided to cover the front of the flute. Bars are quantified in lineal feet of 12-ft-0-in. lengths. The 1.5-in. version carries the model mark ELI-T-1555 and the 3-in. version carries ELI-T-3055, and each has a 5 1/2-in. flange.
Wind and edge performance
Every size in the line is listed as FM Tested at 1-990 and ES-1 at 1200 PSF. The product is backed by a Lifetime, 215 MPH Wind Warranty.
Installation sequence
Corners are made first, and the instructions for the flute fill metal roof version run in four numbered steps:
- Outside miter fabrication: cut a piece of Eliminailer-T, any length, on an angle. Fasten it to the wall 6 in. on center at the corner with the provided fasteners.
- Outside miter fabrication: cut a second piece, any length, on an angle to form a complete miter. Fasten it to the wall at the corner with the provided fasteners, 6 in. on center.
- Inside miters: no bar cutting is needed. Full-size bars are butted tight into the corner and fastened to the wall 6 in. on center with the provided fasteners.
- Eliminailer-T: fasten the bar using the provided fasteners, 6 in. on center, and leave a 1/2-in. space between sections.
In the typical installation the bar is fastened through the flute-fill into the purlin, with the cover board above it on the roof side.
Companion products and print approvals
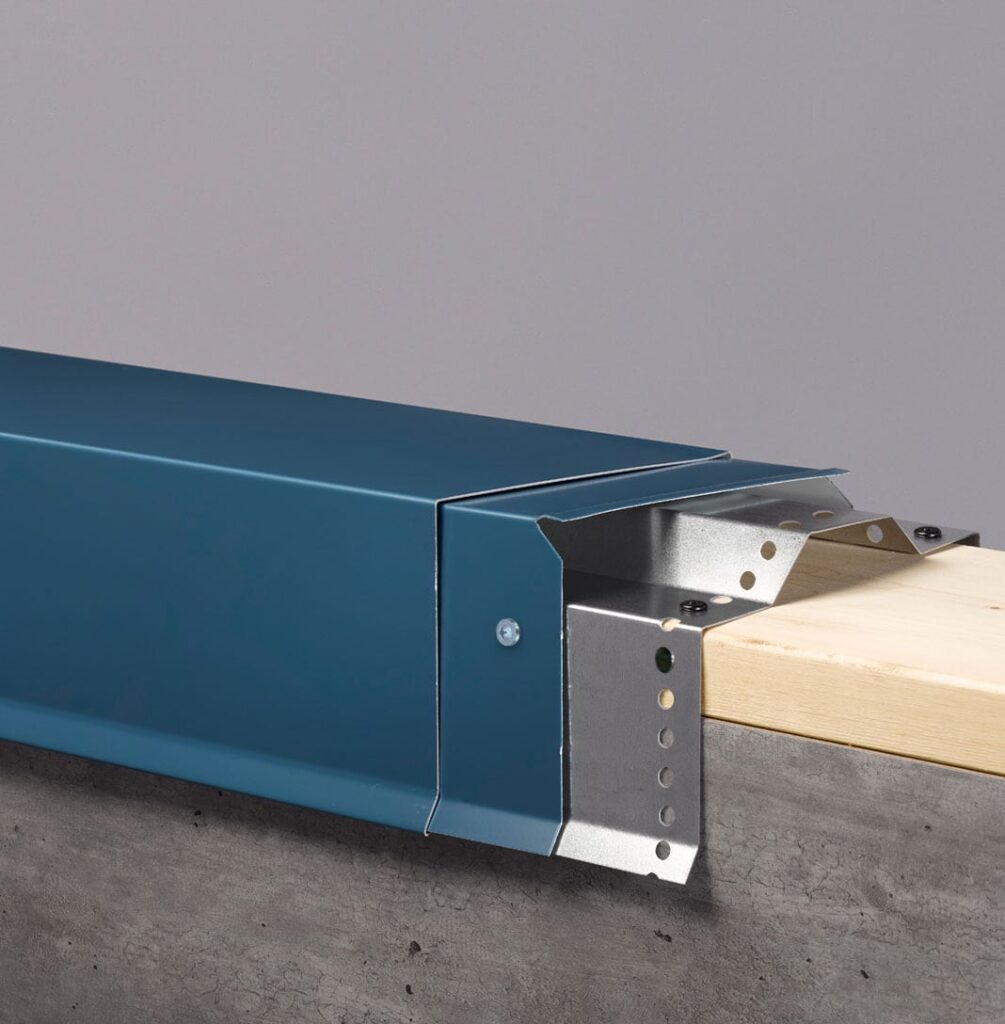
Metal-Era pairs the bar with edge products that finish the roof. At the eave the companion is a drip edge or gutter, and at the rake it is a fascia. Published photographs show the flute-filled application with an Anchor-Tite drip edge and with a Seal-Tite gutter.
Print approvals are published for the 1.5-in. and 3-in. versions in each condition:
- 1.5 in., extra insulation, non-pitched: drawing 11018-29484.
- 1.5 in., flute-filled, non-pitched: drawing 11018-28994.
- 1.5 in., flute-filled, pitched: drawing 11018-28998.
- 3 in., extra insulation, non-pitched: drawing 11018-29485.
- 3 in., flute-filled, non-pitched: drawing 11018-28669.
- 3 in., flute-filled, pitched: drawing 11018-28948.
The installation instructions are drawing 11118-29100.
Warranty
Eliminailer-T carries a Lifetime, 215 MPH Wind Warranty, called a Lifetime Limited Wind Warranty in the product table. For Eliminailer-T for Metal Roof Retrofits, the warranty covers replacement or repair of any portion of the system that has failed due to a defect in Metal-Era supplied materials. The warranty covers the product for the lifetime of the roof on which it was originally installed.