Eliminailer-T
- Manufacturer
- Metal-Era
- Product
- Eliminailer-T
- Status
- Current
- Market
- United States
- Latest revision
- B
- Latest file date
- April 12, 2019
- Last verified
- October 14, 2026
Overview
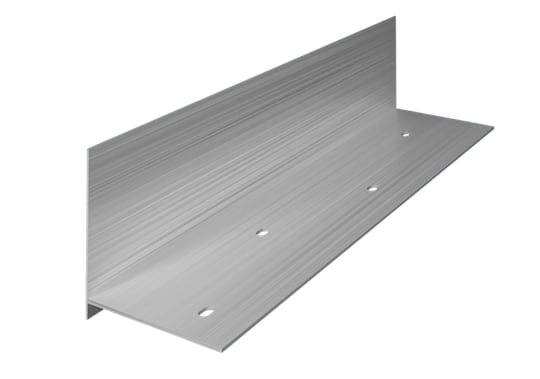
Eliminailer-T is a roof-edge nailer made from extruded aluminum and sold by Metal-Era as an alternative to wood nailers at the building perimeter. It is a T-shaped bar: a vertical face stands at the roof edge and a flange lies on the substrate. The bar replaces stacked wood nailers, so insulation can run continuously to the edge of the roof. It is covered by U.S. Patent #9,878,023 B1.
The aluminum is non-combustible. Bars come in 12-foot lengths with pre-punched, staggered fastening holes, and all fasteners ship with the product.
This page covers the three face heights of the one product: 1.5 in., 3 in. and 5.2 in. The same Metal-Era wood nailer alternative line also includes EdgeBox RI, a two-piece 20-gauge galvanized steel box, which is a separate product. Eliminailer-T is used at the edges of low-slope roof assemblies where the perimeter height is consistent and not tapered, in new construction and re-roofing, and on metal roof retrofits.
Face heights and flange sizes
The three face heights differ in how many wood nailers they replace and how much insulation they carry to the edge. Each is offered in more than one flange width:
- 1.5 in. face: 2.5 in. flange, 5.5 in. flange, and a 5.5 in. flange pitched version. It replaces one wood nailer.
- 3 in. face: 2.5 in. flange, 5.5 in. flange, and a 5.5 in. flange pitched version. It replaces two wood nailers.
- 5.2 in. face: 4 in. flange and 5.5 in. flange. It replaces three wood nailers.
The pitched versions are for metal roof retrofits up to a 4/12 pitch, where the bar can also carry added layers of insulation on top. The 5.2 in. versions are not offered pitched.
The profile sets the insulation depth that fits at the edge:
- 1.5 in.: 1.5 in. of polyiso plus a 1/2 in. cover board, or up to 2 in. of polyiso.
- 3 in.: 3 in. of polyiso plus a 1/2 in. cover board, or up to 3.5 in. of polyiso.
- 5.2 in.: 5.2 in. of polyiso plus a 1/2 in. cover board, or up to 5.7 in. of polyiso.
Data sheets and technical documents
Current files
Archived files
No older reviewed revisions are archived for this product yet.
Aluminum material and thermal performance
All versions are extruded from heavy gauge aluminum. Extrusion thickness is .100 in. for the 1.5 in. version on metal deck and masonry, .080 in. for the 1.5 in. version on an existing wood nailer, and .125 in. for the 5.2 in. version with a 4 in. flange on metal deck. Each is detailed with slotted holes staggered 6 in. on center.
Running insulation to the roof edge is the thermal purpose of the bar. The added R-value at the edge assembly is up to:
- R-11.4 for the 1.5 in. face
- R-20.5 for the 3 in. face
- R-32 for the 5.2 in. face
Wind testing, approvals and warranty
Every Eliminailer-T size is FM tested to 1-990 and tested to 1200 psf under ES-1. The 3 in. and 1.5 in. sizes add these listings:
- Tested per ANSI/SPRI/FM 4435/ES-1 to comply with the International Building Code.
- Factory Mutual approved for wind uplift protection.
- Miami-Dade Approved, No. 23-0912.08, expiring 12/11/28, for the High Velocity Hurricane Zone of the Florida Building Code.
The warranty is a Lifetime Limited, 215 mph Wind Warranty. It covers replacement or repair of any portion of the system that has failed due to a defect in Metal-Era supplied materials, and it runs for the lifetime of the roof on which the product was originally installed.
Substrates, fasteners and isolation layers
The print approvals are issued for three substrates, and the fasteners supplied depend on the one named.
- Metal deck: the 5.2 in. version with a 4 in. flange takes a #14 fastener. Fastener length is the metal deck height plus 1 in. minimum, and the deck the fastener enters must be 22 gauge or heavier. The 1.5 in. version is detailed for 22 gauge or 20 gauge deck only. The height of the metal deck is given when ordering.
- Masonry: a concrete wall (3000 psi) takes #14 x 1 1/4 in. fasteners and a CMU wall (1500 psi) takes 1/4 x 1 1/2 in. spike fasteners. When no substrate is named, concrete wall fasteners are supplied.
- Existing wood nailer: the bar is fastened to a secure nailer already in place.
A continuous isolation layer goes between the bar and the substrate to reduce corrosion where the bar meets treated wood (ACQ) or concrete. No isolation layer is needed between the bar and metal deck or non-treated lumber. Examples of isolation layers are peel-and-stick membrane, rubber strips, plastic strips and electrical tape. On masonry the isolation layer is at least 6 in. wide, and Metal-Era's isolation tape is sold in 6 in. rolls of 180 ft. On the 1.5 in. version over an existing wood nailer the isolation tape is 3 in. wide, in rolls of 180 ft.
Installation sequence
Metal-Era's installation sheet numbers the steps as follows:
- Place a continuous isolation layer between the extruded bar and the substrate where treated wood or concrete is involved.
- Outside miter, first piece: cut a piece of Eliminailer-T, any length, on an angle and fasten it to the wall at the corner with the provided fasteners.
- Outside miter, second piece: cut a second piece on an angle to complete the miter and fasten it to the wall at the corner with the provided fasteners.
- Inside miters need no bar cutting. Butt full-size bars tight into the corner and fasten them to the wall with the provided fasteners.
- Fasten the bar with the provided fasteners 6 in. on center and leave a 1/2 in. space between sections.
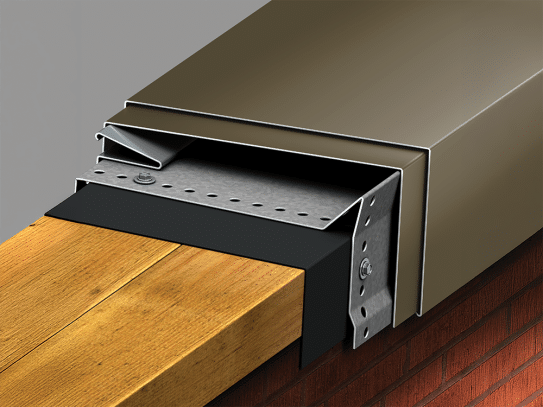
Typical installations are over an existing wood nailer, over metal deck or on a masonry wall, with the provided fasteners staggered 6 in. on center.
Metal retrofit and companion edge products
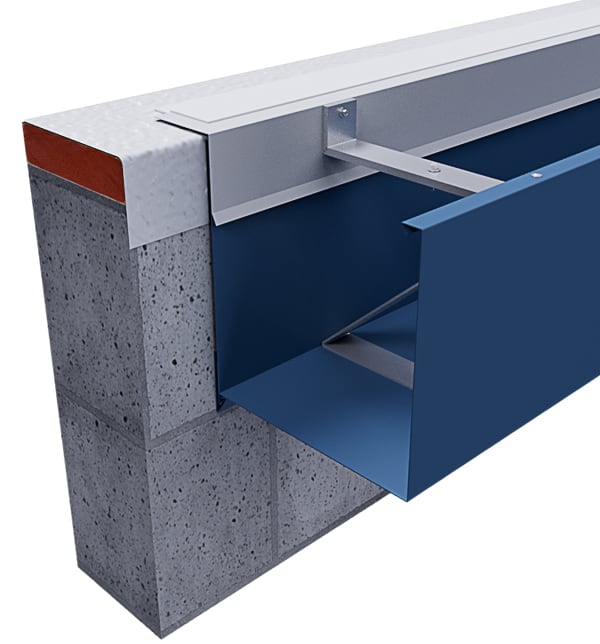
On metal roof flute-fill retrofits the bar replaces wood blocking assemblies, so individual wood blocks no longer need cutting to fit each pan section. It is fastened into the purlins or structural supports through the pre-punched holes, and a 1/2 in. cover board is added on top to finish. Eave and rake details pair the bar with a drip edge or gutter at the eave and a fascia at the rake.
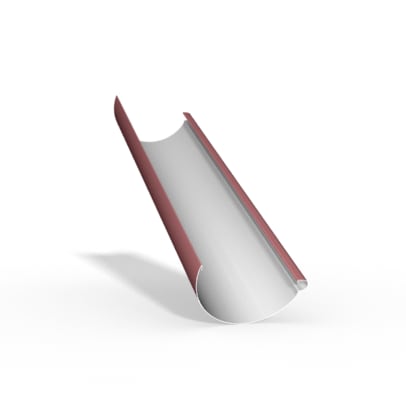
Print approvals pair Eliminailer-T with other Metal-Era edge products, in versions for metal deck, masonry and wood nailer. The 5.2 in. version is listed with Anchor-Tite HG fascia, Anchor-Tite Canted, Anchor-Tite Drip Edge, and Seal-Tite and Seal-Tite Gold gutters. The 3 in. and 1.5 in. versions are listed with Anchor-Tite HG, Anchor-Tite Canted, Anchor-Tite Drip Edge and One Edge Fascia.
Details of the 1.5 in. pairings:
- Anchor-Tite HG fascia is FM approved with the bar. Cover lengths are 12 ft with 3 1/2 in. wide splice plates and #12-14 x 1 in. TEK 3 screws at 12 in. on center. Sizes are 5 1/2, 7, 8 1/2 and 10 in. (T-HG-AF-55, -70, -85 and -100), and it is not available in 24-gauge galvanized steel or .040 in. aluminum. Insulation beside the bar runs from 1 1/2 in. minimum to 2 in. maximum.
- Anchor-Tite Canted is also FM approved with the bar. It uses a 24-gauge galvanized formed cant and a 4 in. wide 24-gauge galvanized retainer clip at 6 ft on center.